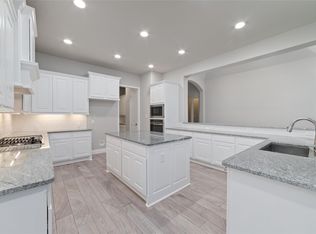
Experience refined living in this beautifully UPGRADED 3,560 sq ft home in the highly desirable Bridgeland community. This 5 bedroom & 4 1/2 bath home features an open-concept layout with natural light, double front doors, 3 CAR GARAGE, soffit lighting, full gutters, EV charger, water softener, reverse osmosis & solar panels.The chef’s kitchen is equipped with Profile stainless steel appliances, gold hardward, Studio Mcgee fixtures, walk-in pantry, soft close cabinets/drawers & flows seamlessly into the main living area, where CUSTOM built-ins & fireplace create a warm, sophisticated focal point. TWO BEDROOMS conveniently located downstairs, ideal for multi-generational living or guests. The private primary suite includes a fully customized walk-in closet, dual sinks, walk-in shower & vanity. Upstairs you will find 3 spacious bedrooms with walk-in closets, GAME ROOM, & dedicated MEDIA with projector, screen, and built ins! This home is better than new, schedule your showing today!
Pending
$770,000
15634 Thirsty Horse Trl, Cypress, TX 77433
5beds
3,560sqft
:
Get pre-qualified$6,306/mo
Single Family Residence
Built in 2022
7,649 Square Feet Lot
$761,800 Zestimate®
$216/sqft
$117/mo HOA
What's special
Ev chargerCustom built-insSolar panelsGame roomProfile stainless steel appliancesFully customized walk-in closetSoffit lighting
- 40 days |
- 145 |
- 3 |
Likely to sell faster than
Zillow last checked:
Listing updated:
Listed by:
Taylor Mazoch TREC #0686957 832-782-4277,
RE/MAX Cinco Ranch
Source: HAR,MLS#: 43270153
Facts & features
Interior
Bedrooms & bathrooms
- Bedrooms: 5
- Bathrooms: 5
- Full bathrooms: 4
- 1/2 bathrooms: 1
Rooms
- Room types: Family Room, Media Room, Utility Room
Primary bathroom
- Features: Bidet, Full Secondary Bathroom Down, Half Bath, Primary Bath: Double Sinks, Primary Bath: Shower Only, Secondary Bath(s): Tub/Shower Combo, Vanity Area
Kitchen
- Features: Kitchen open to Family Room, Pantry, Reverse Osmosis, Soft Closing Cabinets, Soft Closing Drawers, Walk-in Pantry
Heating
- Natural Gas
Cooling
- Attic Fan, Ceiling Fan(s), Electric, Solar Assisted
Appliances
- Included: Disposal, Refrigerator, Water Softener, Gas Oven, Microwave, Gas Cooktop, Dishwasher
- Laundry: Electric Dryer Hookup, Washer Hookup
Features
- Formal Entry/Foyer, High Ceilings, Prewired for Alarm System, Wired for Sound, 2 Bedrooms Down, 3 Bedrooms Up, En-Suite Bath, Primary Bed - 1st Floor, Sitting Area, Split Plan, Walk-In Closet(s)
- Flooring: Carpet, Engineered Hardwood, Tile
- Windows: Insulated/Low-E windows
- Number of fireplaces: 1
- Fireplace features: Electric, Free Standing
Interior area
- Total structure area: 3,560
- Total interior livable area: 3,560 sqft
Video & virtual tour
Property
Parking
- Total spaces: 3
- Parking features: Attached, Oversized, Tandem, Additional Parking, Garage Door Opener, Electric Vehicle Charging Station(s)
- Attached garage spaces: 3
Accessibility
- Accessibility features: Accessible Common Area
Features
- Stories: 2
- Patio & porch: Covered, Patio/Deck
- Exterior features: Side Yard, Sprinkler System
- Fencing: Back Yard,Full
Lot
- Size: 7,649 Square Feet
- Dimensions: 60 x 127
- Features: Back Yard, Subdivided, 0 Up To 1/4 Acre
Details
- Parcel number: 1419880010002
Construction
Type & style
- Home type: SingleFamily
- Architectural style: Contemporary
- Property subtype: Single Family Residence
Materials
- Batts Insulation, Cement Siding, Stone, Stucco
- Foundation: Slab
- Roof: Composition
Condition
- New construction: No
- Year built: 2022
Details
- Builder name: Darling Homes
Utilities & green energy
- Water: Water District
Green energy
- Energy efficient items: Attic Vents, Thermostat, HVAC>15 SEER
Community & HOA
Community
- Security: Prewired for Alarm System
- Subdivision: Bridgeland Parkland Village Sec 50
HOA
- Has HOA: Yes
- Amenities included: Clubhouse, Dog Park, Fitness Center, Jogging Path, Park, Party Room, Picnic Area, Playground, Pond, Pool, Splash Pad, Sport Court, Stocked Pond, Tennis Court(s), Trail(s)
- HOA fee: $1,400 annually
Location
- Region: Cypress
Financial & listing details
- Price per square foot: $216/sqft
- Tax assessed value: $644,880
- Annual tax amount: $20,415
- Date on market: 6/23/2026
- Listing terms: Cash,Conventional,VA Loan
- Exclusions: Security System, Cameras, Mounted Tvs, Fridge In Laundry Room, washer And Dryer
- Road surface type: Asphalt, Concrete, Curbs, Gutters
Estimated market value
$761,800
$724,000 - $800,000
$4,253/mo
Price history
| Date | Event | Price |
|---|---|---|
| 6/30/2026 | Pending sale | $770,000$216/sqft |
Source:  HAR #43270153 Report a problem HAR #43270153 Report a problem | ||
| 6/23/2026 | Listed for sale | $770,000+0.7%$216/sqft |
Source: HAR #43270153 Report a problem | ||
| 4/2/2023 | Listing removed | -- |
Source: HAR #10200951 Report a problem | ||
| 12/26/2022 | Pending sale | $765,023$215/sqft |
Source: HAR #10200951 Report a problem | ||
| 11/30/2022 | Price change | $765,023-3%$215/sqft |
Source: HAR #10200951 Report a problem | ||
| 11/11/2022 | Price change | $789,023-1.3%$222/sqft |
Source: HAR #10200951 Report a problem | ||
| 8/5/2022 | Price change | $799,023-2.2%$224/sqft |
Source: HAR #10200951 Report a problem | ||
| 7/15/2022 | Listed for sale | $817,023$230/sqft |
Source: HAR #10200951 Report a problem | ||
Public tax history
| Year | Property taxes | Tax assessment |
|---|---|---|
| 2025 | $4,990 -1.3% | $644,880 -3.5% |
| 2024 | $5,053 +77.3% | $668,146 +61.1% |
| 2023 | $2,850 | $414,779 +617.8% |
| 2022 | -- | $57,788 |
| 2021 | -- | $57,788 |
Find assessor info on the county website
Monthly payment
Est. payment
Payment breakdown
Explore the cost of this home by adjusting the details. Changes won't be saved.Climate risks
Neighborhood: Bridgeland
Nearby schools
GreatSchools rating
- 10/10McGown ElementaryGrades: PK-5Distance: 0.4 mi
- 10/10Sprague Middle SchoolGrades: 6-8Distance: 1.5 mi
- 9/10Bridgeland High SchoolGrades: 9-12Distance: 1.4 mi
Schools provided by the listing agent
- Elementary: Mcgown Elementary
- Middle: Sprague Middle School
- High: Bridgeland High School
Source: HAR. This data may not be complete. We recommend contacting the local school district to confirm school assignments for this home.
- $699,0004 bd4 ba3.3k sqft15638 Thirsty Horse Trl, Cypress, TX 77433Off Market
- $707,1004 bd3 ba3.2k sqft15630 Thirsty Horse Trl, Cypress, TX 77433Off Market
- $355,0003 bd2 ba1.6k sqft15639 Dark Sky Trl, Cypress, TX 77433Off Market
- $471,0004 bd3 ba2.5k sqft15635 Dark Sky Trl, Cypress, TX 77433Off Market
- $792,0005 bd5 ba3.9k sqft15626 Thirsty Horse Trl, Cypress, TX 77433Off Market
- $805,0005 bd5 ba3.6k sqft18819 Copper Breaks Park Dr, Cypress, TX 77433Off Market
- $724,0004 bd4 ba3.3k sqft15639 Thirsty Horse Trl, Cypress, TX 77433Off Market
- $457,1004 bd2 ba2.3k sqft15643 Dark Sky Trl, Cypress, TX 77433Off Market
A local agent can set up tours, give advice and negotiate with sellers.
A local lender can help you make sure your offer is ready when you are.
Similar homes
- $745,0004 bd3 ba3.1k sqft15007 Roadway Rock Ct, Cypress, TX 77433For Sale
 MLS ID #71182236, Bryce Florence, Texas Ranch Investments. HAR
 - $699,9004 bd3 ba3.2k sqft16506 Mount Hope Dr, Cypress, TX 77433For Sale
 MLS ID #94003543, Kyle Jefferson, Realty Of America, LLC. HAR
 - $795,0005 bd5 ba3.8k sqft10615 Sleepy Plant Ct, Cypress, TX 77433For Sale
 MLS ID #46449373, Jimmy Franklin, eXp Realty LLC. HAR
 - $709,9004 bd4 ba3.4k sqft14810 Dinosaur Tracks Dr, Cypress, TX 77433For Sale
 MLS ID #80166855, Laura Sabine, Orchard Brokerage. HAR
 - $530,0004 bd3 ba2.5k sqft18803 Copper Breaks Park Dr, Cypress, TX 77433For SaleMLS ID #93713392, Ali Pourmemar, Next Trend Realty LLC. HAR
- $680,0005 bd5 ba3.8k sqft8930 Shelford Bay Ln, Cypress, TX 77433For SaleMLS ID #37809363, Deidra Reasor, eXp Realty LLC. HAR
- $798,5004 bd4 ba3.8k sqft21507 Snake Herb Ln, Cypress, TX 77433For SaleMLS ID #10856226, Gretchen Barrilleaux, Coldwell Banker Realty - Memorial Office. HAR
- $570,0004 bd3 ba2.7k sqft18639 Rock Quarry Trl, Cypress, TX 77433For SaleMLS ID #98036738, Celci Logue, Jane Byrd Properties International LLC. HAR
- $836,0004 bd5 ba4k sqft20210 Rolling Vista Dr, Cypress, TX 77433For SaleMLS ID #41709071, Lisa Shaw, Texas Local Realty, LLC. HAR
- $945,0005 bd6 ba4.2k sqft19502 Riverhill Row Ct, Cypress, TX 77433For SaleMLS ID #79610895, Kristin Kubala, Texas Local Realty, LLC. HAR
- $925,0005 bd4 ba4.1k sqft11506 Bryson Creek Ct, Cypress, TX 77433For SaleMLS ID #17047355, Tracy Roberson, Blair Realty Group. HAR
- $899,9904 bd4 ba3.6k sqft10706 Monarch Butterfly Dr, Cypress, TX 77433New ConstructionMLS ID #45633028, Pamela Berman, Coldwell Banker Realty - Memorial Office. HAR
- $875,0005 bd5 ba3.8k sqft12602 Smokey Sunset Ct, Cypress, TX 77433For SaleMLS ID #27402096, Lisa Adams, Martha Turner Sotheby's International Realty. HAR
- $620,0004 bd5 ba2.9k sqft13803 Cerezo Creek Pointe Dr, Cypress, TX 77433For SaleMLS ID #52754547, Tammy Lenaburg, Luxe Real Estate. HAR
- $765,0005 bd5 ba3.6k sqft23823 Silver Liriope Ln, Katy, TX 77493For SaleMLS ID #40457949, Luke Volz, eXp Realty, LLC. HAR
- $840,0004 bd5 ba3.6k sqft7506 Wildrye Meadow Ln, Katy, TX 77493For SaleMLS ID #56596510, Angela Shaw, SERHANT.. HAR
- $600,0004 bd5 ba3.1k sqft18403 Summerland Lake Way, Cypress, TX 77433For SaleMLS ID #46494965, Catherina Christiansen, Texas Local Realty, LLC. HAR
- $544,9004 bd4 ba2.7k sqft18326 Bluebird Branch Ln, Cypress, TX 77433For SaleMLS ID #3305414, Wenjie Wang, Sunet Group. HAR
- $385,0005 bd3 ba2.3k sqft21835 Lime Moss Ln, Cypress, TX 77433For SaleMLS ID #97966692, Andrea Miller, C.R.Realty. HAR
- $815,0004 bd5 ba3.7k sqft2303 Sweet Almond Dr, Brookshire, TX 77423For SaleMLS ID #32851747, Lisseth DeLeon, RE/MAX Universal. HAR
