Contract Pending Lovely ranch on a quiet cul-de-sac. Three bedrooms all on main floor, three car side load garage. Updated kitchen and primary bath, main floor laundry. Large composite deck overlooks a nice backyard with a good amount of privacy. Finished basement with a huge family room, flex room, large cedar closet and a ton of storage! All appliances stay, including washer and dryer. No HOA dues! Conveniently located to West Dodge Expressway, close to several restaurants and plenty of shopping, all making it the perfect spot to call HOME! All measurements approximate.
Pending
$425,000
15665 Farnam Cir, Omaha, NE 68118
3beds
3,168sqft
:
Get pre-qualified$3,042/mo
Single Family Residence
Built in 1985
0.28 Acres Lot
$415,500 Zestimate®
$134/sqft
$-- HOA
What's special
- 15 days |
- 400 |
- 42 |
Zillow last checked:
Listing updated:
Listed by:
Kimberly Kuklin 402-214-5955,
BHHS Ambassador Real Estate
Source: GPRMLS,MLS#: 22615132
Facts & features
Interior
Bedrooms & bathrooms
- Bedrooms: 3
- Bathrooms: 3
- Full bathrooms: 1
- 3/4 bathrooms: 1
- 1/2 bathrooms: 1
- Main level bathrooms: 2
Primary bedroom
- Features: Wall/Wall Carpeting, Cath./Vaulted Ceiling, Ceiling Fan(s), Walk-In Closet(s)
- Level: Main
- Area: 195
- Dimensions: 15 x 13
Bedroom 2
- Features: Wall/Wall Carpeting, Ceiling Fan(s)
- Level: Main
- Area: 110
- Dimensions: 11 x 10
Bedroom 3
- Features: Wall/Wall Carpeting, Ceiling Fan(s)
- Level: Main
- Area: 150
- Dimensions: 15 x 10
Primary bathroom
- Features: 3/4, Shower, Double Sinks
Dining room
- Features: Wall/Wall Carpeting, Bay/Bow Windows
- Level: Main
- Area: 130
- Dimensions: 13 x 10
Family room
- Features: Wall/Wall Carpeting
- Level: Basement
- Area: 714
- Dimensions: 34 x 21
Great room
- Features: Wall/Wall Carpeting, Window Covering, Fireplace, Ceiling Fans
- Level: Main
Kitchen
- Features: Ceiling Fan(s), Dining Area, Pantry, Balcony/Deck, Luxury Vinyl Plank
- Level: Main
- Area: 209
- Dimensions: 19 x 11
Living room
- Features: Wall/Wall Carpeting
- Level: Main
- Area: 165
- Dimensions: 15 x 11
Basement
- Area: 1929
Heating
- Natural Gas, Electric, Forced Air, Heat Pump
Cooling
- Heat Pump
Appliances
- Included: Range, Refrigerator, Water Softener, Washer, Dishwasher, Dryer, Disposal, Microwave
- Laundry: Luxury Vinyl Plank
Features
- Basement: Full
- Number of fireplaces: 1
- Fireplace features: Gas Log Lighter, Gas Log
Interior area
- Total structure area: 3,168
- Total interior livable area: 3,168 sqft
- Finished area above ground: 1,968
- Finished area below ground: 1,200
Property
Parking
- Total spaces: 3
- Parking features: Attached
- Attached garage spaces: 3
- Has uncovered spaces: Yes
Features
- Exterior features: Sprinkler System
- Fencing: None
Lot
- Size: 0.28 Acres
- Dimensions: 100 x 125
- Features: Over 1/4 up to 1/2 Acre, City Lot, Level
Details
- Parcel number: 1136516630
Construction
Type & style
- Home type: SingleFamily
- Architectural style: Ranch
- Property subtype: Single Family Residence
Materials
- Masonite, Brick/Other
- Foundation: Block
- Roof: Composition
Condition
- Not New and NOT a Model
- New construction: No
- Year built: 1985
Utilities & green energy
- Sewer: Public Sewer
- Water: Public
- Utilities for property: Electricity Available, Natural Gas Available, Water Available, Sewer Available
Community & HOA
Community
- Subdivision: Fountain Hills
HOA
- Has HOA: No
Location
- Region: Omaha
Financial & listing details
- Price per square foot: $134/sqft
- Tax assessed value: $385,800
- Annual tax amount: $6,291
- Date on market: 8/4/2026
- Listing terms: VA Loan,FHA,Conventional,Cash
- Ownership: Fee Simple
- Electric utility on property: Yes
Estimated market value
$415,500
$395,000 - $436,000
$2,477/mo
Price history
| Date | Event | Price |
|---|---|---|
| 8/5/2026 | Pending sale | $425,000$134/sqft |
Source:  GPRMLS #22615132 Report a problem GPRMLS #22615132 Report a problem | ||
| 8/4/2026 | Listed for sale | $425,000+97.7%$134/sqft |
Source: GPRMLS #22615132 Report a problem | ||
| 1/24/2011 | Sold | $215,000-4.4%$68/sqft |
Source: GPRMLS #21020698 Report a problem | ||
| 11/4/2010 | Listed for sale | $225,000+15.4%$71/sqft |
Source: CBSHOME Real Estate California #21020698 Report a problem | ||
| 7/16/1999 | Sold | $195,000$62/sqft |
Source: GPRMLS #9906312 Report a problem | ||
Public tax history
| Year | Property taxes | Tax assessment |
|---|---|---|
| 2025 | $6,291 +9.8% | $385,800 +10.9% |
| 2024 | $5,728 -17.3% | $347,800 |
| 2023 | $6,924 +23.9% | $347,800 +31.5% |
| 2022 | $5,588 +0.5% | $264,400 |
| 2021 | $5,559 +3.7% | $264,400 +4.5% |
| 2020 | $5,362 -0.3% | $252,900 |
| 2019 | $5,378 +7.2% | $252,900 +8.7% |
| 2018 | $5,015 +4.8% | $232,600 |
| 2017 | $4,784 | $232,600 +3.3% |
| 2016 | $4,784 +4.8% | $225,200 +7% |
| 2015 | $4,565 | $210,500 |
| 2014 | -- | $210,500 |
| 2013 | -- | $210,500 |
| 2012 | -- | $210,500 |
| 2011 | -- | $210,500 |
| 2009 | $4,310 | $210,500 -4.4% |
| 2008 | -- | $220,200 +9% |
| 2005 | -- | $202,000 |
| 2004 | -- | $202,000 |
Find assessor info on the county website
Monthly payment
Est. payment
Payment breakdown
Explore the cost of this home by adjusting the details. Changes won't be saved.Climate risks
Neighborhood: Fountain Hills-Pacific Meadows
Nearby schools
GreatSchools rating
- 7/10Cottonwood Elementary SchoolGrades: PK-5Distance: 0.4 mi
- 8/10Kiewit Middle SchoolGrades: 6-8Distance: 0.1 mi
- 7/10Millard North High SchoolGrades: 9-12Distance: 1.2 mi
Schools provided by the listing agent
- Elementary: Cottonwood
- Middle: Kiewit
- High: Millard North
- District: Millard
Source: GPRMLS. This data may not be complete. We recommend contacting the local school district to confirm school assignments for this home.
- $437,5004 bd3 ba2.4k sqft15659 Farnam Cir, Omaha, NE 68118Off Market
- $497,0005 bd4 ba3k sqft15666 Lamp Cir, Omaha, NE 68118Off Market
- $396,8005 bd3 ba2.1k sqft15662 Lamp Cir, Omaha, NE 68118Off Market
- $449,4004 bd2 ba2.7k sqft15707 Farnam St, Omaha, NE 68118Off Market
- $485,8004 bd4 ba3.6k sqft15666 Farnam Cir, Omaha, NE 68118Off Market
- $382,7003 bd2 ba2.1k sqft15660 Farnam Cir, Omaha, NE 68118Off Market
- $364,9003 bd2 ba1.9k sqft310 S 157th St, Omaha, NE 68118Off Market
- $463,5004 bd4 ba2.4k sqft15672 Farnam St, Omaha, NE 68118Off Market
A local agent can set up tours, give advice and negotiate with sellers.
A local lender can help you make sure your offer is ready when you are.
Similar homes
- $499,0004 bd4 ba3.2k sqft16135 Dewey Ave, Omaha, NE 68118For Sale
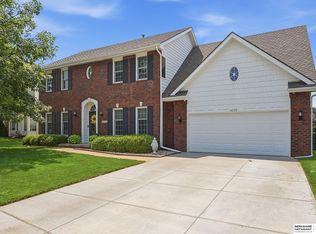
 MLS ID #22622298, Kate Reeker, BHHS Ambassador Real Estate. GPRMLS
 - $385,0003 bd4 ba2.8k sqft867 S 156th Ave, Omaha, NE 68118For Sale
 MLS ID #22619523, Chris Egan, BHHS Ambassador Real Estate. GPRMLS
 - $399,9003 bd3 ba2.1k sqft1235 S 169th St, Omaha, NE 68130For Sale
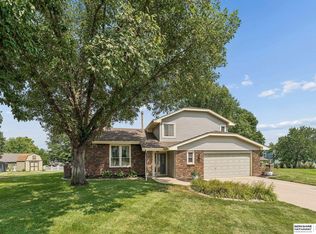 MLS ID #22622261, Deb Ellis, BHHS Ambassador Real Estate. GPRMLS
 - $415,0004 bd3 ba3.1k sqft15367 Lake Cir, Omaha, NE 68116For Sale
 MLS ID #22621146, Vickie Jenkins, BHHS Ambassador Real Estate. GPRMLS
 - $474,9003 bd4 ba2.6k sqft16216 Parker St, Omaha, NE 68118For SaleMLS ID #22612843, Cristina Gonzalez, Better Homes and Gardens R.E.. GPRMLS
- $380,0003 bd3 ba2.1k sqft4604 S 154th Avenue Cir, Omaha, NE 68137For SaleMLS ID #22622009, Moe Hernandez, Better Homes and Gardens R.E.. GPRMLS
- $630,0004 bd5 ba4.3k sqft168 S 167th St, Omaha, NE 68118For SaleMLS ID #22621909, Jay Svoboda, NextHome Signature Real Estate. GPRMLS
- $425,0003 bd3 ba2k sqft9762 Grover St, Omaha, NE 68124For SaleMLS ID #22622041, Danielle Altman, BHHS Ambassador Real Estate. GPRMLS
- $450,0004 bd3 ba3k sqft5634 N 142nd Ave, Omaha, NE 68164For SaleMLS ID #22621745, Karen Jennings, BHHS Ambassador Real Estate. GPRMLS
- $439,5004 bd3 ba2.4k sqft2315 Nelsons Creek Dr, Omaha, NE 68116For SaleMLS ID #22618259, Staci Mueller, BHHS Ambassador Real Estate. GPRMLS
- $405,0004 bd3 ba2.8k sqft15366 Corby St, Omaha, NE 68116For SaleMLS ID #22618654, Julie Riddington, BHHS Ambassador Real Estate. GPRMLS
- $350,0003 bd3 ba2.1k sqft15317 Lafayette Ave, Omaha, NE 68154For SaleMLS ID #22621830, Julie Riddington, BHHS Ambassador Real Estate. GPRMLS
- $485,0004 bd4 ba3.5k sqft4816 S 167th St, Omaha, NE 68135For SaleMLS ID #22621811, Erik Hoffman, Nebraska Realty. GPRMLS
- $399,9994 bd4 ba2.9k sqft16914 Patterson Dr, Omaha, NE 68135For SaleMLS ID #22620055, Margaret VonTersch, BHHS Ambassador Real Estate. GPRMLS
- $424,5004 bd3 ba2.7k sqft16102 Adams St, Omaha, NE 68135For SaleMLS ID #22619387, Anoop Manikya, Flatwater Realty. GPRMLS
- $460,0004 bd4 ba2.7k sqft17802 Monroe St, Omaha, NE 68135For SaleMLS ID #22621663, Alex Heyen, Flatwater Realty. GPRMLS
- $335,0003 bd3 ba2.1k sqft15018 Burt St, Omaha, NE 68154For SaleMLS ID #22621757, Amber Bess, BHHS Ambassador Real Estate. GPRMLS
- $375,0004 bd3 ba2.6k sqft10320 Hilltop Rd, Omaha, NE 68134For SaleMLS ID #22621942, David Greiner, Better Homes and Gardens R.E.. GPRMLS
- $385,0004 bd3 ba2.3k sqft16611 Dora Hamann Pkwy, Omaha, NE 68116For SaleMLS ID #22620040, Chris Egan, BHHS Ambassador Real Estate. GPRMLS
- $410,0004 bd4 ba2.8k sqft5138 N 135th Ave, Omaha, NE 68164For SaleMLS ID #22614298, Travis Jelken, BHHS Ambassador Real Estate. GPRMLS
