Welcome to this beautifully designed single-story home in the highly sought-after Meyer Ranch community-one of New Braunfels' most vibrant master-planned neighborhoods. This move-in ready home offers a spacious and functional open floor plan featuring 4 bedrooms, 3 full bathrooms, and a flex space that can be used as an office, formal dining, or whatever you desire! The heart of the home is the kitchen, complete with a large eat-at island, crisp white cabinetry, built-in oven and microwave, and a gas cooktop. It seamlessly overlooks the bright and inviting living room, highlighted by beam ceilings and dramatic floor-to-ceiling windows that flood the space with natural light. The private primary suite is tucked away at the back of the home and features a luxurious ensuite bath with dual vanities, a separate walk-in shower, soaking tub, and a generous walk-in closet. Three additional bedrooms are well-sized and thoughtfully positioned alongside two additional full bathrooms. Step outside to enjoy the extended deck-perfect for entertaining or relaxing in your backyard retreat. Residents enjoy resort-style amenities, scenic walking trails, dog parks, and year-round community events, all just minutes from shopping, dining, and outdoor recreation. Plus, a brand-new elementary school in highly rated Comal ISD is scheduled to open in the community in Fall 2027, adding even more value and convenience!
Active under contract
$425,000
1567 Founders Park, New Braunfels, TX 78132
4beds
2,094sqft
Single Family Residence
Built in 2019
6,969 Square Feet Lot
$-- Zestimate®
$203/sqft
$50/mo HOA
What's special
Dramatic floor-to-ceiling windowsBackyard retreatFlex spaceLarge eat-at islandGenerous walk-in closetSoaking tubLuxurious ensuite bath
- 71 days |
- 167 |
- 10 |
Zillow last checked:
Listing updated:
Listed by:
Kennie Bender (808)443-3304,
MCP Realty
Source: Central Texas MLS,MLS#: 615830 Originating MLS: Four Rivers Association of REALTORS
Originating MLS: Four Rivers Association of REALTORSFacts & features
Interior
Bedrooms & bathrooms
- Bedrooms: 4
- Bathrooms: 3
- Full bathrooms: 3
Primary bedroom
- Level: Main
Heating
- Central, Natural Gas
Cooling
- Central Air, Electric
Appliances
- Included: Dishwasher, Disposal, Gas Water Heater, Oven, Some Gas Appliances, Built-In Oven, Cooktop, Microwave
- Laundry: Laundry Room
Features
- Beamed Ceilings, Breakfast Bar, Ceiling Fan(s), Double Vanity, Garden Tub/Roman Tub, High Ceilings, Home Office, Open Floorplan, Pull Down Attic Stairs, Separate Shower, Walk-In Closet(s), Granite Counters, Kitchen Island, Kitchen/Family Room Combo, Pantry
- Flooring: Carpet, Tile
- Attic: Pull Down Stairs
- Has fireplace: No
- Fireplace features: None
Interior area
- Total interior livable area: 2,094 sqft
Video & virtual tour
Property
Parking
- Total spaces: 2
- Parking features: Attached, Door-Single, Garage
- Attached garage spaces: 2
Features
- Levels: One
- Stories: 1
- Patio & porch: Covered, Deck, Patio, Porch
- Exterior features: Covered Patio, Deck, Porch, Private Yard, Rain Gutters, Lighting
- Pool features: Community, None
- Fencing: Back Yard,Wood
- Has view: Yes
- View description: None
- Body of water: None
Lot
- Size: 6,969 Square Feet
Details
- Parcel number: 411378
Construction
Type & style
- Home type: SingleFamily
- Architectural style: Hill Country,Traditional
- Property subtype: Single Family Residence
Materials
- HardiPlank Type, Masonry
- Foundation: Slab
- Roof: Composition,Shingle
Condition
- Resale
- Year built: 2019
Details
- Builder name: Ashton Woods
Utilities & green energy
- Sewer: Public Sewer
- Water: Public
- Utilities for property: Electricity Available, Natural Gas Available, Underground Utilities
Community & HOA
Community
- Features: Barbecue, Clubhouse, Dog Park, Fitness Center, Playground, Park, Trails/Paths, Community Pool, Curbs, Street Lights, Sidewalks
- Subdivision: Meyer Ranch Un 2
HOA
- Has HOA: Yes
- HOA fee: $150 quarterly
- HOA name: Meyer Ranch
Location
- Region: New Braunfels
Financial & listing details
- Price per square foot: $203/sqft
- Tax assessed value: $376,816
- Annual tax amount: $6,685
- Date on market: 6/4/2026
- Cumulative days on market: 71 days
- Listing agreement: Exclusive Right To Sell
- Listing terms: Cash,Conventional,FHA,VA Loan
- Electric utility on property: Yes
Estimated market value
Not available
Estimated sales range
Not available
Not available
Price history
| Date | Event | Price |
|---|---|---|
| 8/2/2026 | Pending sale | $425,000$203/sqft |
Source:  LERA MLS #1972623 Report a problem LERA MLS #1972623 Report a problem | ||
| 7/20/2026 | Contingent | $425,000$203/sqft |
Source: LERA MLS #1972623 Report a problem | ||
| 6/4/2026 | Listed for sale | $425,000$203/sqft |
Source: LERA MLS #1972623 Report a problem | ||
Public tax history
| Year | Property taxes | Tax assessment |
|---|---|---|
| 2025 | $6,685 -16.3% | $376,816 -10.7% |
| 2024 | $7,989 +13% | $421,736 +10% |
| 2023 | $7,067 -5.5% | $383,396 +10% |
| 2022 | $7,476 +2.4% | $348,542 +10% |
| 2021 | $7,299 +10% | $316,856 +10% |
| 2020 | $6,634 +560.8% | $288,051 +705.7% |
| 2019 | $1,004 | $35,750 |
Find assessor info on the county website
Monthly payment
Est. payment
Payment breakdown
Explore the cost of this home by adjusting the details. Changes won't be saved.Climate risks
Neighborhood: 78132
Nearby schools
GreatSchools rating
- 10/10Bill Brown Elementary SchoolGrades: PK-5Distance: 8.5 mi
- 9/10Smithson Valley Middle SchoolGrades: 6-8Distance: 4.9 mi
- 8/10Smithson Valley High SchoolGrades: 9-12Distance: 4.8 mi
Schools provided by the listing agent
- Elementary: Bill Brown Elementary
- Middle: Smithson Valley
- High: Smithson Valley
- District: Comal ISD
Source: Central Texas MLS. This data may not be complete. We recommend contacting the local school district to confirm school assignments for this home.
- $473,700-- bd3 ba3.2k sqft1563 Founders Park, New Braunfels, TX 78132Off Market
- $392,5003 bd3 ba2.1k sqft1571 Founders Park, New Braunfels, TX 78132Off Market
- $352,400-- bd2 ba1.7k sqft1575 Founders Park, New Braunfels, TX 78132Off Market
- $2,4504 bd2 ba2.1k sqft1215 Loma Rnch, New Braunfels, TX 78132For Rent
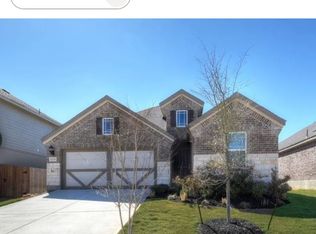
- $--3 bd2 ba1.7k sqft1219 Loma Rnch, New Braunfels, TX 78132Sold
- $398,000-- bd3 ba2.2k sqft1579 Founders Park, New Braunfels, TX 78132Off Market
- $401,600-- bd3 ba2.7k sqft1211 Loma Rnch, New Braunfels, TX 78132Off Market
- $445,4004 bd4 ba2.9k sqft1223 Loma Rnch, New Braunfels, TX 78132Off Market
A local agent can set up tours, give advice and negotiate with sellers.
Similar homes
- $425,0004 bd2 ba2k sqft1551 Balcones Fault, New Braunfels, TX 78132Active
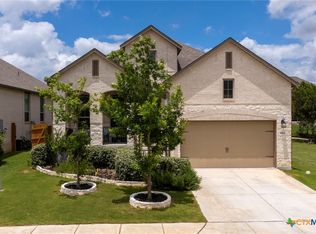
 MLS ID #617089, Kennie Bender, MCP Realty. Central Texas MLS
 - $469,9504 bd3 ba2.3k sqft1606 Folk Victorian, New Braunfels, TX 78132Active
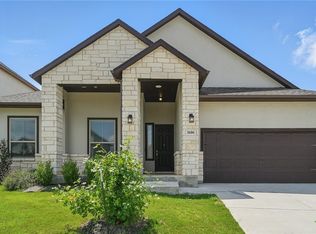 MLS ID #617647, Maria Wade-Delacruz, Tuscan Resid. & Invest Realty,. Central Texas MLS
 - $465,9994 bd3 ba2.5k sqft1414 Ferien Machen, New Braunfels, TX 78132Active
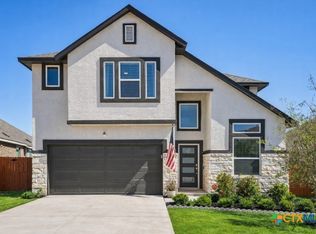 MLS ID #608066, Sarah Lindsay, Hillstar Realty. Central Texas MLS
 - $439,9003 bd2 ba1.7k sqft581 Lorne Rd, Canyon Lake, TX 78133Active
 MLS ID #622171, Justian Sullivan, Sullivan Hill Country Properti. Central Texas MLS
 - $519,7774 bd3 ba2.5k sqft557 Tobacco Pass, New Braunfels, TX 78132ActiveMLS ID #612321, Kendra Wray, Keller Williams Heritage. Central Texas MLS
- $434,9003 bd2 ba2.1k sqft485 Rosemellow St, New Braunfels, TX 78132ActiveMLS ID #621979, Vanessa Marquardt, Reliance Residential Realty -. Central Texas MLS
- $429,0004 bd3 ba2.3k sqft6138 Ballast Trl, New Braunfels, TX 78132ActiveMLS ID #614315, The Smartt Team, Keller Williams Heritage. Central Texas MLS
- $428,0003 bd3 ba1.9k sqft655 Vireos St, New Braunfels, TX 78132ActiveMLS ID #617168, Shelby Renfeld, Keller Williams Heritage. Central Texas MLS
- $404,9003 bd2 ba1.9k sqft6122 Ballast Trl, New Braunfels, TX 78132ActiveMLS ID #621144, Douglas Vogel, StepStone Realty, LLC. Central Texas MLS
- $399,9003 bd2 ba1.9k sqft1181 Havens Cross, New Braunfels, TX 78132ActiveMLS ID #619423, Jeri Bulthuis, Real Broker, LLC. Central Texas MLS
- $525,0003 bd2 ba2.4k sqft415 Bridle Trl, New Braunfels, TX 78132ActiveMLS ID #619021, Maria Davila, All City San Antonio Registere. Central Texas MLS
- $449,0004 bd4 ba2.9k sqft5613 Cross Over Rd, New Braunfels, TX 78132ActiveMLS ID #565701, Felicia James, BHHS Don Johnson REALTORS - NB. Central Texas MLS
- $440,0003 bd2 ba2.1k sqft2174 Kiskadee Dr, New Braunfels, TX 78132ActiveMLS ID #605558, Suzanne Kuntz, Keller Williams Heritage. Central Texas MLS
- $489,9004 bd3 ba2.6k sqft274 Sigel Ave, New Braunfels, TX 78132ActiveMLS ID #613110, Betty Trivette, Coldwell Banker D'Ann Harper,. Central Texas MLS
- $415,0004 bd2 ba2.2k sqft1159 Cherry Hl, New Braunfels, TX 78130ActiveMLS ID #614063, Rayanne Albrecht, All City San Antonio Registere. Central Texas MLS
- $423,0004 bd2 ba1.6k sqft1954 Comfort, Canyon Lake, TX 78133ActiveMLS ID #607348, Toni Schramme, Classic Hill Country Realty. Central Texas MLS
- $474,9004 bd3 ba2.6k sqft1082 Cedar Glen Dr, New Braunfels, TX 78132For Sale
 MLS ID #1950287, Kennie Bender TREC #783412, MCP Realty. LERA MLS
 - $394,5004 bd3 ba2.3k sqft518 Bandera Cir, New Braunfels, TX 78130ActiveMLS ID #616020, Kassi Jaroszewski, Kustom Real Estate. Central Texas MLS
- $444,0004 bd3 ba2.3k sqft316 Limestone Crk, New Braunfels, TX 78130ActiveMLS ID #613756, Chelsea Roberts, Coldwell Banker D'Ann Harper,. Central Texas MLS
- $449,7504 bd3 ba2.5k sqft1935 Esplanade, New Braunfels, TX 78130ActiveMLS ID #616980, The Smartt Team, Keller Williams Heritage. Central Texas MLS
