Some homes simply check the boxes. Others quietly steal your heart. Tucked away in a peaceful corner of the sought-after Fountains at Summerfield, this light-filled upper-level condominium offers the privacy of a personal retreat while keeping you connected to one of Tigard's most vibrant 55+ communities. As sunlight streams through the windows, the vaulted ceiling creates an airy sense of space, making every day feel a little brighter and a little more carefree. The open living and dining areas invite easy conversation with friends and family, while the warm glow of the gas fireplace provides the perfect setting for a quiet morning coffee or a cozy evening with a favorite book. The kitchen's breakfast bar is ideal for a quick snack before heading out for the day's adventures. Step through the slider and discover what may become your favorite room of all—the spacious south-facing covered patio. Here, mornings begin with birdsong and coffee, afternoons invite peaceful relaxation, and evenings are perfect for watching the sky soften as the day winds down. The generous primary suite offers a walk-in closet and a convenient walk-in shower, while abundant storage, an inside laundry area, and a pristine detached garage with room for both your vehicle and golf cart make everyday living wonderfully easy. Life at Summerfield is about more than a beautiful home—it's about enjoying every chapter to the fullest. Spend the morning swimming or working out, challenge friends to pickleball, browse the library, join one of the many social clubs, or take advantage of the optional resident golf pass for a relaxing round on the picturesque 9-hole course. Move-in ready and beautifully maintained, this inviting 1,200-square-foot condominium offers the perfect balance of comfort, convenience, and active living. Welcome home to the lifestyle you've been waiting for.
Pending
$379,000
15695 SW 114th Ct Unit 7, Tigard, OR 97224
2beds
1,200sqft
:
Get pre-qualified$3,283/mo
Residential, Condominium
Built in 1985
-- sqft lot
$-- Zestimate®
$316/sqft
$590/mo HOA
What's special
Gas fireplaceWalk-in closetAbundant storageSpacious south-facing covered patioVaulted ceilingGenerous primary suiteLight-filled upper-level condominium
- 48 days |
- 357 |
- 7 |
Zillow last checked:
Listing updated:
Listed by:
Ken Miller kcmetc@gmail.com,
Ken Miller & Associates
Source: RMLS (OR),MLS#: 316268524
Facts & features
Interior
Bedrooms & bathrooms
- Bedrooms: 2
- Bathrooms: 2
- Full bathrooms: 2
- Main level bathrooms: 2
Rooms
- Room types: Bedroom 2, Dining Room, Family Room, Kitchen, Living Room, Primary Bedroom
Primary bedroom
- Level: Main
Bedroom 2
- Level: Main
Dining room
- Level: Main
Kitchen
- Level: Main
Living room
- Level: Main
Heating
- Heat Pump
Cooling
- Heat Pump
Appliances
- Included: Dishwasher, Disposal, Free-Standing Range, Free-Standing Refrigerator, Gas Water Heater
- Laundry: Laundry Room
Features
- High Ceilings, Vaulted Ceiling(s), Pantry
- Flooring: Wall to Wall Carpet
- Windows: Aluminum Frames, Double Pane Windows
- Basement: None
- Number of fireplaces: 1
- Fireplace features: Gas
- Common walls with other units/homes: 1 Common Wall
Interior area
- Total structure area: 1,200
- Total interior livable area: 1,200 sqft
Video & virtual tour
Property
Parking
- Total spaces: 1
- Parking features: Off Street, Garage Door Opener, Condo Garage (Deeded), Detached
- Garage spaces: 1
Features
- Stories: 1
- Entry location: Upper Floor
- Patio & porch: Covered Deck, Deck
- Has view: Yes
- View description: Trees/Woods
Lot
- Features: Commons, Level, Trees
Details
- Parcel number: R1377101
Construction
Type & style
- Home type: Condo
- Property subtype: Residential, Condominium
Materials
- Brick
- Foundation: Slab
- Roof: Composition
Condition
- Resale
- New construction: No
- Year built: 1985
Utilities & green energy
- Sewer: Public Sewer
- Water: Public
- Utilities for property: Cable Connected
Community & HOA
Community
- Security: Limited Access
- Senior community: Yes
- Subdivision: Fountains At Summerfield
HOA
- Has HOA: Yes
- Amenities included: All Landscaping, Cable T V, Commons, Exterior Maintenance, Front Yard Landscaping, Insurance, Library, Maintenance Grounds, Management, Meeting Room, Party Room, Pool, Recreation Facilities, Sauna, Tennis Court, Trash, Water, Weight Room
- HOA fee: $525 monthly
- Second HOA fee: $775 annually
Location
- Region: Tigard
Financial & listing details
- Price per square foot: $316/sqft
- Tax assessed value: $320,480
- Annual tax amount: $4,017
- Date on market: 6/6/2026
- Cumulative days on market: 48 days
- Listing terms: Cash,Conventional
- Road surface type: Paved
Estimated market value
Not available
Estimated sales range
Not available
Not available
Price history
| Date | Event | Price |
|---|---|---|
| 7/9/2026 | Pending sale | $379,000$316/sqft |
Source:  RMLS (OR) #316268524 Report a problem RMLS (OR) #316268524 Report a problem | ||
| 6/6/2026 | Listed for sale | $379,000+67.7%$316/sqft |
Source: RMLS (OR) #316268524 Report a problem | ||
| 4/5/2016 | Sold | $226,000+1.3%$188/sqft |
Source: RMLS (OR) #16654067 Report a problem | ||
| 2/16/2016 | Pending sale | $223,000$186/sqft |
Source: Ken Miller & Associates #16654067 Report a problem | ||
| 2/12/2016 | Listed for sale | $223,000+14.4%$186/sqft |
Source: Ken Miller & Associates #16654067 Report a problem | ||
| 7/8/2015 | Sold | $195,000+0.2%$163/sqft |
Source: RMLS (OR) #15073794 Report a problem | ||
| 6/13/2015 | Pending sale | $194,700$162/sqft |
Source: RE/MAX EQUITY GROUP- LAKE OSWEGO #15073794 Report a problem | ||
| 6/8/2015 | Listed for sale | $194,700$162/sqft |
Source: RE/MAX EQUITY GROUP- LAKE OSWEGO #15073794 Report a problem | ||
| 5/25/2015 | Pending sale | $194,700$162/sqft |
Source: RE/MAX EQUITY GROUP- LAKE OSWEGO #15073794 Report a problem | ||
| 4/26/2015 | Price change | $194,700-2.6%$162/sqft |
Source: RE/MAX EQUITY GROUP- LAKE OSWEGO #15073794 Report a problem | ||
| 12/13/2014 | Listed for sale | $199,900+0.5%$167/sqft |
Source: RE/MAX EQUITY GROUP- LAKE OSWEGO #14161687 Report a problem | ||
| 6/29/2007 | Sold | $199,000$166/sqft |
Source: Public Record Report a problem | ||
Public tax history
| Year | Property taxes | Tax assessment |
|---|---|---|
| 2025 | $4,017 +9.6% | $214,900 +3% |
| 2024 | $3,664 +2.8% | $208,650 +3% |
| 2023 | $3,566 +3% | $202,580 +3% |
| 2022 | $3,463 +2.6% | $196,680 |
| 2021 | $3,376 +3.1% | -- |
| 2020 | $3,275 +4.5% | $185,400 +3% |
| 2019 | $3,133 +4.2% | $180,000 |
| 2018 | $3,006 | $180,000 +6.1% |
| 2017 | $3,006 +10% | $169,670 +3% |
| 2016 | $2,734 | $164,730 +3% |
| 2015 | $2,734 +10.4% | $159,940 +3.4% |
| 2014 | $2,477 +21.2% | $154,680 +16.2% |
| 2013 | $2,043 +6.4% | $133,120 +5.6% |
| 2012 | $1,920 -7.6% | $126,040 -7.8% |
| 2011 | $2,077 -11.9% | $136,640 -14.9% |
| 2010 | $2,357 -0.4% | $160,560 -2.2% |
| 2009 | $2,368 -1.5% | $164,090 -13.6% |
| 2008 | $2,405 +2.7% | $189,950 +3.7% |
| 2007 | $2,341 +7.7% | $183,090 +1.4% |
| 2006 | $2,173 +2.4% | $180,480 +13.7% |
| 2005 | $2,123 +4.2% | $158,740 +5.7% |
| 2004 | $2,036 +3.7% | $150,150 +7% |
| 2003 | $1,964 +0.4% | $140,310 +0.2% |
| 2002 | $1,955 +9.1% | $140,090 +0.8% |
| 2001 | $1,792 +6.2% | $138,980 +0.2% |
| 2000 | $1,688 | $138,730 |
Find assessor info on the county website
Monthly payment
Est. payment
Payment breakdown
Explore the cost of this home by adjusting the details. Changes won't be saved.Climate risks
Neighborhood: Southview
Nearby schools
GreatSchools rating
- 5/10James Templeton Elementary SchoolGrades: PK-5Distance: 1 mi
- 5/10Twality Middle SchoolGrades: 6-8Distance: 1 mi
- 4/10Tigard High SchoolGrades: 9-12Distance: 1.2 mi
Schools provided by the listing agent
- Elementary: Templeton
- Middle: Twality
- High: Tigard
Source: RMLS (OR). This data may not be complete. We recommend contacting the local school district to confirm school assignments for this home.
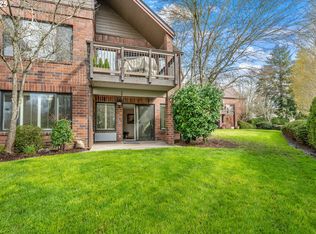
- $285,0002 bd2 ba1.2k sqft15695 SW 114th Ct UNIT 5, Tigard, OR 97224Sold
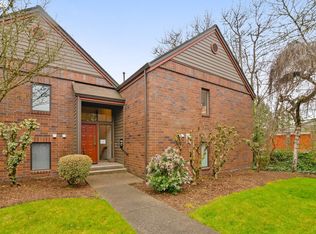
- $379,9002 bd2 ba1.1k sqft15695 SW 114th Ct UNIT 4, Tigard, OR 97224Sold
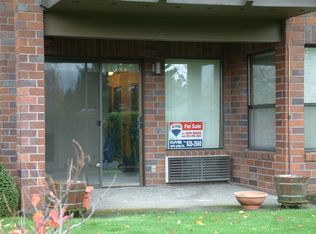
- $265,7002 bd2 ba1k sqft15695 SW 114th Ct UNIT 1, Tigard, OR 97224Off Market
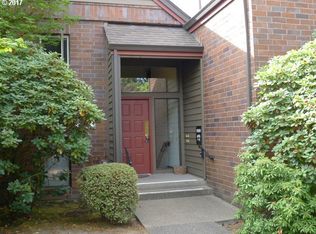
- $299,2002 bd2 ba1.1k sqft15695 SW 114th Ct UNIT 2, Tigard, OR 97224Off Market
- $273,0001 bd2 ba1k sqft15695 SW 114th Ct UNIT 3, Tigard, OR 97224Off Market
- $269,2002 bd2 ba1k sqft15695 SW 114th Ct UNIT 6, Tigard, OR 97224Off Market
- $356,5002 bd2 ba1k sqft15695 SW 114th Ct UNIT 8, Tigard, OR 97224Off Market
- $---- bd-- ba-- sqft15695 SW 114th Ct UNIT 1, Portland, OR 97224Off Market
A local agent can set up tours, give advice and negotiate with sellers.
Similar homes
- $384,9002 bd2 ba1k sqft15565 SW 114th Ct Unit 26, Tigard, OR 97224Active
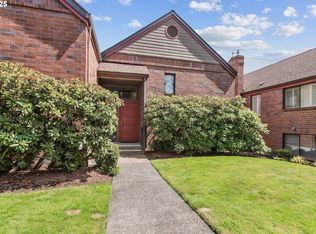
 MLS ID #563420318, Lorraine DeDonato, Premiere Property Group, LLC. RMLS (OR)
 - $374,0002 bd2 ba1.3k sqft16398 SW 130th Ter APT 89, Tigard, OR 97224Active
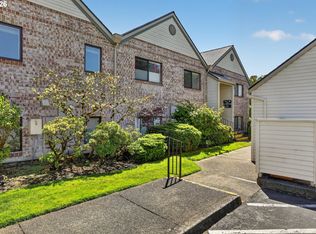 MLS ID #303683706, Seth Elder, Redfin. RMLS (OR)
 - $399,9002 bd1 ba900 sqft15955 SW Greens Way, Tigard, OR 97224Active
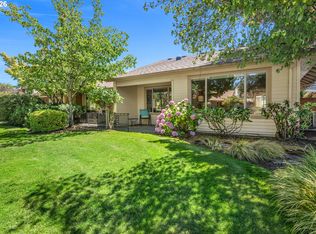 MLS ID #490556154, Elizabeth Young, Mike Cook Properties, LLC. RMLS (OR)
 - $269,9002 bd2 ba1k sqft10935 SW Meadowbrook Dr, Portland, OR 97224Active
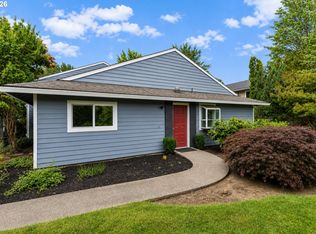 MLS ID #264420526, Janae Olsen, Premiere Property Group, LLC. RMLS (OR)
 - $399,9252 bd2 ba1.2k sqft9420 SW Brentwood Pl, Tigard, OR 97224ActiveMLS ID #407498344, Tracy Keegan, Premiere Property Group, LLC. RMLS (OR)
- $375,0003 bd3 ba1.5k sqft10813 SW Canterbury Ln Suite 104, Tigard, OR 97224ActiveMLS ID #137239886, Marc Fox, Keller Williams Realty Portland Premiere. RMLS (OR)
- $245,0002 bd1 ba914 sqft10820 SW Meadowbrook Dr Unit 60, Tigard, OR 97224ActiveMLS ID #721620406, Krista Britton, Real Broker. RMLS (OR)
- $275,0002 bd2 ba994 sqft12671 SW Prince Edward Ct APT A, King City, OR 97224ActiveMLS ID #525004459, Jeanie Williams, Berkshire Hathaway HomeServices NW Real Estate. RMLS (OR)
- $429,9002 bd3 ba1.5k sqft16515 SW Monaco Ln, King City, OR 97224ActiveMLS ID #614950128, John Golden, MORE Realty. RMLS (OR)
- $299,7173 bd3 ba1.2k sqft14625 SW 106th Ave, Tigard, OR 97224ActiveMLS ID #317550105, Jason Kennedy, RE/MAX Equity Group. RMLS (OR)
- $519,9002 bd3 ba1.1k sqft15935 SW Royalty Pkwy, King City, OR 97224ActiveMLS ID #649428735, Elaine Simms, Ken Miller & Associates. RMLS (OR)
- $335,0003 bd2 ba1.2k sqft3882 Botticelli St, Lake Oswego, OR 97035ActiveMLS ID #456071462, Connor Bennett, eXp Realty, LLC. RMLS (OR)
- $380,0003 bd2 ba1.2k sqft18402 SW Burns Ridge Ct APT A, Beaverton, OR 97007ActiveMLS ID #677258577, Cooper Morley, Cascade Heritage Real Estate Group. RMLS (OR)
- $379,9002 bd3 ba1.2k sqft3926 Carman Dr, Lake Oswego, OR 97035ActiveMLS ID #187275730, Rushie Ellenwood, Neighborhood Works. RMLS (OR)
- $307,0003 bd2 ba1.4k sqft11747 SW Boones Bend Dr, Beaverton, OR 97008ActiveMLS ID #376855315, Amy McMahon, Windermere Realty Trust. RMLS (OR)
- $320,0002 bd2 ba866 sqft4000 Carman Dr APT 60, Lake Oswego, OR 97035ActiveMLS ID #443108063, LeeAnn Mohler, Opt. RMLS (OR)
- $425,0003 bd3 ba1.7k sqft13385 SW Kingston Pl, Tigard, OR 97223ActiveMLS ID #784611458, Felicia Roybal, Real Broker. RMLS (OR)
- $299,0002 bd2 ba993 sqft4000 Carman Dr APT 106, Lake Oswego, OR 97035ActiveMLS ID #544579516, Amy Emhoff, Opt. RMLS (OR)
- $399,5003 bd3 ba1.4k sqft16199 SW Audubon St Unit 101, Beaverton, OR 97003ActiveMLS ID #128016917, Nicole Kelly, Premiere Property Group, LLC. RMLS (OR)
- $450,0003 bd3 ba1.4k sqft8325 SW Seneca St, Tualatin, OR 97062ActiveMLS ID #794824319, Marie Boatsman, Berkshire Hathaway HomeServices NW Real Estate. RMLS (OR)
