Modern Luxury with Breathtaking Hill Country Views in Tapatio Springs. Experience the perfect blend of sleek, modern design and the natural beauty of the Texas Hill Country. Situated on a pristine half-acre lot within a secure gated community, this 3,084 sq. ft. masterpiece captures stunning long-range views that serve as a constant backdrop to sophisticated living.The interior is defined by elegance and flow, featuring rich wood floors throughout the entire home and designer tile in all bathrooms. The chef-inspired kitchen is a focal point of the open floor plan, boasting custom cabinetry and a clever hidden walk-in pantry for a seamless, minimalist aesthetic. Relax in the expansive primary suite, complete with a spa-like bath designed for ultimate rejuvenation. With four bedrooms, including a dedicated guest ensuite, the layout offers unparalleled comfort for family and visitors alike.Eco-conscious and tech-ready, the oversized three-car garage comes fully equipped with dual EV chargers. From the designer finishes to the captivating Boerne sunsets, every detail of this home has been curated for the discerning buyer.
Pending
Price cut: $16K (6/6)
$899,000
157 HEARTLAND LN, Boerne, TX 78006
4beds
3,084sqft
:
Get pre-qualified$6,288/mo
Single Family Residence
Built in 2024
0.5 Acres Lot
$876,000 Zestimate®
$292/sqft
$100/mo HOA
What's special
Designer finishesPristine half-acre lotBreathtaking hill country viewsOversized three-car garageFour bedroomsDual ev chargersDedicated guest ensuite
- 81 days |
- 822 |
- 38 |
Zillow last checked:
Listing updated:
Listed by:
Anna Arguijo TREC #761125 (210) 995-2730,
Cibolo Creek Realty, LLC
Source: LERA MLS,MLS#: 1964973
Facts & features
Interior
Bedrooms & bathrooms
- Bedrooms: 4
- Bathrooms: 3
- Full bathrooms: 3
Primary bedroom
- Features: Walk-In Closet(s), Multi-Closets, Ceiling Fan(s), Full Bath
- Area: 240
- Dimensions: 16 x 15
Bedroom 2
- Area: 144
- Dimensions: 12 x 12
Bedroom 3
- Area: 144
- Dimensions: 12 x 12
Bedroom 4
- Area: 156
- Dimensions: 12 x 13
Primary bathroom
- Features: Tub/Shower Separate
- Area: 156
- Dimensions: 12 x 13
Dining room
- Area: 168
- Dimensions: 14 x 12
Kitchen
- Area: 144
- Dimensions: 12 x 12
Living room
- Area: 270
- Dimensions: 18 x 15
Heating
- Central, Electric
Cooling
- 16+ SEER AC, Ceiling Fan(s), Central Air, Attic Fan
Appliances
- Included: Self Cleaning Oven, Microwave, Range, Gas Cooktop, Indoor Grill, Disposal, Dishwasher, Water Softener Owned, Electric Water Heater, ENERGY STAR Qualified Appliances
- Laundry: Main Level, Washer Hookup, Dryer Connection
Features
- One Living Area, Separate Dining Room, Eat-in Kitchen, Two Eating Areas, Kitchen Island, Pantry, Study/Library, Utility Room Inside, High Ceilings, Open Floorplan, High Speed Internet, All Bedrooms Downstairs, Master Downstairs, Ceiling Fan(s), Chandelier, Custom Cabinets, Programmable Thermostat
- Flooring: Ceramic Tile, Wood
- Windows: Double Pane Windows, Window Coverings
- Has basement: No
- Number of fireplaces: 1
- Fireplace features: One
Interior area
- Total interior livable area: 3,084 sqft
Property
Parking
- Total spaces: 3
- Parking features: Three Car Garage, Garage Door Opener
- Garage spaces: 3
Features
- Levels: One
- Stories: 1
- Patio & porch: Covered
- Exterior features: Sprinkler System, Rain Gutters, Lighting, Outdoor Kitchen
- Pool features: None, Community
- Fencing: Privacy
Lot
- Size: 0.5 Acres
- Features: 1/2-1 Acre, Curbs, Fire Hydrant w/in 500'
Details
- Parcel number: 1534900000120
Construction
Type & style
- Home type: SingleFamily
- Property subtype: Single Family Residence
Materials
- 4 Sides Masonry, Foam Insulation
- Foundation: Slab
- Roof: Tile
Condition
- Pre-Owned
- New construction: No
- Year built: 2024
Details
- Builder name: Vena Homes
Utilities & green energy
- Water: Water System
- Utilities for property: Private Garbage Service
Green energy
- Green verification: ENERGY STAR Certified Homes
- Water conservation: Water-Smart Landscaping, EF Irrigation Control
Community & HOA
Community
- Features: Golf
- Security: Smoke Detector(s)
- Subdivision: Tapatio Springs
HOA
- Has HOA: Yes
- HOA fee: $1,200 annually
- HOA name: TAPATIO SPRINGS
Location
- Region: Boerne
Financial & listing details
- Price per square foot: $292/sqft
- Tax assessed value: $626,140
- Annual tax amount: $8,721
- Price range: $899K - $899K
- Date on market: 5/8/2026
- Cumulative days on market: 81 days
- Listing terms: Conventional,VA Loan,Cash
- Road surface type: Paved
Estimated market value
$876,000
$832,000 - $920,000
$3,938/mo
Price history
| Date | Event | Price |
|---|---|---|
| 7/28/2026 | Pending sale | $899,000$292/sqft |
Source:  LERA MLS #1964973 Report a problem LERA MLS #1964973 Report a problem | ||
| 7/13/2026 | Contingent | $899,000$292/sqft |
Source: LERA MLS #1964973 Report a problem | ||
| 6/6/2026 | Price change | $899,000-1.7%$292/sqft |
Source: LERA MLS #1964973 Report a problem | ||
| 5/8/2026 | Listed for sale | $915,000$297/sqft |
Source: LERA MLS #1964973 Report a problem | ||
Public tax history
| Year | Property taxes | Tax assessment |
|---|---|---|
| 2025 | $7,306 +9297.1% | $626,140 +11001.8% |
| 2024 | $78 -0.2% | $5,640 |
| 2023 | $78 | $5,640 |
Find assessor info on the county website
Monthly payment
Est. payment
Payment breakdown
Explore the cost of this home by adjusting the details. Changes won't be saved.Climate risks
Neighborhood: 78006
Getting around
3 / 100
Car-DependentNearby schools
GreatSchools rating
- 9/10Fabra Elementary SchoolGrades: PK-5Distance: 4.4 mi
- 8/10Boerne Middle NorthGrades: 6-8Distance: 5.1 mi
- 8/10Boerne High SchoolGrades: 9-12Distance: 6.5 mi
Schools provided by the listing agent
- Elementary: Fabra
- Middle: Boerne Middle S
- High: Boerne
- District: Boerne
Source: LERA MLS. This data may not be complete. We recommend contacting the local school district to confirm school assignments for this home.
- $793,000-- bd-- ba-- sqft161 Heartland Ln, Boerne, TX 78006Off Market
- $229,0000.62 Acres179 Heartland Ln #17, Boerne, TX 78006Lot/Land

- $--4 bd4 ba3k sqft145 Heartland Ln, Boerne, TX 78006Sold

- $--4 bd4 ba3k sqft171 Heartland Ln, Boerne, TX 78006Sold
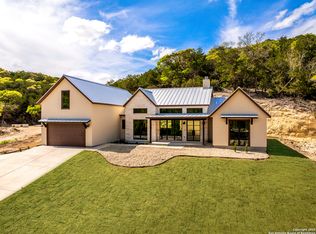
- $784,100-- bd-- ba3.1k sqft141 Heartland Ln, Boerne, TX 78006Off Market
- $197,8200.7 Acres175 Heartland Ln, Boerne, TX 78006Off Market
- $1,033,500-- bd-- ba3.9k sqft135 Heartland Ln, Boerne, TX 78006Off Market
- $772,900-- bd-- ba3k sqft131 Heartland Ln, Boerne, TX 78006Off Market
A local agent can set up tours, give advice and negotiate with sellers.
Similar homes
- $959,0004 bd4 ba3.2k sqft142 PARADISE PT, Boerne, TX 78006New Construction

 MLS ID #2002746, Ben Negru TREC #532896, Alliance Realty Group. LERA MLS
 - $850,0004 bd3 ba3.2k sqft150 LAKE VIEW DR, Boerne, TX 78006For Sale
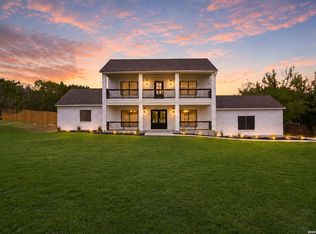 MLS ID #1965278, Vanessa Lopez TREC #725930, White Line Realty LLC. LERA MLS
 - $1,095,0004 bd4 ba3.3k sqft103 HIGH SIERRA DR, Boerne, TX 78006For Sale
 MLS ID #1973330, Dainelle Scott TREC #671645, Keller Williams Boerne. LERA MLS
 - $649,0003 bd2 ba2.2k sqft204 Tapatio Dr W, Boerne, TX 78006Active
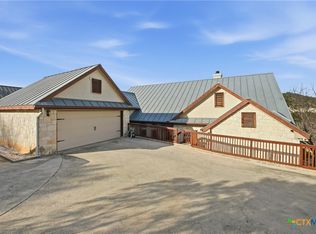
 MLS ID #620875, Jane Vallarta, eXp Realty LLC. Central Texas MLS
 - $829,0003 bd3 ba2.3k sqft540 HANNAH LN, Boerne, TX 78006For SaleMLS ID #1996906, Mark Phillips TREC #636392, Hill Country Flat Fee Realty. LERA MLS
- $850,0004 bd4 ba3.3k sqft258 Hannah, Boerne, TX 78006New ConstructionMLS ID #1896836, Robert Elder TREC #436622, Phyllis Browning Company. LERA MLS
- $995,0004 bd4 ba2.6k sqft120 W Hosack St, Boerne, TX 78006For SaleMLS ID #1962394, Laurie Brooks TREC #779873, eXp Realty. LERA MLS
- $799,9994 bd2 ba2.2k sqft227 W HIGHLAND DR, Boerne, TX 78006For SaleMLS ID #1998859, Zachary Rackler TREC #848602, Phyllis Browning Company. LERA MLS
- $775,0004 bd4 ba3.6k sqft139 Wildrose Hl, Boerne, TX 78006For SaleMLS ID #1994282, Nova Stephenson TREC #686153, Compass RE Texas, LLC - SA. LERA MLS
- $850,0004 bd4 ba2.9k sqft101 Corazon, Boerne, TX 78006For SaleMLS ID #1998770, Alexis Weigand TREC #528450, Real Broker, LLC. LERA MLS
- $850,0005 bd4 ba3.7k sqft226 Vizcaya, Boerne, TX 78006For SaleMLS ID #1957664, Dayton Schrader TREC #312921, eXp Realty. LERA MLS
- $995,0003 bd3 ba2.8k sqft603 Graham, Boerne, TX 78006For SaleMLS ID #1932063, Susan Willis TREC #627908, Kuper Sotheby's Int'l Realty. LERA MLS
- $750,0004 bd4 ba2.9k sqft313 JAMES ST, Boerne, TX 78006For SaleMLS ID #1937727, Amy Ogden TREC #614411, Keller Williams Boerne. LERA MLS
- $875,0004 bd3 ba3k sqft259 shepherds crook, Helotes, TX 78023For SaleMLS ID #1954581, Zachariah Castillo TREC #620516, Keller Williams City-View. LERA MLS
- $784,9004 bd4 ba3.3k sqft10006 Sarah Pl, Boerne, TX 78006New ConstructionMLS ID #1993025, David Garcia TREC #684055, SERHANT.. LERA MLS
- $825,0005 bd6 ba3.6k sqft402 Fandango, Boerne, TX 78006For SaleMLS ID #1966740, Nicholas Kjos TREC #618786, Phyllis Browning Company. LERA MLS
- $562,0004 bd3 ba2.5k sqft311 Navarro, Boerne, TX 78006For SaleMLS ID #2002480, Kaylee Miller TREC #794919, Epique Realty LLC. LERA MLS
- $939,9994 bd4 ba3.4k sqft30137 Valley Run, Fair Oaks Ranch, TX 78015For SaleMLS ID #2001497, David Garcia TREC #684055, SERHANT.. LERA MLS
- $1,049,0004 bd5 ba3.9k sqft102 Cascada, Boerne, TX 78006For SaleMLS ID #1964755, Kevin Best TREC #461928, San Antonio Portfolio KW RE. LERA MLS
- $639,0004 bd3 ba2.9k sqft111 HUNTWICK DR, Boerne, TX 78006For SaleMLS ID #1993188, Patrick Bean TREC #813432, eXp Realty. LERA MLS
