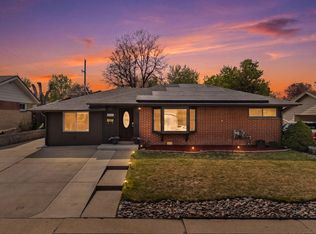
Experience the perfect blend of sophisticated modern updates and timeless charm in this meticulously maintained traditional gem. Step inside to an airy floor plan where natural light pours through a large picture window, illuminating hardwood floors and fresh paint. The home’s true showstopper is the new kitchen, fully reimagined in 2022 with quartz countertops, a chic new backsplash, custom cabinetry, and stainless steel appliances. Retreat to the sanctuary of your primary suite, featuring a spacious walk-in closet and a private ensuite bathroom updated with a new shower insert and modern light fixtures. Beyond the interior aesthetics, enjoy total peace of mind with a new electrical panel, central air, and a natural gas furnace.
The lifestyle offered by this location is unparalleled, nestled in a vibrant, mature neighborhood celebrated for its community feel and central Denver proximity. You are just moments away from the world-class dining and elite boutiques of Cherry Creek, with the scenic Cherry Creek Trail, Ash Grove Park, and Cook Park offering outdoor recreation right at your doorstep. Your private backyard retreat awaits with a fully fenced yard, a tranquil patio for entertaining, and a rare, oversized detached two-car garage with convenient alley access. This move-in-ready masterpiece is the ultimate opportunity to own a slice of Denver’s finest.
Accepting backups
Price cut: $25K (5/28)
$525,000
1570 S Clermont Street, Denver, CO 80222
3beds
1,255sqft
:
Get pre-qualified$3,244/mo
Single Family Residence
Built in 1956
6,080 Square Feet Lot
$-- Zestimate®
$418/sqft
$-- HOA
What's special
Modern light fixturesFully fenced yardTimeless charmChic new backsplashSophisticated modern updatesPrivate backyard retreatPrimary suite
- 117 days |
- 290 |
- 16 |
Zillow last checked:
Listing updated:
Listed by:
Russ Porter 720-730-6686 russ@cadretrusted.com,
Keller Williams DTC
Source: REcolorado as distributed by MLS GRID,MLS#: 3039822
Facts & features
Interior
Bedrooms & bathrooms
- Bedrooms: 3
- Bathrooms: 2
- 3/4 bathrooms: 2
- Main level bathrooms: 2
- Main level bedrooms: 3
Bedroom
- Description: Hardwood And Ensuite Bathroom, Walk In Closet
- Features: Primary Suite
- Level: Main
Bedroom
- Description: Hardwood Floor And Closet
- Level: Main
Bedroom
- Description: Hardwood Floor And Good Size Closet
- Level: Main
Bathroom
- Description: New Shower Insert And Light Fixture
- Features: Primary Suite
- Level: Main
Bathroom
- Level: Main
Kitchen
- Description: Remodel In 2022, Quarts Counters, New Backsplash, New Cabinets And Tile Flooring, New Stove And Microwave
- Level: Main
Laundry
- Description: Good Space And Storage
- Level: Main
Living room
- Description: Hardwoods, Fresh Paint, Large Picture Window
- Level: Main
Heating
- Baseboard, Floor Furnace, Forced Air
Cooling
- Central Air
Appliances
- Included: Dishwasher, Dryer, Microwave, Oven, Range, Refrigerator, Washer
- Laundry: In Unit
Features
- Eat-in Kitchen, No Stairs, Open Floorplan, Pantry, Primary Suite, Quartz Counters, Walk-In Closet(s)
- Flooring: Tile, Wood
- Windows: Double Pane Windows
- Has basement: No
Interior area
- Total structure area: 1,255
- Total interior livable area: 1,255 sqft
- Finished area above ground: 1,255
Property
Parking
- Total spaces: 2
- Parking features: Garage
- Garage spaces: 2
Features
- Levels: One
- Stories: 1
- Patio & porch: Covered, Front Porch, Patio
- Exterior features: Private Yard
- Fencing: Partial
Lot
- Size: 6,080 Square Feet
- Features: Level, Sprinklers In Front, Sprinklers In Rear
Details
- Parcel number: 619305009
- Zoning: S-SU-D
- Special conditions: Standard
Construction
Type & style
- Home type: SingleFamily
- Architectural style: Traditional
- Property subtype: Single Family Residence
Materials
- Brick, Frame
- Foundation: Concrete Perimeter
Condition
- Year built: 1956
Utilities & green energy
- Electric: 110V
- Sewer: Public Sewer
- Water: Public
- Utilities for property: Cable Available, Electricity Connected, Internet Access (Wired), Natural Gas Connected, Phone Available
Community & HOA
Community
- Subdivision: Karey Lynn Subdivision
HOA
- Has HOA: No
Location
- Region: Denver
Financial & listing details
- Price per square foot: $418/sqft
- Tax assessed value: $593,500
- Annual tax amount: $2,858
- Date on market: 4/1/2026
- Listing terms: Cash,Conventional,FHA,VA Loan
- Exclusions: Seller Personal Property And Staging Items.
- Ownership: Individual
- Electric utility on property: Yes
- Road surface type: Alley Paved, Paved
Estimated market value
Not available
Estimated sales range
Not available
Not available
Price history
| Date | Event | Price |
|---|---|---|
| 7/8/2026 | Pending sale | $525,000$418/sqft |
Source:  REcolorado as distributed by MLS GRID #3039822 Report a problem REcolorado as distributed by MLS GRID #3039822 Report a problem | ||
| 5/28/2026 | Price change | $525,000-4.5%$418/sqft |
Source: REcolorado as distributed by MLS GRID #3039822 Report a problem | ||
| 4/16/2026 | Price change | $550,000-4.3%$438/sqft |
Source: REcolorado as distributed by MLS GRID #3039822 Report a problem | ||
| 4/1/2026 | Listed for sale | $575,000+167.4%$458/sqft |
Source: REcolorado as distributed by MLS GRID #3039822 Report a problem | ||
| 12/16/2002 | Sold | $215,000+26.5%$171/sqft |
Source: Public Record Report a problem | ||
| 5/19/1999 | Sold | $169,900$135/sqft |
Source: Public Record Report a problem | ||
Public tax history
| Year | Property taxes | Tax assessment |
|---|---|---|
| 2024 | $2,796 +22.7% | $36,080 -7.8% |
| 2023 | $2,279 +3.6% | $39,140 +36.6% |
| 2022 | $2,201 +15.2% | $28,660 -2.8% |
| 2021 | $1,910 +2.9% | $29,490 +14.6% |
| 2020 | $1,856 +2.4% | $25,740 -0.7% |
| 2019 | $1,813 | $25,920 +10.6% |
| 2018 | $1,813 +0.3% | $23,440 |
| 2017 | $1,808 -5.9% | $23,440 -4.7% |
| 2016 | $1,921 +27.2% | $24,590 |
| 2015 | $1,511 0% | $24,590 +35.2% |
| 2014 | $1,511 +45.7% | $18,190 -4.8% |
| 2003 | $1,037 +1.9% | $19,100 +10.2% |
| 2002 | $1,018 | $17,330 +39.1% |
| 2001 | -- | $12,460 |
Find assessor info on the county website
Monthly payment
Est. payment
Payment breakdown
Explore the cost of this home by adjusting the details. Changes won't be saved.Climate risks
Neighborhood: Virginia Village
Nearby schools
GreatSchools rating
- 5/10Ellis Elementary SchoolGrades: PK-5Distance: 0.2 mi
- 8/10Merrill Middle SchoolGrades: 6-8Distance: 0.6 mi
- 7/10South High SchoolGrades: 9-12Distance: 1.7 mi
Schools provided by the listing agent
- Elementary: Ellis
- Middle: Merrill
- High: South
- District: Denver 1
Source: REcolorado as distributed by MLS GRID. This data may not be complete. We recommend contacting the local school district to confirm school assignments for this home.
- $522,1002 bd1 ba1k sqft1560 S Clermont St, Denver, CO 80222Off Market
- $595,5003 bd2 ba1.2k sqft1578 S Clermont St, Denver, CO 80222Off Market
- $679,7003 bd2 ba2.1k sqft1550 S Clermont St, Denver, CO 80222Off Market

- $694,6003 bd2 ba2.8k sqft1588 S Clermont St, Denver, CO 80222Off Market

- $628,1003 bd2 ba1.2k sqft1540 S Clermont St, Denver, CO 80222Off Market
- $730,6005 bd3 ba2.2k sqft1596 S Clermont St, Denver, CO 80222Off Market
- $615,9003 bd2 ba1.3k sqft1561 S Cherry St, Denver, CO 80222Off Market
- $824,2004 bd3 ba2.9k sqft1551 S Cherry St, Denver, CO 80222Off Market
A local agent can set up tours, give advice and negotiate with sellers.
Similar homes
- $510,0003 bd2 ba1.4k sqft2631 S Newton St, Denver, CO 80219For Sale
 MLS ID #1064434, Allie Kirby, Compass-Denver. IRES as distributed by MLS GRID
 - $562,0003 bd2 ba1.6k sqft332 S Leyden Street, Denver, CO 80224For Sale

 MLS ID #4328317, Shana Stokes, Realty One Group Five Star. REcolorado as distributed by MLS GRID
 - $435,0003 bd1 ba892 sqft3001 S Forest Street, Denver, CO 80222For Sale
 MLS ID #1864955, Yesenia Garza, RE Brokers. REcolorado as distributed by MLS GRID
 - $624,0003 bd2 ba1.5k sqft6303 E Iowa Avenue, Denver, CO 80224For Sale
 MLS ID #9369719, Scott Watkins, T O D Properties. REcolorado as distributed by MLS GRID
 - $525,0003 bd2 ba1k sqft1055 S Bryant Street, Denver, CO 80219For SaleMLS ID #5927320, Stephanie Morrison, MY Denver Real Estate. REcolorado as distributed by MLS GRID
- $549,0002 bd1 ba1k sqft3460 E Nielsen Lane, Denver, CO 80210For SaleMLS ID #7545621, Chelsea Caldwell, Weichert Realtors Professionals. REcolorado as distributed by MLS GRID
- $520,0003 bd2 ba1.3k sqft4870 Raritan Street, Denver, CO 80221For SaleMLS ID #6822316, Matthew Rosenfeld, NAV Real Estate. REcolorado as distributed by MLS GRID
- $529,0002 bd1 ba859 sqft2122 S Franklin Street, Denver, CO 80210For SaleMLS ID #3501067, Felix Luck, Compass - Denver. REcolorado as distributed by MLS GRID
- $470,0003 bd2 ba1.2k sqft2900 E 36th Avenue, Denver, CO 80205For SaleMLS ID #1740945, Weston Ley, Coldwell Banker Realty 24. REcolorado as distributed by MLS GRID
- $625,0004 bd2 ba1.6k sqft2635 S Cherokee Street, Denver, CO 80223For SaleMLS ID #6811616, Jamie Bagnall, eXp Realty, LLC. REcolorado as distributed by MLS GRID
- $510,0003 bd3 ba1.3k sqft3783 N Franklin Street, Denver, CO 80205For SaleMLS ID #7384088, Carrie Hill, Rocky Mountain Real Estate Inc. REcolorado as distributed by MLS GRID
- $559,0003 bd2 ba1.4k sqft3708 Dexter Court, Denver, CO 80207For SaleMLS ID #8790109, Nicholas Downey, Madison & Company Properties. REcolorado as distributed by MLS GRID
- $499,0003 bd2 ba1.4k sqft545 Ingalls Street, Lakewood, CO 80226For SaleMLS ID #9972430, Kelsea Imanuel, Slifer Smith and Frampton Real Estate. REcolorado as distributed by MLS GRID
- $645,0003 bd1 ba1.2k sqft1210 Dahlia Street, Denver, CO 80220For SaleMLS ID #8547948, Anne Dresser Kocur, LIV Sotheby's International Realty. REcolorado as distributed by MLS GRID
- $500,0004 bd2 ba1.4k sqft5810 S Greenwood Street, Littleton, CO 80120For SaleMLS ID #9039370, Carrie Hill, Rocky Mountain Real Estate Inc. REcolorado as distributed by MLS GRID
- $489,0003 bd1 ba1.2k sqft4245 S Clarkson Street, Englewood, CO 80113For SaleMLS ID #8561322, Ed Hayslett, The Hayslett Group, LLC. REcolorado as distributed by MLS GRID
- $495,0003 bd2 ba1.6k sqft1960 Oakland Street, Aurora, CO 80010For SaleMLS ID #4319910, Nicole Chambers, Realty One Group View. REcolorado as distributed by MLS GRID
- $509,9004 bd2 ba1.7k sqft7102 Kalamath Street, Denver, CO 80221For SaleMLS ID #8990466, Jessica Lopez Castro, Your Castle Real Estate Inc. REcolorado as distributed by MLS GRID
- $474,9003 bd2 ba1.5k sqft7531 King Street, Westminster, CO 80030For SaleMLS ID #3915527, Aaron Beltran, Colorado Casas Realty. REcolorado as distributed by MLS GRID
- $535,0004 bd2 ba1.7k sqft7142 Marshall St, Arvada, CO 80003For SaleMLS ID #1064359, Vashti Rael, 8z Real Estate. IRES as distributed by MLS GRID
