Welcome to this beautiful home! A charming brick path leads you to the custom carved front door. Enter the foyer that opens to the center hall. A spacious bedroom, currently used as an office, is located to the right The light filled living room to the left, hosts bench seating in the bay window facing the front yard. Walk through to the formal dining room, spacious enough for large gatherings and house your china cabinet. It adjoins the renovated kitchen with an island and a two sided fireplace in the table space area. A cozy brick floored sunroom overlooking the rear yard opens to the patio and pool. Adjacent to the kitchen is the huge family room that fills this side of the home from front to back. It is adorned with a fireplace, vaulted ceiling and built-in window seating. The mudroom and access to the oversized two car garage lie off the family room. The lower level was recently finished with a recreation room, full bath, kitchenette and a den with a closet, which could also be your exercise or craft room. The spacious utility and laundry room are on this level, as well. There is access to the rear yard and pool. Upstairs, on the bedroom level, there are four large bedrooms including the primary with a renovated bath. The hall bath has been updated and overlooks the rear yard. Outside you will find a lovely landscaped yard, patios in the rear and a in-ground swimming pool! An entertainer's delight! Darnestown offers quiet surroundings, but close to shopping, Kentlands and Crown. Easy access to 270, 200 and Shady grove Metro. This is the home you've been waiting for! Professional photos coming soon.
Pending
$998,000
15704 Ancient Oak Dr, Gaithersburg, MD 20878
5beds
4,028sqft
:
Get pre-qualified$6,181/mo
Single Family Residence
Built in 1964
0.72 Acres Lot
$1,014,900 Zestimate®
$248/sqft
$-- HOA
What's special
Charming brick pathLovely landscaped yardIn-ground swimming poolPatios in the rearOversized two car garageSpacious bedroom
- 24 days |
- 940 |
- 31 |
Likely to sell faster than
Zillow last checked:
Listing updated:
Listed by:
Elizabeth Cummings Bacigalupo 301-518-2051,
Coldwell Banker Realty 301-718-0010
Source: Bright MLS,MLS#: MDMC2237960
Facts & features
Interior
Bedrooms & bathrooms
- Bedrooms: 5
- Bathrooms: 4
- Full bathrooms: 3
- 1/2 bathrooms: 1
- Main level bathrooms: 1
- Main level bedrooms: 1
Rooms
- Room types: Living Room, Dining Room, Primary Bedroom, Bedroom 2, Bedroom 3, Bedroom 4, Bedroom 5, Kitchen, Family Room, Den, Foyer, Laundry, Utility Room, Bathroom 2, Bathroom 3, Primary Bathroom, Half Bath
Primary bedroom
- Level: Upper
Bedroom 2
- Level: Upper
Bedroom 3
- Level: Upper
Bedroom 4
- Level: Upper
Bedroom 5
- Level: Main
Primary bathroom
- Level: Upper
Bathroom 2
- Level: Upper
Bathroom 3
- Features: Bathroom - Stall Shower
- Level: Lower
Den
- Features: Lighting - Ceiling, Recessed Lighting
- Level: Lower
Dining room
- Level: Main
Family room
- Features: Basement - Finished, Lighting - Ceiling, Recessed Lighting
- Level: Lower
Family room
- Features: Fireplace - Wood Burning, Cathedral/Vaulted Ceiling
- Level: Main
Foyer
- Level: Main
Half bath
- Level: Main
Kitchen
- Features: Granite Counters, Dining Area, Fireplace - Wood Burning, Kitchen Island, Kitchen - Country, Recessed Lighting, Pantry
- Level: Main
Laundry
- Level: Main
Living room
- Level: Main
Mud room
- Level: Main
Utility room
- Level: Lower
Heating
- Central, Forced Air, Natural Gas
Cooling
- Central Air, Electric
Appliances
- Included: Gas Water Heater
- Laundry: Main Level, Dryer In Unit, Washer In Unit, Laundry Room, Mud Room
Features
- Attic, Bathroom - Stall Shower, Bathroom - Tub Shower, Built-in Features, Ceiling Fan(s), Dining Area, Family Room Off Kitchen, Floor Plan - Traditional, Formal/Separate Dining Room, Kitchen - Country, Eat-in Kitchen, Kitchen - Gourmet, Kitchen Island, Kitchen - Table Space, Pantry, Primary Bath(s), Recessed Lighting, Upgraded Countertops
- Flooring: Wood
- Windows: Window Treatments
- Basement: Connecting Stairway,Finished,Heated,Exterior Entry,Rear Entrance,Walk-Out Access,Windows
- Number of fireplaces: 2
- Fireplace features: Double Sided, Wood Burning
Interior area
- Total structure area: 4,316
- Total interior livable area: 4,028 sqft
- Finished area above ground: 2,828
- Finished area below ground: 1,200
Property
Parking
- Total spaces: 2
- Parking features: Garage Faces Side, Storage, Garage Door Opener, Inside Entrance, Oversized, Attached, Driveway
- Attached garage spaces: 2
- Has uncovered spaces: Yes
Accessibility
- Accessibility features: 2+ Access Exits, >84" Garage Door
Features
- Levels: Three
- Stories: 3
- Patio & porch: Patio
- Exterior features: Extensive Hardscape, Lighting, Flood Lights, Rain Gutters
- Has private pool: Yes
- Pool features: Private
- Fencing: Partial
Lot
- Size: 0.72 Acres
- Features: Landscaped, Level, Premium, Rear Yard, Wooded, Backs to Trees
Details
- Additional structures: Above Grade, Below Grade
- Parcel number: 160600408234
- Zoning: R200
- Special conditions: Standard
Construction
Type & style
- Home type: SingleFamily
- Architectural style: Colonial,Transitional,Tudor
- Property subtype: Single Family Residence
Materials
- Brick
- Foundation: Concrete Perimeter
Condition
- Very Good
- New construction: No
- Year built: 1964
Utilities & green energy
- Sewer: Private Septic Tank
- Water: Public
Community & HOA
Community
- Subdivision: Ancient Oak
HOA
- Has HOA: No
Location
- Region: Gaithersburg
Financial & listing details
- Price per square foot: $248/sqft
- Tax assessed value: $718,267
- Annual tax amount: $8,420
- Date on market: 7/10/2026
- Listing agreement: Exclusive Right To Sell
- Listing terms: Cash,Conventional,FHA,VA Loan
- Ownership: Fee Simple
Estimated market value
$1,014,900
$964,000 - $1.07M
$4,858/mo
Price history
| Date | Event | Price |
|---|---|---|
| 7/14/2026 | Pending sale | $998,000$248/sqft |
Source:  Bright MLS #MDMC2237960 Report a problem Bright MLS #MDMC2237960 Report a problem | ||
| 7/10/2026 | Listed for sale | $998,000+53.6%$248/sqft |
Source: Bright MLS #MDMC2237960 Report a problem | ||
| 6/23/2004 | Sold | $649,900$161/sqft |
Source: Public Record Report a problem | ||
Public tax history
| Year | Property taxes | Tax assessment |
|---|---|---|
| 2025 | $7,728 +7.2% | $672,233 +7.4% |
| 2024 | $7,209 +1.5% | $626,200 +1.5% |
| 2023 | $7,105 +6.1% | $616,667 +1.6% |
| 2022 | $6,700 +1.7% | $607,133 +1.6% |
| 2021 | $6,589 +2.6% | $597,600 +2.7% |
| 2020 | $6,421 +5.7% | $582,067 +5.6% |
| 2019 | $6,076 -0.2% | $551,000 |
| 2018 | $6,087 -2.6% | $551,000 +0.1% |
| 2017 | $6,252 +18.4% | $550,467 +0.1% |
| 2016 | $5,281 | $549,933 +0.1% |
| 2015 | $5,281 | $549,400 +1.1% |
| 2014 | $5,281 | $543,333 +1.1% |
| 2013 | -- | $537,267 +1.1% |
| 2012 | -- | $531,200 |
| 2011 | -- | $531,200 |
| 2010 | -- | $531,200 -25.4% |
| 2009 | -- | $712,020 +9.1% |
| 2008 | -- | $652,802 +10% |
| 2007 | -- | $593,586 +11.1% |
| 2006 | -- | $534,370 +12.8% |
| 2005 | -- | $473,750 +14.7% |
| 2004 | -- | $413,130 +17.2% |
| 2003 | -- | $352,510 +4.8% |
| 2002 | -- | $336,330 |
| 2001 | -- | $336,330 |
Find assessor info on the county website
Monthly payment
Est. payment
Payment breakdown
Explore the cost of this home by adjusting the details. Changes won't be saved.Climate risks
Neighborhood: 20878
Nearby schools
GreatSchools rating
- 7/10Darnestown Elementary SchoolGrades: K-5Distance: 1 mi
- 6/10Lakelands Park Middle SchoolGrades: 6-8Distance: 2 mi
- 7/10Northwest High SchoolGrades: 9-12Distance: 2.6 mi
Schools provided by the listing agent
- Elementary: Darnestown
- Middle: Lakelands Park
- High: Northwest
- District: Montgomery County Public Schools
Source: Bright MLS. This data may not be complete. We recommend contacting the local school district to confirm school assignments for this home.
- $704,900-- bd2 ba1.7k sqft15700 Ancient Oak Dr, Gaithersburg, MD 20878Off Market
- $770,300-- bd2 ba2k sqft13005 Chestnut Oak Dr, Gaithersburg, MD 20878Off Market
- $828,8004 bd4 ba2.7k sqft15612 Ancient Oak Dr, Gaithersburg, MD 20878Off Market
- $1,098,900-- bd5 ba4k sqft13004 Darnestown Rd, Gaithersburg, MD 20878Off Market
- $763,2004 bd3 ba2.5k sqft15708 Ancient Oak Dr, Gaithersburg, MD 20878Off Market
- $940,4004 bd3 ba2.4k sqft13009 Chestnut Oak Dr, Gaithersburg, MD 20878Off Market
- $855,0005 bd3 ba3.2k sqft13004 Chestnut Oak Dr, Gaithersburg, MD 20878Sold
- $859,800-- bd2 ba2.6k sqft13008 Darnestown Rd, Gaithersburg, MD 20878Off Market
A local agent can set up tours, give advice and negotiate with sellers.
Similar homes
- $995,0004 bd4 ba2.5k sqft11533 Flints Grove Ln, Gaithersburg, MD 20878For Sale
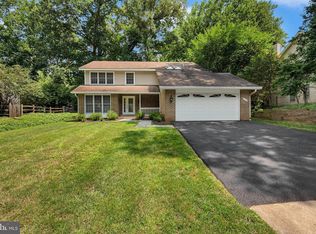
 MLS ID #MDMC2247762, Matthew Klein, Compass. Bright MLS
 - $889,4005 bd3 ba2.6k sqft13524 Straw Bale Ln, Gaithersburg, MD 20878For Sale
 MLS ID #MDMC2236836, Russell Brazil, RLAH @properties. Bright MLS
 - $999,9004 bd3 ba4.7k sqft10909 Citreon Ct, Gaithersburg, MD 20878For Sale
 MLS ID #MDMC2237764, Christopher Fogle, The List Realty. Bright MLS
 - $1,445,0005 bd5 ba4.8k sqft15224 Jones Ln, Darnestown, MD 20878For Sale
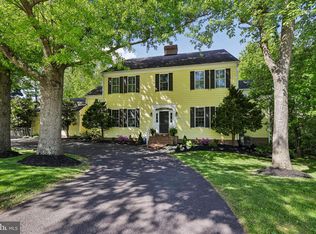 MLS ID #MDMC2231698, Bob Chew, Samson Properties. Bright MLS
 - $1,024,9005 bd3 ba3.1k sqft9924 Corsica St, Vienna, VA 22181For SaleMLS ID #VAFX2327416, Roberto Roncales, Keller Williams Realty. Bright MLS
- $775,0004 bd3 ba2.6k sqft16720 Sioux Ln, Gaithersburg, MD 20878For SaleMLS ID #MDMC2243006, Carmel Des Roche, Weichert, REALTORS. Bright MLS
- $965,0004 bd3 ba2.5k sqft12038 Devilwood Dr, Potomac, MD 20854For SaleMLS ID #MDMC2248114, Wendy Banner, Compass. Bright MLS
- $989,0004 bd4 ba3.6k sqft8 Haller Ct, Poolesville, MD 20837For SaleMLS ID #MDMC2246252, Nancy Jamison Willard, Charles H. Jamison, LLC. Bright MLS
- $1,000,0004 bd5 ba5.2k sqft3505 John Carroll Dr, Olney, MD 20832For SaleMLS ID #MDMC2243556, Susan Romm, RE/MAX Realty Group. Bright MLS
- $1,175,0005 bd4 ba3.5k sqft10811 Midsummer Dr, Reston, VA 20191For SaleMLS ID #VAFX2328880, Roxanne Watts, Coldwell Banker Realty. Bright MLS
- $1,015,0004 bd3 ba2.7k sqft1705 Crestview Dr, Rockville, MD 20854For SaleMLS ID #MDMC2230982, Michelle Yu, Long & Foster Real Estate, Inc.. Bright MLS
- $988,8184 bd4 ba2.7k sqft1018 McCeney Ave, Silver Spring, MD 20901For SaleMLS ID #MDMC2242460, Darleen Smith, CattaWood Spring Realty LLC. Bright MLS
- $1,175,0004 bd4 ba3.8k sqft13513 Copper Ridge Dr, Herndon, VA 20171For SaleMLS ID #VAFX2329520, Kerry McDonald, Real Broker, LLC. Bright MLS
- $899,9005 bd4 ba3.9k sqft1946 Briggs Chaney Rd, Silver Spring, MD 20905For SaleMLS ID #MDMC2240320, Gio Nucci, Taylor Properties. Bright MLS
- $1,245,0005 bd4 ba3.3k sqft8736 Falls Chapel Way, Potomac, MD 20854For SaleMLS ID #MDMC2245220, Sherry Tang, Ten Thousand Realty. Bright MLS
- $899,9904 bd3 ba2.7k sqft43581 Lost Corner Rd, Leesburg, VA 20176For SaleMLS ID #VALO2130282, Maggie Gessner, Century 21 Redwood Realty. Bright MLS
- $1,025,0005 bd3 ba2.4k sqft12035 Lake Newport Rd, Reston, VA 20194For SaleMLS ID #VAFX2315424, Nathan Johnson, Keller Williams Capital Properties. Bright MLS
- $884,9003 bd4 ba2.2k sqft211 Chestertown St, Gaithersburg, MD 20878For SaleMLS ID #MDMC2240940, Stacy Hurney, The List Realty. Bright MLS
- $1,060,0004 bd3 ba2.2k sqft10228 Hatherleigh Dr, Bethesda, MD 20814For SaleMLS ID #MDMC2244348, Andre Perez, Compass. Bright MLS
- $900,0005 bd4 ba4.7k sqft17713 Foxmoor Dr, Woodbine, MD 21797For SaleMLS ID #MDHW2070404, Scott Dunn, Redfin Corp. Bright MLS
