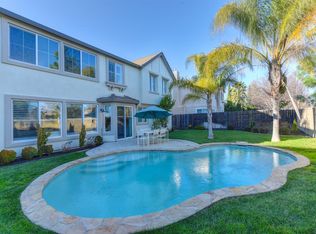
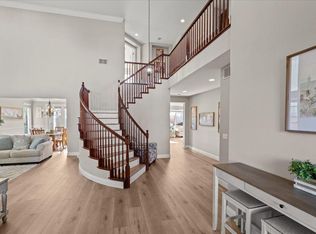
Welcome to 1577 Montrose Ln, a beautifully updated home nestled in the heart of Lincoln featuring 5 bedrooms, 4 bathrooms, and 3,128 sqft of light-filled living space. Built in 2006, this stunning residence showcases a highly functional floor plan that creates a warm, inviting ambiance from the moment you walk in. The main living areas create the perfect backdrop for gathering and relaxing, flowing seamlessly into a sunlit dining area and an inviting kitchen with ample prep space. With five spacious bedrooms, you will find versatile living space, a dedicated home office, a gym, or a quiet morning retreat. The primary suite is a true focal point featuring an ensuite bathroom, walk-in closet, and the additional bedrooms have direct access to tastefully appointed bathrooms that deliver modern functionality and style. Step outside to a 6,067 sqft lot with a fantastic backyard, featuring plenty of room to relax, garden, or entertain, truly exceptional extension of the living space and a wonderful California-style outdoor retreat. Located in a highly desirable Lincoln neighborhood, the home has quick access to local parks, Top Rated schools, shopping, and nearby conveniences that make Lincoln a highly sought-after place to live. Membership at the Lincoln Crossing Clubhouse and internet service is included with the low HOA. The clubhouse includes indoor lap pool, indoor spa, fitness center & gym, indoor basketball court, game room (ping pong/foosball), banquet/multipurpose room, plus access to multiple outdoor pools (including a lazy river), outdoor spa, and tennis courts. Nature trails, dog park, and free WiFi!! Call your Realtor today to book a private tour!
Pending
Price cut: $30K (6/24)
$665,000
1577 Montrose Ln, Lincoln, CA 95648
5beds
3,128sqft
:
Get pre-qualified$4,519/mo
Single Family Residence
Built in 2006
6,067 Square Feet Lot
$661,500 Zestimate®
$213/sqft
$136/mo HOA
What's special
Beautifully updated homeDedicated home officeSunlit dining areaHighly functional floor planFive spacious bedroomsWonderful california-style outdoor retreatWarm inviting ambiance
- 60 days |
- 276 |
- 7 |
Likely to sell faster than
Zillow last checked:
Listing updated:
Listed by:
Jessica Nieto DRE #01923684 562-714-2176,
eXp Realty of California Inc.
Source: MetroList Services of CA,MLS#: 226064777Originating MLS: MetroList Services, Inc.
Facts & features
Interior
Bedrooms & bathrooms
- Bedrooms: 5
- Bathrooms: 4
- Full bathrooms: 4
Primary bedroom
- Features: Walk-In Closet
Primary bathroom
- Features: Shower Stall(s), Soaking Tub
Dining room
- Features: Formal Room
Kitchen
- Features: Other Counter, Island w/Sink, Kitchen/Family Combo
Heating
- Central
Cooling
- Central Air
Appliances
- Included: Gas Cooktop, Built-In Gas Range, Gas Water Heater, Dishwasher, Microwave, Double Oven
- Laundry: Inside Room
Features
- Flooring: Other
- Number of fireplaces: 1
- Fireplace features: Other
Interior area
- Total structure area: 0
- Total interior livable area: 3,128 sqft
Property
Parking
- Total spaces: 3
- Parking features: Attached
- Attached garage spaces: 3
Lot
- Size: 6,067 Square Feet
- Features: Curb(s), Street Lights
Details
- Parcel number: 327090007000
- Zoning: R1
- Special conditions: Standard
Construction
Type & style
- Home type: SingleFamily
- Property subtype: Single Family Residence
Materials
- Other
- Foundation: Other
- Roof: Other
Condition
- Year built: 2006
Utilities & green energy
- Electric: Other
- Sewer: Public Sewer
- Water: Public
- Utilities for property: Public, Sewer Connected, Electric, Natural Gas Connected
Community & HOA
HOA
- Has HOA: Yes
- Amenities included: Pool, Clubhouse, Recreation Facilities, Other
- Services included: Common Areas
- HOA fee: $136 monthly
Location
- Region: Lincoln
Financial & listing details
- Price per square foot: $213/sqft
- Tax assessed value: $487,438
- Annual tax amount: $10,202
- Price range: $665K - $665K
- Date on market: 5/27/2026
Estimated market value
$661,500
$628,000 - $695,000
$4,022/mo
Price history
| Date | Event | Price |
|---|---|---|
| 6/24/2026 | Pending sale | $665,000$213/sqft |
Source: MetroList Services of CA #226064777 Report a problem | ||
| 6/24/2026 | Price change | $665,000-4.3%$213/sqft |
Source: MetroList Services of CA #226064777 Report a problem | ||
| 5/27/2026 | Listed for sale | $695,000+119.9%$222/sqft |
Source: MetroList Services of CA #226064777 Report a problem | ||
| 8/20/2013 | Listing removed | $2,425$1/sqft |
Source: Invitation Homes Report a problem | ||
| 6/29/2013 | Listed for rent | $2,425$1/sqft |
Source: Invitation Homes Report a problem | ||
| 5/15/2013 | Sold | $316,000-33.7%$101/sqft |
Source: Public Record Report a problem | ||
| 3/21/2007 | Sold | $476,500$152/sqft |
Source: Public Record Report a problem | ||
Public tax history
| Year | Property taxes | Tax assessment |
|---|---|---|
| 2025 | $10,202 +1.4% | $487,438 +2% |
| 2024 | $10,064 +1.6% | $477,881 +2% |
| 2023 | $9,902 +1.9% | $468,512 +2% |
| 2022 | $9,715 +1% | $459,327 +2% |
| 2021 | $9,618 +0.6% | $450,322 +1% |
| 2020 | $9,563 | $445,706 +2% |
| 2019 | $9,563 +4.4% | $436,968 +17% |
| 2018 | $9,159 -0.5% | $373,376 +2% |
| 2017 | $9,204 +2.4% | $366,056 +2% |
| 2016 | $8,985 +1.9% | $358,879 +1.5% |
| 2015 | $8,815 +2.3% | $353,489 +2% |
| 2014 | $8,618 | $346,565 +19.1% |
| 2013 | -- | $291,000 +16.4% |
| 2012 | -- | $250,000 -4.9% |
| 2011 | -- | $263,000 -4.5% |
| 2010 | -- | $275,263 -4.3% |
| 2009 | -- | $287,775 -29.2% |
| 2008 | -- | $406,639 -20.2% |
| 2007 | -- | $509,472 +314.2% |
| 2006 | -- | $123,012 |
Find assessor info on the county website
Monthly payment
Est. payment
Payment breakdown
Explore the cost of this home by adjusting the details. Changes won't be saved.Climate risks
Neighborhood: 95648
Nearby schools
GreatSchools rating
- 8/10Scott M. Leaman Elementary SchoolGrades: K-5Distance: 0.1 mi
- 9/10Twelve Bridges Middle SchoolGrades: 6-8Distance: 2 mi
- 8/10Twelve Bridges High SchoolGrades: 9-12Distance: 1.6 mi
- $730,3004 bd4 ba2.9k sqft1583 Montrose Ln, Lincoln, CA 95648Off Market
- $689,5004 bd3 ba2.7k sqft1571 Montrose Ln, Lincoln, CA 95648Off Market
- $643,5005 bd4 ba3.1k sqft1589 Montrose Ln, Lincoln, CA 95648Sold
- $719,3004 bd4 ba2.9k sqft1565 Montrose Ln, Lincoln, CA 95648Off Market

- $701,2004 bd3 ba2.7k sqft1574 Montrose Ln, Lincoln, CA 95648Off Market
- $681,6004 bd2 ba2.7k sqft1568 Montrose Ln, Lincoln, CA 95648Off Market
- $616,3004 bd3 ba2.7k sqft1595 Montrose Ln, Lincoln, CA 95648Off Market
- $672,5004 bd2 ba2.7k sqft1559 Montrose Ln, Lincoln, CA 95648Off Market
A local agent can set up tours, give advice and negotiate with sellers.
Similar homes
- $749,0004 bd4 ba3.2k sqft1268 Forebridge Ln, Lincoln, CA 95648For Sale
 MLS ID #226070335, Kiana Rodrigues. MetroList Services of CA
 - $799,0005 bd3 ba3k sqft1282 Renison Ln, Lincoln, CA 95648For Sale
 MLS ID #226082320, Jarret Haley. MetroList Services of CA
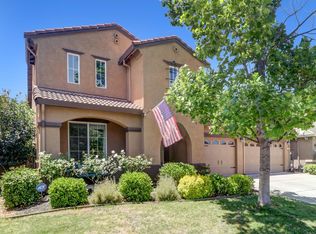
 - $729,0005 bd3 ba3.1k sqft814 Farrington Ln, Lincoln, CA 95648For Sale
 MLS ID #226082446, Lindsey Mullock. MetroList Services of CA
 - $749,9994 bd4 ba2.8k sqft208 Airo Ct, Lincoln, CA 95648For Sale
 MLS ID #226056082, Ashley Gilbertson. MetroList Services of CA
 - $634,0002 bd2 ba1.8k sqft855 Waterfield Ct, Lincoln, CA 95648For SaleMLS ID #226069639, Steve Quaranta. MetroList Services of CA
- $695,0002 bd2 ba1.7k sqft885 Bridalveil Ln, Lincoln, CA 95648For SaleMLS ID #226049071, Natalie Banning. MetroList Services of CA
- $710,0002 bd2 ba2k sqft1001 Magnolia Ln, Lincoln, CA 95648For SaleMLS ID #226058254, Bill Davidson. MetroList Services of CA
- $550,0003 bd2 ba1.7k sqft986 Ashford Ln, Lincoln, CA 95648For SaleMLS ID #226078291, Kristine Wyatt. MetroList Services of CA
- $625,0002 bd2 ba1.9k sqft1289 Magnolia Ln, Lincoln, CA 95648For SaleMLS ID #226026588, Tara Pinder. MetroList Services of CA
- $749,9994 bd3 ba3.2k sqft1505 El Camino Verde Dr, Lincoln, CA 95648For SaleMLS ID #225102413, Carrie Cerezo. MetroList Services of CA
- $739,0003 bd2 ba2k sqft775 Yosemite Ct, Lincoln, CA 95648For SaleMLS ID #226056246, Donna Judah. MetroList Services of CA
- $629,0002 bd2 ba1.8k sqft2683 Kingfisher Ln, Lincoln, CA 95648For SaleMLS ID #226077597, Paula Nelson. MetroList Services of CA
- $559,9004 bd3 ba1.8k sqft2350 Winterrush Ln, Lincoln, CA 95648For SaleMLS ID #226070105, Dayna Summers. MetroList Services of CA
- $815,0006 bd4 ba2.8k sqft1916 Beale Cir, Lincoln, CA 95648For SaleNextHome
- $744,0002 bd2 ba2.3k sqft1227 Overland Ln, Lincoln, CA 95648For SaleMLS ID #226078940, Gail Cirata. MetroList Services of CA
- $769,0002 bd2 ba1.9k sqft1368 Lasso Lake Ln, Lincoln, CA 95648For SaleMLS ID #226082306, Ann Renyer. MetroList Services of CA
- $975,0005 bd4 ba3.4k sqft2184 Mount Errigal Ln, Lincoln, CA 95648For SaleMLS ID #226065039, Jessica Morgan. MetroList Services of CA
- $675,0004 bd3 ba1.9k sqft2339 Canary Dr, Rocklin, CA 95765For SaleMLS ID #226087143, Carla Hart. MetroList Services of CA
- $799,0002 bd2 ba1.9k sqft1960 Viola View Ct, Lincoln, CA 95648For SaleMLS ID #226087641, Penny Carolan. MetroList Services of CA
- $619,4994 bd3 ba1.9k sqft1080 Rudgwick Dr, Roseville, CA 95747For SaleMLS ID #226093774, Travis Garabedian. MetroList Services of CA
Local buyer's agents are ready to help
