Owner selling As-Is.
Under contract
$335,000
158 Stoneycrest Drive, Meriden, CT 06451
3beds
1,612sqft
Single Family Residence
Built in 1973
0.27 Acres Lot
$-- Zestimate®
$208/sqft
$-- HOA
What's special
- 7 days
- 1,554
- 165
Zillow last checked:
Listing updated:
Listed by:
Anthony Stoute (646)744-4074,
Dave Jones Realty, LLC 203-758-0264
Source: Smart MLS,MLS#: 24208085
Facts & features
Interior
Bedrooms & bathrooms
- Bedrooms: 3
- Bathrooms: 2
- Full bathrooms: 2
Primary bedroom
- Level: Upper
Bedroom
- Level: Upper
Bedroom
- Level: Upper
Bathroom
- Level: Upper
Bathroom
- Level: Lower
Office
- Level: Lower
Heating
- Baseboard, Oil
Cooling
- Window Unit(s)
Appliances
- Included: Gas Cooktop, Oven/Range, Microwave, Refrigerator, Water Heater
Features
- Basement: Partial,Garage Access,Partially Finished
- Attic: Crawl Space,Pull Down Stairs
- Number of fireplaces: 1
Interior area
- Total structure area: 1,612
- Total interior livable area: 1,612 sqft
- Finished area above ground: 1,132
- Finished area below ground: 480
Property
Parking
- Total spaces: 2
- Parking features: Attached
- Attached garage spaces: 2
Features
- Has private pool: Yes
- Pool features: Above Ground
Lot
- Size: 0.27 Acres
- Features: Interior Lot
Details
- Parcel number: 1165839
- Zoning: R-1
Construction
Type & style
- Home type: SingleFamily
- Architectural style: Ranch
- Property subtype: Single Family Residence
Materials
- Vinyl Siding
- Foundation: Wood, Raised
- Roof: Asphalt
Condition
- New construction: No
- Year built: 1973
Utilities & green energy
- Sewer: Public Sewer
- Water: Public
Green energy
- Energy generation: Solar
Community & HOA
HOA
- Has HOA: No
Location
- Region: Meriden
Financial & listing details
- Price per square foot: $208/sqft
- Tax assessed value: $161,700
- Annual tax amount: $6,484
- Date on market: 9/29/2026
- Exclusions: See Inclusion/Exclusion
Estimated market value
Not available
Estimated sales range
Not available
Not available
Price history
| Date | Event | Price |
|---|---|---|
| 10/6/2026 | Pending sale | $335,000$208/sqft |
Source:  Smart MLS #24208085 Report a problem Smart MLS #24208085 Report a problem | ||
| 9/29/2026 | Listed for sale | $335,000+15.5%$208/sqft |
Source: Smart MLS #24208085 Report a problem | ||
| 8/30/2022 | Sold | $290,000+3.6%$180/sqft |
Source: Smart MLS #170502415 Report a problem | ||
| 6/28/2022 | Contingent | $279,900$174/sqft |
Source: Smart MLS #170502415 Report a problem | ||
| 6/24/2022 | Listed for sale | $279,900+107.3%$174/sqft |
Source: Smart MLS #170502415 Report a problem | ||
| 5/6/2019 | Sold | $135,000$84/sqft |
Source: Smart MLS #170140094 Report a problem | ||
| 1/28/2019 | Listing removed | $135,000$84/sqft |
Source: Calcagni Real Estate #170140094 Report a problem | ||
| 1/18/2019 | Price change | $135,000-17.2%$84/sqft |
Source: Calcagni Real Estate #170140094 Report a problem | ||
| 10/30/2018 | Listed for sale | $163,000-4.1%$101/sqft |
Source: Calcagni Real Estate #170140094 Report a problem | ||
| 10/26/2018 | Sold | $170,000-5.5%$105/sqft |
Source: Public Record Report a problem | ||
| 1/3/2014 | Listing removed | $179,900$112/sqft |
Source: Berkshire Hathaway HomeServices New England Properties #N335057 Report a problem | ||
| 10/24/2013 | Price change | $179,900-3%$112/sqft |
Source: Berkshire Hathaway HomeServices New England Properties #N335057 Report a problem | ||
| 8/26/2013 | Price change | $185,500-0.5%$115/sqft |
Source: Prudential Connecticut Realty #N335057 Report a problem | ||
| 7/4/2013 | Price change | $186,500-1.8%$116/sqft |
Source: Prudential Connecticut Realty #N335057 Report a problem | ||
| 6/29/2013 | Listed for sale | $189,900$118/sqft |
Source: Prudential Connecticut Realty #N335057 Report a problem | ||
| 5/28/2013 | Pending sale | $189,900$118/sqft |
Source: Prudential Connecticut Realty #N335057 Report a problem | ||
| 5/7/2013 | Price change | $189,900-4.8%$118/sqft |
Source: Prudential Connecticut Realty #N335057 Report a problem | ||
| 4/18/2013 | Price change | $199,500-5%$124/sqft |
Source: Prudential Connecticut Realty #N335057 Report a problem | ||
| 3/21/2013 | Listed for sale | $209,900$130/sqft |
Source: Prudential Connecticut Realty #N335057 Report a problem | ||
Public tax history
| Year | Property taxes | Tax assessment |
|---|---|---|
| 2025 | $6,484 +10.4% | $161,700 |
| 2024 | $5,871 +4.4% | $161,700 |
| 2023 | $5,626 +6.1% | $161,700 +0.6% |
| 2022 | $5,304 +1.8% | $160,790 +26.1% |
| 2021 | $5,211 0% | $127,540 |
| 2020 | $5,211 +0% | $127,540 |
| 2019 | $5,211 -0.4% | $127,540 |
| 2018 | $5,234 +2.8% | $127,540 |
| 2017 | $5,091 +5.2% | $127,540 -1.2% |
| 2016 | $4,839 +2.3% | $129,150 |
| 2015 | $4,731 +2.5% | $129,150 |
| 2014 | $4,616 -28.5% | $129,150 -30% |
| 2013 | $6,456 +51.7% | $184,500 +28% |
| 2010 | $4,255 +2.4% | $144,100 |
| 2009 | $4,157 -3.5% | $144,100 |
| 2008 | $4,307 +6.9% | $144,100 |
| 2007 | $4,029 +10.7% | $144,100 +67.1% |
| 2006 | $3,639 +4.6% | $86,240 |
| 2005 | $3,479 -22.4% | $86,240 -33.2% |
| 2004 | $4,482 +39.3% | $129,150 +49.8% |
| 2003 | $3,217 +18.1% | $86,240 +13.4% |
| 1995 | $2,723 | $76,050 |
Find assessor info on the county website
Monthly payment
Est. payment
Payment breakdown
Explore the cost of this home by adjusting the details. Changes won't be saved.Climate risks
Neighborhood: 06450
Nearby schools
Schools provided by the listing agent
- Elementary: Nathan Hale
- High: Francis T. Maloney
Source: Smart MLS. This data may not be complete. We recommend contacting the local school district to confirm school assignments for this home.
Similar homes
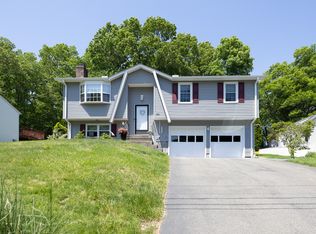
- $371,0003 bd2 ba1.7k sqft53 Holiday Hill Road, Meriden, CT 06450For Sale
 MLS ID #24211404, Cheryl Mallick, Carey & Guarrera Real Estate. Smart MLS
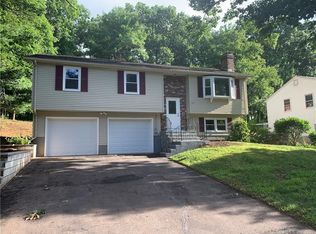
 - $349,9003 bd1 ba1.2k sqft94 Milton Drive, Meriden, CT 06450For Sale
 MLS ID #24207675, Alan P. Barberino, Alan Barberino Real Estate LLC. Smart MLS
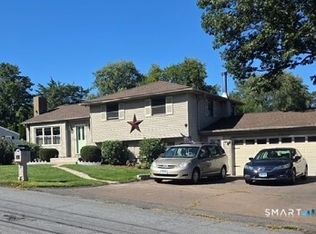
 - $299,9003 bd2 ba1.9k sqft28 Eastview Terrace, Meriden, CT 06450For Sale
 MLS ID #24208852, William Davis, Coldwell Banker Realty. Smart MLS
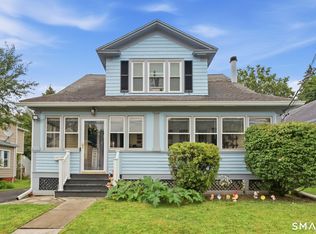
 - $299,9003 bd2 ba1.2k sqft175 Newton Street, Meriden, CT 06450For Sale
 MLS ID #24209872, Stephen Ronzello, Coldwell Banker Realty. Smart MLS
 - $299,9003 bd2 ba1k sqft292 Tumblebrook Road, Meriden, CT 06450For SaleMLS ID #24211112, Pedro Echevarria, KW Legacy Partners. Smart MLS
- $365,9002 bd2 ba1.5k sqft130 Meetinghouse Ridge, Meriden, CT 06450For SaleMLS ID #24211071, Mikell Foggitt, Margaret Bennett Realty. Smart MLS
- $320,0002 bd1 ba1.4k sqft199 Paddock Avenue, Meriden, CT 06450For SaleMLS ID #24209903, Rachel Mitchell, Venture Real Estate, Inc.. Smart MLS
- $299,9003 bd1 ba1.6k sqft167 Johnson Avenue, Meriden, CT 06451For SaleMLS ID #24211941, Mary Sutera, Carbutti & Co., Realtors. Smart MLS
- $369,9003 bd2 ba2k sqft29 Hillcrest Terrace, Meriden, CT 06450For SaleMLS ID #24203622, Michelle Macneil, William Raveis Real Estate. Smart MLS
- $375,0003 bd3 ba1.6k sqft515 Gracey Avenue, Meriden, CT 06451For SaleMLS ID #24207082, Jimmy Edwards, Redfin Corporation. Smart MLS
- $325,0002 bd2 ba1k sqftWinding Brook Townhouses, Meriden, CT 06450For SaleMLS ID #24211579, Christine M. Zygmont, Lamacchia Realty. Smart MLS
- $379,0004 bd3 ba2k sqft169 Mayflower Lane, Meriden, CT 06450For SaleMLS ID #24202645, Aaron Vining, Aaron Vining Broker. Smart MLS
- $399,9003 bd2 ba1.7k sqft130 Lydale Place, Meriden, CT 06450For SaleMLS ID #24207725, Linda J. Conchado, Century 21 AllPoints Realty. Smart MLS
- $289,9003 bd2 ba1k sqft733 Broad Street, Meriden, CT 06450For SaleMLS ID #24161679, Ali Nabatchian, RE/MAX Heritage. Smart MLS
- $349,9004 bd1 ba1k sqft170 Douglas Drive, Meriden, CT 06451For SaleMLS ID #24211544, Kimberly A. Baran, Berkshire Hathaway NE Prop.. Smart MLS
- $315,0004 bd2 ba1.3k sqft27 Baldwin Street, Meriden, CT 06451For SaleMLS ID #24209712, Emily Coffey, BB Realty CT. Smart MLS
- $365,9002 bd2 ba1.2k sqft65 Hitchcock Drive, Meriden, CT 06450For SaleMLS ID #24207012, Joan L. Zayas, Calcagni Real Estate. Smart MLS
- $274,0003 bd2 ba1.8k sqft195 Sherman Avenue, Meriden, CT 06450For SaleMLS ID #24192163, Kevin W. Green, Berkshire Hathaway NE Prop.. Smart MLS
- $359,0004 bd2 ba1.4k sqft15 Brookdale Road, Meriden, CT 06450For SaleMLS ID #24195566, Ji Hong Qiu, Tier 1 Real Estate. Smart MLS
- $399,9004 bd2 ba2k sqft178 Elm Street, Meriden, CT 06450For SaleMLS ID #24209175, Kimone Y. Vassell, eXp Realty. Smart MLS
