Welcome to this spacious 1,344 square foot 3 bedroom/2 bath condominium with an attached 1 car garage in the heart of Orland Park. Designed with comfort and functionality in mind, the home features an open floor plan with engineered wood flooring flowing through the living room, dining room and kitchen. The updated kitchen boasts modern finishes including all wood cabinets and granite counters with a center island/breakfast bar. The primary bedroom offers an organized walk in closet and private bathroom. Both bathrooms have been thoughtfully renovated for today's style and convenience. There is plenty of space with 2 more bedrooms offering natural light and ample closet space. Enjoy morning coffee or evening sunsets on the west-facing balcony. Relax with the convenience of in-unit laundry. This community is rich with amenities, including both an indoor and outdoor pool, exercise room, and party room - perfect for large gatherings. Ideally located near Orland Square Mall shopping, dining and easy interstate access. This home combines modern living with unbeatable convenience. Sold AS-IS. MOTIVATED SELLER!
Contingent
$259,000
15817 Orlan Brook Dr Unit 35, Orland Park, IL 60462
3beds
1,344sqft
Condominium, Single Family Residence
Built in ----
-- sqft lot
$-- Zestimate®
$193/sqft
$415/mo HOA
What's special
West-facing balconyPrivate bathroomIn-unit laundryOpen floor planNatural lightUpdated kitchenGranite counters
- 110 days
- 42
- 2
Zillow last checked:
Listing updated:
Listed by:
Joan McClorey 773-779-3473,
First In Realty, Inc.,
Mark Mielnicki 773-297-7718,
First In Realty, Inc.
Source: MRED as distributed by MLS GRID,MLS#: 12647891
Facts & features
Interior
Bedrooms & bathrooms
- Bedrooms: 3
- Bathrooms: 2
- Full bathrooms: 2
Rooms
- Room types: No additional rooms
Primary bedroom
- Features: Flooring (Carpet), Bathroom (Full)
- Level: Main
- Area: 180 Square Feet
- Dimensions: 15X12
Bedroom 2
- Features: Flooring (Carpet)
- Level: Main
- Area: 160 Square Feet
- Dimensions: 10X16
Bedroom 3
- Features: Flooring (Carpet)
- Level: Main
- Area: 90 Square Feet
- Dimensions: 10X9
Dining room
- Features: Flooring (Engineered Hardwood)
- Level: Main
- Dimensions: COMBO
Kitchen
- Features: Kitchen (Island, Custom Cabinetry, Granite Counters, Updated Kitchen), Flooring (Engineered Hardwood)
- Level: Main
- Area: 240 Square Feet
- Dimensions: 12X20
Laundry
- Features: Flooring (Vinyl)
- Level: Main
- Area: 48 Square Feet
- Dimensions: 6X8
Living room
- Features: Flooring (Engineered Hardwood)
- Level: Main
- Area: 190 Square Feet
- Dimensions: 10X19
Heating
- Electric
Cooling
- Central Air
Appliances
- Included: Range, Microwave, Dishwasher, Refrigerator, Washer, Dryer
- Laundry: In Unit
Features
- Open Floorplan, Dining Combo, Granite Counters
- Flooring: Laminate, Carpet
- Basement: None
Interior area
- Total structure area: 0
- Total interior livable area: 1,344 sqft
Property
Parking
- Total spaces: 1
- Parking features: Yes, Garage Owned, Attached, Garage
- Attached garage spaces: 1
Accessibility
- Accessibility features: No Disability Access
Details
- Additional parcels included: 27143020181135
- Parcel number: 27143020181035
- Special conditions: None
Construction
Type & style
- Home type: Condo
- Property subtype: Condominium, Single Family Residence
Materials
- Vinyl Siding, Brick
Condition
- New construction: No
Utilities & green energy
- Sewer: Public Sewer
- Water: Lake Michigan
Community & HOA
Community
- Subdivision: Orlan Brook
HOA
- Has HOA: Yes
- Amenities included: Exercise Room, Party Room, Indoor Pool, Pool
- Services included: Water, Insurance, Clubhouse, Exercise Facilities, Pool, Exterior Maintenance, Lawn Care, Scavenger, Snow Removal
- HOA fee: $415 monthly
Location
- Region: Orland Park
Financial & listing details
- Price per square foot: $193/sqft
- Tax assessed value: $174,270
- Annual tax amount: $1,160
- Date on market: 5/14/2026
- Ownership: Condo
Estimated market value
Not available
Estimated sales range
Not available
Not available
Price history
| Date | Event | Price |
|---|---|---|
| 11/4/2025 | Listing removed | $266,000$198/sqft |
Source:  MRED as distributed by MLS GRID #12458432 Report a problem MRED as distributed by MLS GRID #12458432 Report a problem | ||
| 10/9/2025 | Price change | $266,000-0.7%$198/sqft |
Source: MRED as distributed by MLS GRID #12458432 Report a problem | ||
| 9/19/2025 | Price change | $267,918-6%$199/sqft |
Source: MRED as distributed by MLS GRID #12458432 Report a problem | ||
| 8/29/2025 | Listed for sale | $285,000+247.6%$212/sqft |
Source: MRED as distributed by MLS GRID #12458432 Report a problem | ||
| 9/21/1988 | Sold | $82,000$61/sqft |
Source: Agent Provided Report a problem | ||
Public tax history
| Year | Property taxes | Tax assessment |
|---|---|---|
| 2024 | $941 -67.2% | $17,427 +0% |
| 2023 | $2,868 +205.1% | $17,426 +74.6% |
| 2022 | $940 -51.1% | $9,978 |
| 2021 | $1,923 +0.4% | $9,978 |
| 2020 | $1,915 +6.4% | $9,978 -0.1% |
| 2019 | $1,799 +2.9% | $9,983 |
| 2018 | $1,748 +1.4% | $9,983 |
| 2017 | $1,724 -1.1% | $9,983 +14.1% |
| 2016 | $1,744 +3% | $8,748 |
| 2015 | $1,693 +0.6% | $8,748 |
| 2014 | $1,682 -33.3% | $8,748 -29.9% |
| 2013 | $2,524 -1.3% | $12,477 |
| 2012 | $2,556 -0.1% | $12,477 |
| 2011 | $2,559 -5.8% | $12,477 -11.1% |
| 2010 | $2,716 +11.2% | $14,042 -22% |
| 2009 | $2,443 +5.5% | $18,003 -5% |
| 2008 | $2,316 -0.2% | $18,950 +42.2% |
| 2007 | $2,320 +2.8% | $13,330 |
| 2006 | $2,256 +6.4% | $13,330 |
| 2005 | $2,120 -3.5% | $13,330 +10.9% |
| 2004 | $2,198 +7.4% | $12,024 |
| 2003 | $2,047 +2.7% | $12,024 |
| 2002 | $1,993 +11.4% | $12,024 +8.6% |
| 2001 | $1,790 +1.3% | $11,072 |
| 2000 | $1,767 -1% | $11,072 |
| 1999 | $1,786 | $11,072 |
Find assessor info on the county website
Monthly payment
Est. payment
Payment breakdown
Explore the cost of this home by adjusting the details. Changes won't be saved.Climate risks
Neighborhood: 60462
Nearby schools
Schools provided by the listing agent
- District: 135
Source: MRED as distributed by MLS GRID. This data may not be complete. We recommend contacting the local school district to confirm school assignments for this home.
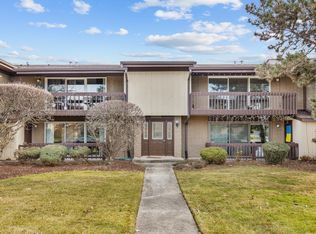
- $220,0002 bd2 ba1k sqft15833 Orlan Brook Dr UNIT 11, Orland Park, IL 60462Sold
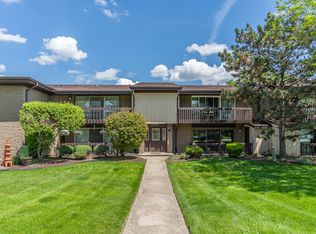
- $201,3002 bd1 ba-- sqft15833 Orlan Brook Dr UNIT 12, Orland Park, IL 60462Off Market
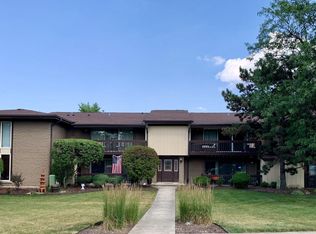
- $201,6002 bd2 ba1.2k sqft15833 Orlan Brook Dr UNIT 13, Orland Park, IL 60462Off Market
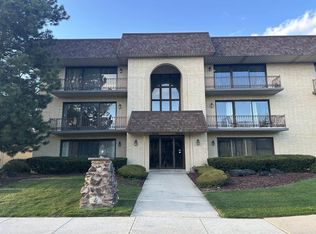
- $190,0002 bd2 ba1.1k sqft15833 Orlan Brook Dr UNIT 14, Orland Park, IL 60462Sold

Similar homes
- $209,9992 bd2 ba1.2k sqft7448 153rd St #2, Orland Park, IL 60462Active
 MLS ID #12611444, Nancy Przybycien, Village Realty, Inc.. MRED as distributed by MLS GRID
 - $259,0002 bd2 ba1.3k sqft6840 W Winding Trl Unit 301, Oak Forest, IL 60452Active
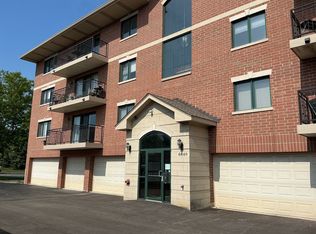 MLS ID #12656786, Brian Wold, HomeSmart Realty Group. MRED as distributed by MLS GRID
 - $159,9001 bd1 ba950 sqft15837 Orlan Brook Dr Unit 19, Orland Park, IL 60462Active
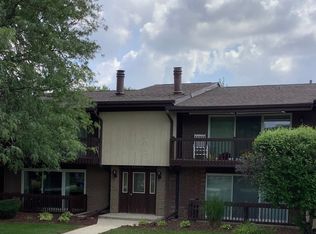 MLS ID #12725747, Leonard Lanni, National City Realty. MRED as distributed by MLS GRID
 - $329,0002 bd3 ba1.8k sqft14244 Brighton Ct, Orland Park, IL 60462Active
 MLS ID #12724585, Michael Bruno, ERA Partners. MRED as distributed by MLS GRID
