Welcome to this thoughtfully designed home where an open-concept layout creates an immediate sense of warmth and spaciousness. The expansive kitchen flows effortlessly into a generous dining area and opens directly to the backyard, offering the perfect setting for both daily life and effortless entertaining. Fully tiled and primed for cabinetry, the kitchen is a blank canvas awaiting your personal vision.
The kitchen transitions seamlessly into a sprawling living area, where the fully open design sets the stage for memorable gatherings. Complete with a pool table and direct access to the attached one-car garage, this space blends comfort with practicality. Recessed hi-hat lighting illuminates the home throughout, and pre-installed connections allow for the easy addition of a second fireplace.
A centrally located staircase leads to the second floor, home to five generously proportioned bedrooms and three bathrooms. Two bathrooms have been beautifully appointed with luxurious finishes, while the third presents an exciting opportunity to customize to your own taste. Rich hardwood flooring runs throughout the upper level, and spacious walk-in closets deliver exceptional storage in every room.
Offering a rare blend of space, flexibility, and untapped potential, this home is ready for its next owner to bring their vision to life.
Pending
$999,999
1582 Little Neck Avenue, North Bellmore, NY 11710
5beds
3,491sqft
Single Family Residence, Residential
Built in 2018
6,200 Square Feet Lot
$-- Zestimate®
$286/sqft
$-- HOA
What's special
Five generously proportioned bedroomsRecessed hi-hat lightingOpen-concept layoutCentrally located staircaseGenerous dining areaPool tableExpansive kitchen
- 86 days |
- 95 |
- 0 |
Zillow last checked:
Listing updated:
Listed by:
Elite Realty Advisers LLC 631-792-2174,
Matthew Klages 631-792-2174
Source: OneKey® MLS as distributed by MLS GRID,MLS#: 1002173
Facts & features
Interior
Bedrooms & bathrooms
- Bedrooms: 5
- Bathrooms: 3
- Full bathrooms: 3
Heating
- Forced Air, Natural Gas
Cooling
- Central Air
Appliances
- Included: Dishwasher, Gas Oven, Refrigerator
- Laundry: Laundry Room
Features
- First Floor Full Bath, Eat-in Kitchen, Entrance Foyer, Formal Dining, Open Floorplan, Open Kitchen, Primary Bathroom, Walk-In Closet(s)
- Flooring: Hardwood, Tile
- Basement: None
- Attic: Full
- Number of fireplaces: 1
- Fireplace features: Gas
Interior area
- Total structure area: 3,491
- Total interior livable area: 3,491 sqft
Property
Parking
- Total spaces: 1
- Parking features: Garage
- Garage spaces: 1
Features
- Levels: Two
Lot
- Size: 6,200 Square Feet
Details
- Parcel number: 2089564350000160
- Special conditions: None
Construction
Type & style
- Home type: SingleFamily
- Architectural style: Colonial
- Property subtype: Single Family Residence, Residential
Materials
- Stone, Vinyl Siding
- Foundation: Slab
Condition
- Year built: 2018
Utilities & green energy
- Sewer: Public Sewer
- Water: Public
- Utilities for property: Cable Connected, Electricity Connected, Natural Gas Connected, Sewer Connected, Water Connected
Community & HOA
Community
- Subdivision: Sherman Heights
HOA
- Has HOA: No
Location
- Region: North Bellmore
Financial & listing details
- Price per square foot: $286/sqft
- Tax assessed value: $928
- Annual tax amount: $12,375
- Date on market: 5/20/2026
- Cumulative days on market: 35 days
- Listing agreement: Exclusive Right To Sell
- Inclusions: Pool Table
- Electric utility on property: Yes
Estimated market value
Not available
Estimated sales range
Not available
Not available
Price history
| Date | Event | Price |
|---|---|---|
| 6/22/2026 | Pending sale | $999,999$286/sqft |
Source:  OneKey® MLS as distributed by MLS GRID #1002173 Report a problem OneKey® MLS as distributed by MLS GRID #1002173 Report a problem | ||
| 5/20/2026 | Listed for sale | $999,9990%$286/sqft |
Source: OneKey® MLS as distributed by MLS GRID #1002173 Report a problem | ||
| 12/24/2025 | Listing removed | $1,000,000$286/sqft |
Source: EXIT Realty broker feed #871899 Report a problem | ||
| 6/28/2025 | Price change | $1,000,000-9.1%$286/sqft |
Source: OneKey® MLS as distributed by MLS GRID #871899 Report a problem | ||
| 6/2/2025 | Listed for sale | $1,100,000+223.5%$315/sqft |
Source: OneKey® MLS as distributed by MLS GRID #871899 Report a problem | ||
| 9/24/2004 | Sold | $340,000$97/sqft |
Source: Public Record Report a problem | ||
Public tax history
| Year | Property taxes | Tax assessment |
|---|---|---|
| 2024 | -- | $928 |
| 2023 | -- | $928 |
| 2022 | -- | $928 |
| 2021 | $7,657 -34.8% | -- |
| 2020 | $11,739 +15.7% | $720 |
| 2019 | $10,144 | $720 |
| 2018 | $10,144 +4.8% | $720 |
| 2017 | $9,676 -4.1% | $720 -8.6% |
| 2016 | $10,091 +209.7% | $788 |
| 2015 | $3,258 +6.6% | $788 |
| 2013 | $3,057 +2% | $788 |
| 2012 | $2,997 -47.7% | $788 -7.9% |
| 2011 | $5,725 +18.4% | $856 +6.5% |
| 2010 | $4,833 | $804 -20.6% |
| 2009 | -- | $1,013 -0.1% |
| 2008 | -- | $1,014 +6% |
| 2006 | -- | $957 -33.8% |
| 2005 | -- | $1,446 -42.2% |
| 2004 | -- | $2,500 |
| 2003 | -- | $2,500 -49.9% |
| 2002 | -- | $4,990 |
| 2001 | -- | $4,990 |
| 2000 | -- | $4,990 |
Find assessor info on the county website
Monthly payment
Climate risks
Neighborhood: 11710
Nearby schools
GreatSchools rating
- 9/10Newbridge Road SchoolGrades: K-6Distance: 0.2 mi
- 9/10Grand Avenue Middle SchoolGrades: 7-8Distance: 1.1 mi
- 10/10Wellington C Mepham High SchoolGrades: 9-12Distance: 0.7 mi
Schools provided by the listing agent
- Elementary: Newbridge Road School
- Middle: Grand Avenue Middle School
- High: Wellington C Mepham High Sch
Source: OneKey® MLS as distributed by MLS GRID. This data may not be complete. We recommend contacting the local school district to confirm school assignments for this home.
- $756,900-- bd2 ba2k sqft2500 Hull Ave, Bellmore, NY 11710Off Market
- $846,200-- bd2 ba1.9k sqft1594 Little Neck Ave, Bellmore, NY 11710Off Market
- $560,0003 bd1 ba-- sqft2494 Hull Ave, Bellmore, NY 11710Sold
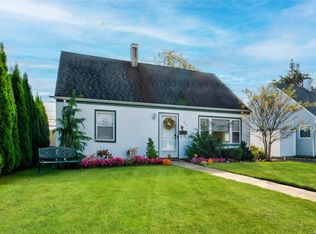
- $782,600-- bd1 ba1.5k sqft1585 Little Neck Ave, Bellmore, NY 11710Off Market
- $667,500-- bd1 ba1.1k sqft2503 Hull Ave, Bellmore, NY 11710Off Market
- $669,200-- bd1 ba1k sqft1595 Little Neck Ave, North Bellmore, NY 11710Off Market
- $710,500-- bd1 ba1.2k sqft1598 Little Neck Ave, Bellmore, NY 11710Off Market
- $772,4004 bd1 ba5k sqft2490 Hull Ave, Bellmore, NY 11710Off Market
A local agent can set up tours, give advice and negotiate with sellers.
Similar homes
- $950,0006 bd4 ba2.2k sqft828 Strang Drive, Wantagh, NY 11793For Sale
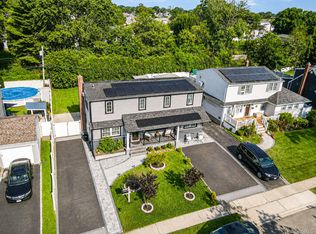
 MLS ID #1037576, Michael J. Rose, Listing by: OverSouth LLC. OneKey® MLS as distributed by MLS GRID
 - $1,099,0006 bd2 ba2.7k sqft2694 Dorothy Street, Bellmore, NY 11710For Sale
 MLS ID #1019138, Mohammad Paramanik, Listing by: Exit Realty Prime. OneKey® MLS as distributed by MLS GRID
 - $769,0003 bd3 ba1.8k sqft838 Virginia Avenue, North Bellmore, NY 11710For Sale
 MLS ID #1035447, Jennifer Huancayo, Listing by: OverSouth LLC. OneKey® MLS as distributed by MLS GRID
 - $1,350,0004 bd4 ba2.5k sqft2800 Janet Avenue, North Bellmore, NY 11710For Sale
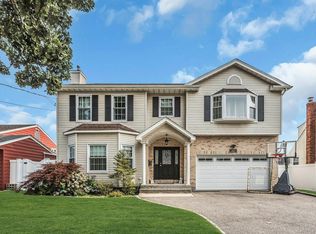 MLS ID #1026151, Gurjit Singh, Listing by: Douglas Elliman Real Estate. OneKey® MLS as distributed by MLS GRID
 - $998,0005 bd4 ba1.8k sqft67 Douglas Drive, East Meadow, NY 11554For SaleMLS ID #1016719, Richard R. Krug Jr PSA SRES SFR, Listing by: Coldwell Banker American Homes. OneKey® MLS as distributed by MLS GRID
- $1,089,9995 bd2 ba2.5k sqft41 Miller Place, Levittown, NY 11756For SaleMLS ID #1033911, Jaswinder Singh, Listing by: Realty Connect USA LLC. OneKey® MLS as distributed by MLS GRID
- $999,0004 bd3 ba2.7k sqft3780 Greentree Drive, Oceanside, NY 11572For SaleMLS ID #979364, Theresa Balazs, Listing by: Douglas Elliman Real Estate. OneKey® MLS as distributed by MLS GRID
- $899,9995 bd3 ba2.2k sqft26 Picture Lane, Hicksville, NY 11801For SaleMLS ID #1018831, Andy J. Wu, Listing by: CPRE Elite Inc. OneKey® MLS as distributed by MLS GRID
- $1,049,9994 bd3 ba2.2k sqft7 Mohawk Drive, Massapequa, NY 11758For SaleMLS ID #1010956, Angela Miranda, Listing by: Douglas Elliman Real Estate. OneKey® MLS as distributed by MLS GRID
- $998,8884 bd2 ba2.1k sqft35 Peachtree Lane, Hicksville, NY 11801For SaleMLS ID #990344, Samina Nadeem, Listing by: Douglas Elliman Real Estate. OneKey® MLS as distributed by MLS GRID
- $949,0004 bd2 ba2.4k sqft25 Cobalt Lane, Westbury, NY 11590For SaleMLS ID #981367, Kelly Forman, Listing by: Compass Greater NY LLC. OneKey® MLS as distributed by MLS GRID
- $1,049,0004 bd4 ba2k sqft1005 Ferngate Drive, Franklin Square, NY 11010For SaleMLS ID #1033519, Elizabeth Burke, Listing by: Douglas Elliman Real Estate. OneKey® MLS as distributed by MLS GRID
- $1,099,0006 bd4 ba2k sqft138 Norman Drive, East Meadow, NY 11554For SaleMLS ID #992364, Christopher J. Hubbard CBR, Listing by: RE/MAX Best. OneKey® MLS as distributed by MLS GRID
- $879,0004 bd3 ba2.5k sqft17 E Lincoln Avenue, Massapequa, NY 11758For SaleMLS ID #1033212, Cheryl Rosenthal, Listing by: Realty Trends Corp. OneKey® MLS as distributed by MLS GRID
- $1,099,0005 bd4 ba2.7k sqft3495 Bayfield Boulevard, Oceanside, NY 11572For SaleMLS ID #1027533, John C. Gandolfo, Listing by: Coldwell Banker American Homes. OneKey® MLS as distributed by MLS GRID
- $750,0005 bd4 ba3.8k sqft12 Nostrand Avenue, Brentwood, NY 11717For SaleMLS ID #1036748, Peter C. Grosso CBR, Listing by: RE/MAX Integrity Leaders. OneKey® MLS as distributed by MLS GRID
- $1,299,0005 bd4 ba3.2k sqft244 Water Lane S, Wantagh, NY 11793For SaleMLS ID #997642, Evelyn Villalona, Listing by: Douglas Elliman Real Estate. OneKey® MLS as distributed by MLS GRID
- $999,0005 bd3 ba2.2k sqft28 November Walk, Long Beach, NY 11561For SaleMLS ID #1023595, Jimmy Amram, Listing by: Douglas Elliman Real Estate. OneKey® MLS as distributed by MLS GRID
- $839,0004 bd2 ba2.1k sqft3591 Fiddler Lane, Bethpage, NY 11714For SaleMLS ID #1014209, Gagandeep S. Manuja, Listing by: Realty Connect USA LLC. OneKey® MLS as distributed by MLS GRID
- $1,150,0005 bd3 ba3k sqft250 N 5th Street, Lindenhurst, NY 11757For SaleMLS ID #995007, Donna Fox, Listing by: Howard Hanna Coach. OneKey® MLS as distributed by MLS GRID
