Bright, welcoming, and exceptionally well cared for, this is the kind of home that makes everyday living easy. Located in the Hillcrest Elementary attendance area and just a short walk from the ball fields, playgrounds, trails, and disc golf at Fort Nugent Park, it offers a setting that adds real value to daily life. A flexible main-floor layout provides distinct places to gather, dine, and unwind, centered around an updated kitchen with quartz countertops, a true dining room, and two living spaces. Upstairs, the spacious primary suite is a retreat of its own with a gas fireplace and private, ensuite bath, while two generous bedrooms, a second full bath, and convenient laundry complete a floor plan that uses its space remarkably well. Outside, the sunny corner lot gives you privacy and space, with a fully fenced backyard, expansive deck for summer gatherings, covered front porch, refreshed landscaping, and gated access for additional parking or projects. Newly painted exterior and an EV charger reflect the thoughtful improvements made by meticulous owners. Move-in ready and easy to enjoy, this home brings together space, condition, location, and lasting value.
Pending
Listed by: Windermere Whidbey Island • Andrew Hosford • 253-691-8991
$550,000
1589 SW Victory Street, Oak Harbor, WA 98277
3beds
1,785sqft
Single Family Residence
Built in 2004
0.28 Acres Lot
$549,400 Zestimate®
$308/sqft
$-- HOA
What's special
- --
- on Zillow
- 420
- views
- 24
- saves
Likely to sell faster than
Zillow last checked:
Listing updated:
Listed by:
Andrew Hosford 253-691-8991 andrewhosford@windermere.com,
Windermere Whidbey Island
Source: NWMLS as distributed by MLS GRID,MLS#: 2580935
Facts & features
Interior
Bedrooms & bathrooms
- Bedrooms: 3
- Bathrooms: 3
- Full bathrooms: 2
- 1/2 bathrooms: 1
- Main level bathrooms: 1
Primary bedroom
- Level: Second
Bedroom
- Level: Second
Bedroom
- Level: Second
Bathroom full
- Level: Second
Bathroom full
- Level: Second
Other
- Level: Main
Dining room
- Level: Main
Entry hall
- Level: Main
Kitchen with eating space
- Level: Main
Living room
- Level: Main
Heating
- Fireplace, Forced Air, Electric, Natural Gas
Cooling
- None
Appliances
- Included: Dishwasher, Disposal, Microwave, Refrigerator, Stove(s)/Range(s), Dishwasher(s), Garbage Disposal, Microwave(s), Refrigerator(s), Water Heater: Natural Gas, Water Heater Location: Garage
Features
- Bath Off Primary, Ceiling Fan(s)
- Flooring: Ceramic Tile, Laminate, Vinyl, Carpet
- Windows: Dbl Pane/Storm Window
- Basement: None
- Number of fireplaces: 1
- Fireplace features: Gas, Upper Level: 1, Fireplace
Interior area
- Total structure area: 1,785
- Total interior livable area: 1,785 sqft
Property
Parking
- Total spaces: 4
- Parking features: Driveway, Attached Garage, Off Street
- Has attached garage: Yes
- Covered spaces: 2
- Uncovered spaces: 2
Features
- Levels: Two
- Stories: 2
- Entry location: Main
- Patio & porch: Bath Off Primary, Ceiling Fan(s), Dbl Pane/Storm Window, Fireplace, Fireplace (Primary Bedroom), Sprinkler System, Walk-In Closet(s), Water Heater, Wired for Generator
Lot
- Size: 0.28 Acres
- Features: Corner Lot, Sidewalk, Cable TV, Deck, Dog Run, Fenced-Fully, High Speed Internet, Patio, Sprinkler System
Details
- Parcel number: S663205000360
- Special conditions: Standard
- Other equipment: Wired for Generator
Construction
Type & style
- Home type: SingleFamily
- Architectural style: Contemporary,2 Story
- Property subtype: Single Family Residence
Materials
- Cement Planked, Cement Plank
- Foundation: Poured Concrete
- Roof: Composition
Condition
- Very Good
- Year built: 2004
Details
- Builder name: Waldron
Utilities & green energy
- Electric: Company: PSE
- Sewer: Sewer Connected, Company: City of Oak Harbor
- Water: Public, Company: City of Oak Harbor
- Utilities for property: Comcast, Comcast
Community & HOA
Community
- Features: CCRs, Park, Playground
- Subdivision: City Of Oak Harbor
Location
- Region: Oak Harbor
Financial & listing details
- Price per square foot: $308/sqft
- Tax assessed value: $532,112
- Annual tax amount: $4,863
- Date on market: 9/11/2026
- Listing terms: Conventional,FHA,USDA Loan,VA Loan
- Inclusions: Dishwasher(s), Garbage Disposal, Microwave(s), Refrigerator(s), Stove(s)/Range(s)
Estimated market value
$549,400
$522,000 - $577,000
$2,810/mo
Price history
| Date | Event | Price |
|---|---|---|
| 9/29/2026 | Pending sale | $550,000$308/sqft |
Source:  NWMLS as distributed by MLS GRID #2580935 Report a problem NWMLS as distributed by MLS GRID #2580935 Report a problem | ||
| 9/12/2026 | Listed for sale | $550,000+3%$308/sqft |
Source: NWMLS as distributed by MLS GRID #2580935 Report a problem | ||
| 7/7/2023 | Sold | $534,000-1.7%$299/sqft |
Source: NWMLS as distributed by MLS GRID #2054662 Report a problem | ||
| 5/29/2023 | Pending sale | $543,000$304/sqft |
Source: NWMLS as distributed by MLS GRID #NWM2054662 Report a problem | ||
| 5/20/2023 | Price change | $543,000-0.9%$304/sqft |
Source: NWMLS as distributed by MLS GRID #NWM2054662 Report a problem | ||
| 4/18/2023 | Listed for sale | $548,000+119.2%$307/sqft |
Source: NWMLS as distributed by MLS GRID #NWM2054662 Report a problem | ||
| 6/29/2010 | Sold | $250,000-3.8%$140/sqft |
Source: NWMLS as distributed by MLS GRID #45886 Report a problem | ||
| 5/1/2010 | Pending sale | $260,000$146/sqft |
Source: John L Scott Real Estate #45886 Report a problem | ||
| 4/17/2010 | Price change | $260,000-3.7%$146/sqft |
Source: John L Scott Real Estate #45886 Report a problem | ||
| 3/27/2010 | Listed for sale | $270,000+3.8%$151/sqft |
Source: John L Scott Real Estate #45886 Report a problem | ||
| 12/12/2003 | Sold | $260,000$146/sqft |
Source: Public Record Report a problem | ||
Public tax history
| Year | Property taxes | Tax assessment |
|---|---|---|
| 2025 | $4,864 +9% | $532,112 +1.2% |
| 2024 | $4,461 +5.4% | $525,918 +4.8% |
| 2023 | $4,233 +3.8% | $501,781 +10.3% |
| 2022 | $4,078 -2.3% | $454,800 +16.8% |
| 2021 | $4,174 +10% | $389,321 +10.4% |
| 2020 | $3,793 +19.5% | $352,635 +4.6% |
| 2019 | $3,175 -13.4% | $337,163 +6.1% |
| 2018 | $3,664 +10.6% | $317,687 +8.8% |
| 2017 | $3,314 +17.7% | $291,902 +10.6% |
| 2016 | $2,815 +3.2% | $263,855 +7.3% |
| 2015 | $2,727 | $245,808 +0.4% |
| 2013 | -- | $244,713 |
| 2012 | -- | -- |
| 2010 | -- | -- |
| 2009 | -- | $297,522 -6.4% |
| 2008 | -- | $317,937 -0.8% |
| 2007 | -- | $320,587 +5.7% |
| 2006 | -- | $303,161 +34.4% |
| 2005 | -- | $225,628 |
Find assessor info on the county website
Monthly payment
Est. payment
Payment breakdown
Explore the cost of this home by adjusting the details. Changes won't be saved.Climate risks
Neighborhood: 98277
Nearby schools
Schools provided by the listing agent
- Elementary: Hillcrest Elem
- Middle: Oak Harbor Mid
- High: Oak Harbor High
Source: NWMLS as distributed by MLS GRID. This data may not be complete. We recommend contacting the local school district to confirm school assignments for this home.
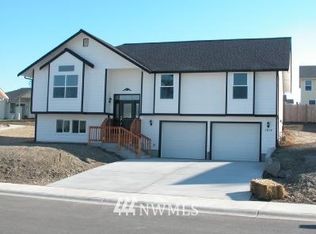
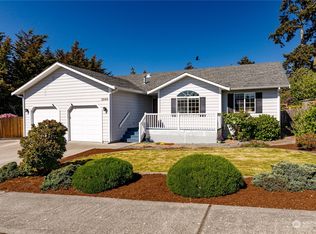
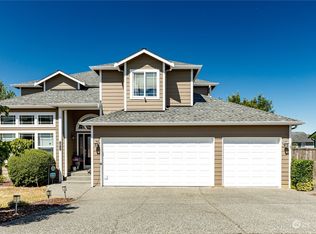
Similar homes
- $550,0003 bd2 ba2k sqft1853 SW Olive St., Oak Harbor, WA 98277Active
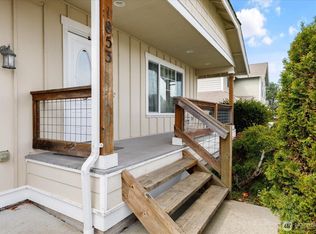 MLS ID #2512200, Janette Alhanati. NWMLS as distributed by MLS GRID
 - $529,0003 bd2 ba1.3k sqft2043 SW Dillard Lane, Oak Harbor, WA 98277Active
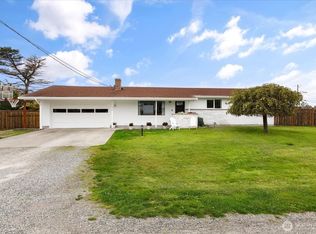 MLS ID #2592373, Jeffrey Vallejo. NWMLS as distributed by MLS GRID
 - $535,0004 bd3 ba1.7k sqft1620 NW Outrigger Loop, Oak Harbor, WA 98277Active
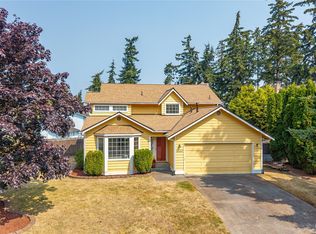 MLS ID #2566108, Renee C. Chong. NWMLS as distributed by MLS GRID
 - $545,0003 bd3 ba1.9k sqft961 NW Longview Drive, Oak Harbor, WA 98277Active
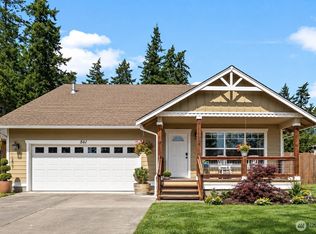 MLS ID #2571758, David Wheeler. NWMLS as distributed by MLS GRID
