This stunning 2-bedroom, 2-bath home feels more like a private retreat than a condominium. Featuring soaring cathedral and raised ceilings with recess lighting, elegant crown molding, abundant natural light, and a warm gas fireplace. This beautifully maintained home offers comfort and style throughout. Gorgeous laminated hardwood floors and carpet installed in 2025. The spacious kitchen is a true centerpiece with striking 42" cabinets, a center island, all new stainless steel appliances, walk-in pantry, and custom backsplash. Enjoy entertaining or relaxing on the large private patio. The thoughtfully designed floor plan includes a large laundry room with utility sink, a welcoming foyer, and a charming covered front porch. The oversized garage provides exceptional storage with convenient pull-down attic stairs. Located in a picturesque village-style community, you'll enjoy resort-like amenities including a clubhouse, fitness center, swimming pool, and scenic pond with fountain. A vibrant social calendar offers activities such as card games, coffee gatherings, ice cream socials, holiday celebrations, and more. Best of all, this is not a senior community. With exceptional sound insulation, you'll barely notice neighbors, creating a peaceful and private atmosphere that truly feels like home. Move-in ready and filled with upgrades, this is condo living at its finest.
Pending
$315,000
159 Bridgemor Ln, Mooresville, IN 46158
2beds
1,346sqft
:
Get pre-qualified$2,338/mo
Residential, Condominium
Built in 2009
-- sqft lot
$306,900 Zestimate®
$234/sqft
$370/mo HOA
What's special
- 40 days |
- 81 |
- 0 |
Zillow last checked:
Listing updated:
Listed by:
Connie Jurey 317-446-2559,
House Smart Realty, LLC
Source: MIBOR as distributed by MLS GRID,MLS#: 22092326
Facts & features
Interior
Bedrooms & bathrooms
- Bedrooms: 2
- Bathrooms: 2
- Full bathrooms: 2
- Main level bathrooms: 2
- Main level bedrooms: 2
Primary bedroom
- Level: Main
- Area: 169 Square Feet
- Dimensions: 13x13
Bedroom 2
- Level: Main
- Area: 143 Square Feet
- Dimensions: 13x11
Dining room
- Level: Main
- Area: 210 Square Feet
- Dimensions: 21x10
Kitchen
- Level: Main
- Area: 105 Square Feet
- Dimensions: 15x7
Laundry
- Level: Main
- Area: 81 Square Feet
- Dimensions: 9x9
Living room
- Level: Main
- Area: 224 Square Feet
- Dimensions: 16x14
Heating
- Forced Air, Natural Gas
Cooling
- Central Air
Appliances
- Included: Dishwasher, Dryer, Disposal, MicroHood, Electric Oven, Refrigerator, Washer, Water Softener Rented
- Laundry: Main Level
Features
- Attic Pull Down Stairs, Double Vanity, Breakfast Bar, Cathedral Ceiling(s), High Ceilings, Tray Ceiling(s), Kitchen Island, Ceiling Fan(s), Hardwood Floors, Pantry, Walk-In Closet(s)
- Flooring: Hardwood
- Windows: Wood Work Painted
- Has basement: No
- Attic: Pull Down Stairs
- Number of fireplaces: 1
- Fireplace features: Gas Log
- Common walls with other units/homes: 2+ Common Walls
Interior area
- Total structure area: 1,346
- Total interior livable area: 1,346 sqft
Property
Parking
- Total spaces: 2
- Parking features: Attached
- Attached garage spaces: 2
- Details: Garage Parking Other(Finished Garage, Garage Door Opener, Keyless Entry)
Features
- Levels: One
- Stories: 1
- Entry location: Ground Level
- Patio & porch: Patio
- Exterior features: Fire Pit
Lot
- Size: 2,613 Square Feet
- Features: Street Lights, Mature Trees, Trees-Small (Under 20 Ft)
Details
- Parcel number: 550229300011008005
- Horse amenities: None
Construction
Type & style
- Home type: Condo
- Architectural style: Craftsman
- Property subtype: Residential, Condominium
- Attached to another structure: Yes
Materials
- Brick, Cement Siding, Stone
- Foundation: Slab
Condition
- New construction: No
- Year built: 2009
Utilities & green energy
- Water: Public
Community & HOA
Community
- Features: Low Maintenance Lifestyle, Clubhouse, Fitness Center, Lake, Pool, Street Lights
- Security: Carbon Monoxide Detector(s), Smoke Detector(s)
- Subdivision: Bridgemor Village
HOA
- Has HOA: Yes
- Amenities included: Clubhouse, Maintenance Grounds, Maintenance, Management, Snow Removal, Trash
- Services included: Association Home Owners, Clubhouse, Entrance Common, Maintenance Grounds, Maintenance, Management, Snow Removal, Trash
- HOA fee: $370 monthly
- HOA phone: 317-570-4358
Location
- Region: Mooresville
Financial & listing details
- Price per square foot: $234/sqft
- Tax assessed value: $264,700
- Annual tax amount: $1,566
- Date on market: 6/14/2026
- Cumulative days on market: 38 days
Estimated market value
$306,900
$292,000 - $322,000
$1,770/mo
Price history
| Date | Event | Price |
|---|---|---|
| 6/23/2026 | Pending sale | $315,000$234/sqft |
Source:  MIBOR as distributed by MLS GRID #22092326 Report a problem MIBOR as distributed by MLS GRID #22092326 Report a problem | ||
| 6/14/2026 | Listed for sale | $315,000+23.5%$234/sqft |
Source: MIBOR as distributed by MLS GRID #22092326 Report a problem | ||
| 3/4/2024 | Sold | $255,000$189/sqft |
Source: MIBOR as distributed by MLS GRID #21953798 Report a problem | ||
| 2/5/2024 | Pending sale | $255,000$189/sqft |
Source: MIBOR as distributed by MLS GRID #21953798 Report a problem | ||
| 11/30/2023 | Price change | $255,000-1.9%$189/sqft |
Source: MIBOR as distributed by MLS GRID #21953798 Report a problem | ||
| 11/17/2023 | Listed for sale | $259,900+44.5%$193/sqft |
Source: MIBOR as distributed by MLS GRID #21953798 Report a problem | ||
| 1/26/2016 | Sold | $179,900-5.3%$134/sqft |
Source: MIBOR as distributed by MLS GRID #21378928 Report a problem | ||
| 1/11/2016 | Pending sale | $189,900$141/sqft |
Source: Mathis Real Estate #21378928 Report a problem | ||
| 12/11/2015 | Price change | $189,900-2.4%$141/sqft |
Source: Mathis Real Estate #21378928 Report a problem | ||
| 9/28/2015 | Listed for sale | $194,500$145/sqft |
Source: Mathis Real Estate #21378928 Report a problem | ||
Public tax history
| Year | Property taxes | Tax assessment |
|---|---|---|
| 2025 | $2,075 +5.7% | $264,700 -10.3% |
| 2024 | $1,964 +33.5% | $295,100 -1.1% |
| 2023 | $1,471 +16.2% | $298,500 +36.8% |
| 2022 | $1,266 +11.1% | $218,200 +9.4% |
| 2021 | $1,140 -0.8% | $199,500 +8.8% |
| 2020 | $1,149 +15.1% | $183,400 -1.1% |
| 2019 | $998 -13.7% | $185,400 +10% |
| 2018 | $1,157 +29.3% | $168,600 -10.8% |
| 2017 | $895 +17.7% | $189,100 +22.8% |
| 2016 | $760 +14.6% | $154,000 -0.1% |
| 2014 | $663 +3.2% | $154,100 -1% |
| 2013 | $643 -8.1% | $155,700 -13.4% |
| 2012 | $699 -20.5% | $179,700 +3.2% |
| 2011 | $879 -43.6% | $174,200 +41.1% |
| 2010 | $1,558 | $123,500 |
| 2009 | -- | -- |
Find assessor info on the county website
Monthly payment
Est. payment
Payment breakdown
Explore the cost of this home by adjusting the details. Changes won't be saved.Climate risks
Neighborhood: 46158
Nearby schools
GreatSchools rating
- 6/10North Madison Elementary SchoolGrades: K-6Distance: 2.7 mi
- 6/10Paul Hadley Middle SchoolGrades: 7-8Distance: 2.2 mi
- 8/10Mooresville High SchoolGrades: 9-12Distance: 2.1 mi
- $264,7002 bd2 ba1k sqft153 Bridgemor Ln, Mooresville, IN 46158Off Market

- $305,0002 bd2 ba1.8k sqft157 Bridgemor Ln, Mooresville, IN 46158Sold
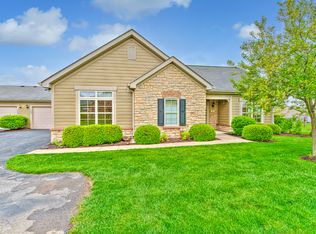
- $309,2002 bd2 ba1.5k sqft155 Bridgemor Ln, Mooresville, IN 46158Off Market
- $360,0002 bd2 ba1.7k sqft163 Bridgemor Ln, Mooresville, IN 46158Sold

- $270,0002 bd2 ba1.5k sqft110 Bridgemor Ln, Mooresville, IN 46158Sold
- $283,4002 bd2 ba1.4k sqft114 Bridgemor Ln, Mooresville, IN 46158Off Market
- $237,8002 bd2 ba1.4k sqft114 Bridgemor #10A, Mooresville, IN 46158Off Market
- $253,2002 bd2 ba1.1k sqft118 Bridgemor Ln, Mooresville, IN 46158Off Market
A local agent can set up tours, give advice and negotiate with sellers.
Similar homes
- $255,0003 bd2 ba1.2k sqft1171 Autumn Dr, Mooresville, IN 46158Active
 MLS ID #22115062, Jeneene West, F.C. Tucker Company. MIBOR as distributed by MLS GRID
 - $315,0002 bd2 ba1.3k sqft12743 N Commons East Dr, Mooresville, IN 46158Active
 MLS ID #22109277, Erin Long, Keller Williams Indy Metro Partners. MIBOR as distributed by MLS GRID
 - $415,0003 bd2 ba1.9k sqft12449 N Turner Rd, Mooresville, IN 46158Active
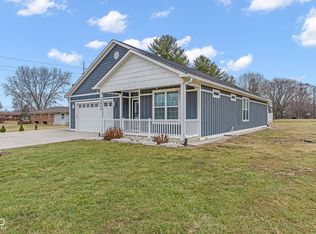 MLS ID #22082580, Laura Vermillion, Carpenter, REALTORS®. MIBOR as distributed by MLS GRID
 - $234,9002 bd2 ba1.6k sqft6553 E Edna Mills Dr, Camby, IN 46113Active
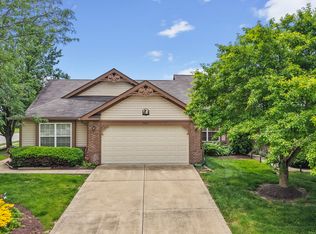 MLS ID #22105216, Kim Dehoney, The Stewart Home Group. MIBOR as distributed by MLS GRID
 - $285,0003 bd2 ba1.4k sqft13381 N Carefree Ct, Camby, IN 46113ActiveMLS ID #22106741, Stephanie Evelo, Keller Williams Indy Metro NE. MIBOR as distributed by MLS GRID
- $285,0002 bd2 ba1.4k sqft4310 Washington Blvd, Plainfield, IN 46168ActiveMLS ID #22106470, Katy Zirkelbach, Keller Williams Indy Metro Partners. MIBOR as distributed by MLS GRID
- $382,0002 bd2 ba1.4k sqft12754 N Commons East Dr, Mooresville, IN 46158ActiveMLS ID #22069194, Debbie Cox, Carpenter, REALTORS®. MIBOR as distributed by MLS GRID
- $295,0003 bd2 ba1.7k sqft4328 Washington Blvd Unit 17, Plainfield, IN 46168ActiveMLS ID #22106449, Randy Hazel, F.C. Tucker Company. MIBOR as distributed by MLS GRID
- $349,5002 bd2 ba1.5k sqft1807 Crystal Bay East Dr, Plainfield, IN 46168ActiveMLS ID #22112932, Michelle Robling, Robling Real Estate. MIBOR as distributed by MLS GRID
- $317,0002 bd2 ba1.2k sqft5346 Abbington Ave, Plainfield, IN 46168ActiveMLS ID #22110795, Stephanie Shrake, The Stewart Home Group. MIBOR as distributed by MLS GRID
- $299,5004 bd2 ba1.7k sqft7209 Parkstay Ln, Camby, IN 46113ActiveMLS ID #22098714, Jennifer Rumbaoa, Circle Real Estate. MIBOR as distributed by MLS GRID
- $309,9993 bd2 ba1.5k sqft1710 Iron Liege Rd, Indianapolis, IN 46217ActiveMLS ID #22106475, Alec Mason, eXp Realty LLC. MIBOR as distributed by MLS GRID
- $300,0002 bd2 ba1.7k sqft5543 Blairwood Dr, Indianapolis, IN 46237ActiveMLS ID #22112601, Kristin Bergunder, Compass Indiana, LLC. MIBOR as distributed by MLS GRID
- $325,0003 bd2 ba1.5k sqft1980 Crystal Bay East Dr, Plainfield, IN 46168ActiveMLS ID #22099862, Debbie Cox, Carpenter, REALTORS®. MIBOR as distributed by MLS GRID
- $248,3153 bd2 ba1.2k sqft7502 Gold Rush Ct, Camby, IN 46113ActiveMLS ID #22099795, Mike Munoz, CENTURY 21 Scheetz. MIBOR as distributed by MLS GRID
- $289,9003 bd2 ba1.4k sqft5220 Arling Dr, Indianapolis, IN 46237ActiveMLS ID #22089681, Kristin Skiles, CENTURY 21 Scheetz. MIBOR as distributed by MLS GRID
- $294,9004 bd2 ba1.5k sqft1315 Tommy Lee Ct, Indianapolis, IN 46217ActiveMLS ID #22108774, Heather Hemphill, Key Realty Indiana. MIBOR as distributed by MLS GRID
- $335,0003 bd2 ba1.5k sqft13828 N Americus Way, Camby, IN 46113ActiveMLS ID #22099499, Matthew Kresse, Red Oak Real Estate Group. MIBOR as distributed by MLS GRID
- $294,0003 bd2 ba1.6k sqft672 Grassy Bend Dr, Greenwood, IN 46143ActiveMLS ID #22113226, David Collins, Indy Crossroads Realty Group. MIBOR as distributed by MLS GRID
- $349,9003 bd2 ba1.6k sqft5691 Grosbeak Dr, Greenwood, IN 46143ActiveMLS ID #22109685, Staci Ziegler, Real Broker, LLC. MIBOR as distributed by MLS GRID
