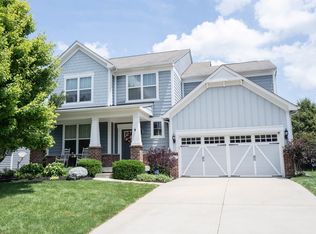
Welcome to Bridger Pines West in Fishers, offering resort-style amenities including a clubhouse, pool, and playground, with convenient access to Flat Fork Creek Park, Ruoff Music Center, shopping, dining, and I-69. This stunning Fairmont floor plan features a dramatic two-story great room open to a gourmet-style kitchen with a large center island, premium finishes, and an expanded sunroom filled with natural light. Enjoy seamless indoor-outdoor living with both a covered porch and covered patio, perfect for relaxing or entertaining. The main level includes a private fifth bedroom with a full bath, ideal for guests or multi-generational living. Upstairs, you'll find four additional bedrooms, including a luxurious owner's suite featuring a spa-inspired bath with a tiled shower, dual vanities, private walk in closet. A three-car garage provides ample storage and parking. Thoughtfully upgraded throughout, this home includes remote-controlled window coverings on the main level, a fully paid water softener system, and numerous premium finishes. Immaculately maintained and exceptionally clean, this home stands out as one of the best-kept properties in the neighborhood. Move-in ready and loaded with upgrades, this is a rare opportunity to own a truly exceptional home in one of Fishers' most desirable communities.
Pending
$575,000
15907 Black Willow Ln, Fishers, IN 46040
5beds
3,221sqft
:
Get pre-qualified$3,676/mo
Residential, Single Family Residence
Built in 2023
7,840 Square Feet Lot
$562,400 Zestimate®
$179/sqft
$45/mo HOA
What's special
Dramatic two-story great roomPremium finishes
- 47 days |
- 53 |
- 1 |
Zillow last checked:
Listing updated:
Listed by:
Barinder Singh 317-531-1209,
eXp Realty, LLC
Source: MIBOR as distributed by MLS GRID,MLS#: 22106857
Facts & features
Interior
Bedrooms & bathrooms
- Bedrooms: 5
- Bathrooms: 4
- Full bathrooms: 3
- 1/2 bathrooms: 1
- Main level bathrooms: 2
- Main level bedrooms: 1
Primary bedroom
- Level: Upper
- Area: 240 Square Feet
- Dimensions: 16x15
Bedroom 2
- Level: Upper
- Area: 144 Square Feet
- Dimensions: 12x12
Bedroom 3
- Level: Upper
- Area: 144 Square Feet
- Dimensions: 12x12
Bedroom 4
- Level: Upper
- Area: 121 Square Feet
- Dimensions: 11x11
Bedroom 5
- Level: Main
- Area: 156 Square Feet
- Dimensions: 13x12
Dining room
- Features: Luxury Vinyl Plank
- Level: Main
- Area: 240 Square Feet
- Dimensions: 16x15
Great room
- Features: Luxury Vinyl Plank
- Level: Main
- Area: 289 Square Feet
- Dimensions: 17x17
Kitchen
- Features: Luxury Vinyl Plank
- Level: Main
- Area: 192 Square Feet
- Dimensions: 16x12
Loft
- Level: Upper
- Area: 121 Square Feet
- Dimensions: 11x11
Office
- Features: Luxury Vinyl Plank
- Level: Main
- Area: 110 Square Feet
- Dimensions: 11x10
Sun room
- Features: Luxury Vinyl Plank
- Level: Main
- Area: 198 Square Feet
- Dimensions: 18x11
Heating
- Forced Air
Cooling
- Central Air
Appliances
- Included: Electric Water Heater, Disposal, Exhaust Fan, MicroHood, Microwave, Gas Oven, Range Hood, Refrigerator
- Laundry: Upper Level
Features
- Double Vanity, High Ceilings, Tray Ceiling(s), Kitchen Island, Entrance Foyer, Hardwood Floors, In-Law Floorplan, Wired for Data, Pantry, Smart Thermostat, Walk-In Closet(s)
- Flooring: Hardwood
- Windows: WoodWorkStain/Painted
- Has basement: No
- Number of fireplaces: 1
- Fireplace features: Family Room, Gas Log
Interior area
- Total structure area: 3,221
- Total interior livable area: 3,221 sqft
Property
Parking
- Total spaces: 3
- Parking features: Attached
- Attached garage spaces: 3
- Details: Garage Parking Other(Keyless Entry)
Features
- Levels: Two
- Stories: 2
- Patio & porch: Covered
Lot
- Size: 7,840 Square Feet
- Features: Access, Sidewalks, Trees-Small (Under 20 Ft)
Details
- Parcel number: 291608030010000020
- Horse amenities: None
Construction
Type & style
- Home type: SingleFamily
- Architectural style: Traditional
- Property subtype: Residential, Single Family Residence
Materials
- Brick, Wood Siding
- Foundation: Slab
Condition
- Updated/Remodeled
- New construction: No
- Year built: 2023
Utilities & green energy
- Water: Public
- Utilities for property: Sewer Connected, Water Connected
Community & HOA
Community
- Subdivision: Bridger Pines
HOA
- Has HOA: Yes
- Amenities included: Jogging Path, Landscaping, Park, Playground, Pool
- HOA fee: $545 annually
- HOA phone: 317-875-5600
Location
- Region: Fishers
Financial & listing details
- Price per square foot: $179/sqft
- Annual tax amount: $9,940
- Date on market: 6/9/2026
- Cumulative days on market: 5 days
Estimated market value
$562,400
$534,000 - $591,000
$3,341/mo
Price history
| Date | Event | Price |
|---|---|---|
| 6/13/2026 | Pending sale | $575,000$179/sqft |
Source:  MIBOR as distributed by MLS GRID #22106857 Report a problem MIBOR as distributed by MLS GRID #22106857 Report a problem | ||
| 6/11/2026 | Listed for sale | $575,000$179/sqft |
Source: MIBOR as distributed by MLS GRID #22106857 Report a problem | ||
Public tax history
Tax history is unavailable.
Monthly payment
Est. payment
Payment breakdown
Explore the cost of this home by adjusting the details. Changes won't be saved.Climate risks
Neighborhood: 46040
Nearby schools
GreatSchools rating
- 9/10Hamilton Southeastern Jr High SchoolGrades: 5-8Distance: 2.7 mi
- 10/10Hamilton Southeastern High SchoolGrades: 9-12Distance: 3.4 mi
- 7/10Southeastern Elementary SchoolGrades: PK-4Distance: 3 mi
- $578,2005 bd3 ba3.7k sqft15913 Black Willow Ln, Fishers, IN 46040Off Market
- $526,2005 bd2 ba3k sqft15895 Black Willow Ln, Fishers, IN 46040Off Market
- $547,3003 bd3 ba3.2k sqft15925 Black Willow Ln, Fishers, IN 46040Off Market
- $508,8005 bd2 ba2.9k sqft15931 Black Willow Ln, Fishers, IN 46040Off Market
- $605,0005 bd4 ba3.7k sqft15888 Black Willow Ln, Fishers, IN 46040Sold
- $570,5005 bd3 ba3.2k sqft15883 Black Willow Ln, Fishers, IN 46040Off Market
- $542,9005 bd4 ba3.2k sqft15930 Black Willow Ln, Fishers, IN 46040Off Market
- $562,6005 bd3 ba3.7k sqft9690 Virginia Pine Dr, Fishers, IN 46040Off Market
A local agent can set up tours, give advice and negotiate with sellers.
Similar homes
- $529,9005 bd4 ba3.1k sqft16386 Sedalia Dr, Fishers, IN 46040Active
 MLS ID #22111237, Jeffrey Cummings, RE/MAX Complete. MIBOR as distributed by MLS GRID
 - $545,0005 bd4 ba3.9k sqft13111 Avon Cross Way, Fishers, IN 46037Active
 MLS ID #22106996, Douglas Martin, Compass Indiana, LLC. MIBOR as distributed by MLS GRID
 - $535,0005 bd3 ba3.5k sqft12330 Twyckenham Dr, Fishers, IN 46037Active
 MLS ID #22110567, Kurt Clements, Diverse Property Solutions Ind. MIBOR as distributed by MLS GRID
 - $494,9905 bd3 ba2.8k sqft9884 Glad Grist Dr, McCordsville, IN 46055Active
 MIBOR as distributed by MLS GRID
 - $500,0004 bd4 ba4.1k sqft12125 Eddington Pl, Fishers, IN 46037ActiveMLS ID #22109660, Daniel Witte, Witte Realty Group LLC. MIBOR as distributed by MLS GRID
- $439,9005 bd3 ba3.1k sqft5583 W Port Dr, McCordsville, IN 46055ActiveMLS ID #22105206, Leslie Luebcke, Pursuit Realty, LLC. MIBOR as distributed by MLS GRID
- $379,9004 bd3 ba2.3k sqft1715 Beyers St, Fortville, IN 46040ActiveMLS ID #22094473, Rashelle Howe, CENTURY 21 Scheetz. MIBOR as distributed by MLS GRID
- $540,0005 bd3 ba3.9k sqft1602 W Furry Rd, Fountaintown, IN 46130ActiveMLS ID #22107770, Travis Carpenter, Indiana Ford Realty LLC. MIBOR as distributed by MLS GRID
- $479,3334 bd3 ba3.6k sqft11381 Guy St, Fishers, IN 46038ActiveMLS ID #22115045, James Richter, JNZ Real Estate Group, LLC. MIBOR as distributed by MLS GRID
- $435,0005 bd4 ba3.8k sqft9269 Casey Rd, Pendleton, IN 46064ActiveMLS ID #22100349, Harnarender Kaur, CENTURY 21 Scheetz. MIBOR as distributed by MLS GRID
- $549,9905 bd4 ba4.6k sqft11139 Godfrey Dr, Noblesville, IN 46060ActiveMLS ID #22115029, Amanda Hull, Thrive Real Estate LLC. MIBOR as distributed by MLS GRID
- $639,9004 bd4 ba3.7k sqft16509 Witham Ln, Noblesville, IN 46062ActiveMLS ID #22115805, Kelly Schuler, CENTURY 21 Scheetz. MIBOR as distributed by MLS GRID
- $435,0004 bd3 ba2.6k sqft15437 Eastpark Cir W, Fishers, IN 46037ActiveMLS ID #22078848, Shannon Gilbert, Keller Williams Indpls Metro N. MIBOR as distributed by MLS GRID
- $374,0004 bd3 ba2.2k sqft1855 Orchard Dr, Fortville, IN 46040ActiveMLS ID #22106246, Allen Williams, Berkshire Hathaway Home. MIBOR as distributed by MLS GRID
- $389,5005 bd3 ba2.7k sqft8631 Kellner St, Pendleton, IN 46064ActiveMLS ID #22106446, London Leavell, Greenside Realty Group. MIBOR as distributed by MLS GRID
- $400,0004 bd4 ba2.8k sqft5521 Woods Pointe Dr, McCordsville, IN 46055ActiveMLS ID #22110181, Samantha Rauh, Compass Indiana, LLC. MIBOR as distributed by MLS GRID
- $485,0005 bd3 ba2.7k sqft11397 Plough St, Noblesville, IN 46060ActiveMLS ID #22109879, Madeleine Torres, F.C. Tucker Company. MIBOR as distributed by MLS GRID
- $450,0002 bd2 ba2.2k sqft13409 Champagne St, Fishers, IN 46037ActiveMLS ID #22097743, Laura Turner, F.C. Tucker Company. MIBOR as distributed by MLS GRID
- $419,9004 bd3 ba1.9k sqft15729 Winnower Dr, Noblesville, IN 46060ActiveMLS ID #22115576, Richard Pyle, RE/MAX Complete. MIBOR as distributed by MLS GRID
- $410,0003 bd2 ba1.7k sqft16574 Grappa Trl, Fishers, IN 46037ActiveMLS ID #22108625, Teresa Easterday, Keller Williams Indy Metro NE. MIBOR as distributed by MLS GRID
