Welcome to 1591 Leeds Castle Drive, Unit 201, located in the sought-after gated community of Westwood Village in the desirable Vienna/Tysons area. This beautifully maintained home features one of the largest and most coveted floor plans in the community, offering a townhome-style layout with the ease and convenience of condo living. The main level welcomes you with hardwood floors, abundant natural light, and an open-concept living and dining area, ideal for everyday living and entertaining. The kitchen features stainless steel appliances, a center island and plenty of cabinet space. Just off the kitchen is a versatile flex space with a cozy gas fireplace, perfect as a family room or home office. A private balcony and a powder room complete the main level. The upper level features a desirable split-bedroom layout with two bedroom suites and a conveniently located laundry room. The primary suite is highlighted by a soaring vaulted ceiling and offers two walk-in closets and a private en-suite bath with double vanity, separate shower and garden tub. The second bedroom also features a large walk-in closet and its own private en-suite bath. Recent upgrades including thermostat (2021), washer & dryer (2021), HVAC (2021 according to the previous seller). Westwood Village offers exceptional community amenities, including a gated entrance, clubhouse, swimming pool, fitness center, and EV charging stations. The condo fee includes water, sewer, trash, recycling, snow removal, landscaping, and exterior maintenance(including roof and balcony), providing easy, low-maintenance living. Ideally located just minutes from Tysons Corner and approximately a 15-minute walk to the Silver Line Metro (Spring Hill Station), with easy access to Route 7, I-495, I-66, and the Dulles Toll Road. Enjoy nearby shopping, dining, and everyday conveniences.
Under contract
$629,900
1591 Leeds Castle Dr APT 201, Vienna, VA 22182
2beds
1,580sqft
:
Get pre-qualified$4,559/mo
Condominium
Built in 2000
-- sqft lot
$621,500 Zestimate®
$399/sqft
$446/mo HOA
What's special
Swimming poolPrivate balconyGated entranceDesirable split-bedroom layoutTwo bedroom suitesConveniently located laundry roomCenter island
- 17 days |
- 262 |
- 12 |
Zillow last checked:
Listing updated:
Listed by:
Rong Ma 202-498-5006,
Libra Realty, LLC 301-972-5588
Source: Bright MLS,MLS#: VAFX2324608
Facts & features
Interior
Bedrooms & bathrooms
- Bedrooms: 2
- Bathrooms: 3
- Full bathrooms: 2
- 1/2 bathrooms: 1
- Main level bathrooms: 1
Basement
- Area: 0
Heating
- Forced Air, Natural Gas
Cooling
- Central Air, Electric
Appliances
- Included: Microwave, Dishwasher, Disposal, Refrigerator, Stainless Steel Appliance(s), Cooktop, Washer, Dryer, Electric Water Heater
- Laundry: Has Laundry, Dryer In Unit, Upper Level, Washer In Unit, In Unit
Features
- Ceiling Fan(s), Combination Dining/Living, Crown Molding, Dining Area, Family Room Off Kitchen, Open Floorplan, Eat-in Kitchen, Kitchen - Gourmet, Kitchen Island, Pantry, Primary Bath(s), Recessed Lighting, Bathroom - Stall Shower, Bathroom - Tub Shower, Upgraded Countertops, Walk-In Closet(s), Other, Vaulted Ceiling(s)
- Flooring: Carpet, Hardwood, Tile/Brick, Wood
- Has basement: No
- Number of fireplaces: 1
- Fireplace features: Corner, Gas/Propane
Interior area
- Total structure area: 1,580
- Total interior livable area: 1,580 sqft
- Finished area above ground: 1,580
- Finished area below ground: 0
Property
Parking
- Total spaces: 1
- Parking features: Assigned, Off Street
- Details: Assigned Parking
Accessibility
- Accessibility features: None
Features
- Levels: Two
- Stories: 2
- Pool features: Community
Details
- Additional structures: Above Grade, Below Grade
- Parcel number: 0291 19060087
- Zoning: 312
- Special conditions: Standard
Construction
Type & style
- Home type: Condo
- Architectural style: Colonial
- Property subtype: Condominium
- Attached to another structure: Yes
Materials
- Brick Front
Condition
- Excellent
- New construction: No
- Year built: 2000
Details
- Builder model: The Ritz Floorplan
Utilities & green energy
- Sewer: Public Sewer
- Water: Public
Community & HOA
Community
- Condo and coop fee: $446 monthly
- Subdivision: Westwood Village
HOA
- Has HOA: No
- Amenities included: Clubhouse, Common Grounds, Fitness Center, Gated, Pool
- Services included: Trash, Snow Removal, Common Area Maintenance, Maintenance Grounds
- HOA name: Capital Management Corp
Location
- Region: Vienna
Financial & listing details
- Price per square foot: $399/sqft
- Tax assessed value: $569,550
- Annual tax amount: $6,854
- Date on market: 7/10/2026
- Listing agreement: Exclusive Right To Sell
- Listing terms: Cash,Conventional,VA Loan
- Ownership: Condominium
Estimated market value
$621,500
$590,000 - $653,000
$3,032/mo
Price history
| Date | Event | Price |
|---|---|---|
| 7/15/2026 | Contingent | $629,900$399/sqft |
Source:  Bright MLS #VAFX2324608 Report a problem Bright MLS #VAFX2324608 Report a problem | ||
| 7/10/2026 | Listed for sale | $629,900+18.2%$399/sqft |
Source: Bright MLS #VAFX2324608 Report a problem | ||
| 6/28/2021 | Sold | $533,000+1.5%$337/sqft |
Source: Public Record Report a problem | ||
| 6/5/2021 | Pending sale | $525,000$332/sqft |
Source: Bright MLS #VAFX1201654 Report a problem | ||
| 5/26/2021 | Contingent | $525,000$332/sqft |
Source: Bright MLS #VAFX1201654 Report a problem | ||
| 5/20/2021 | Listed for sale | $525,000+16.7%$332/sqft |
Source: Bright MLS #VAFX1201654 Report a problem | ||
| 8/30/2010 | Sold | $450,000-13.1%$285/sqft |
Source: Public Record Report a problem | ||
| 5/31/2006 | Sold | $518,000$328/sqft |
Source: Public Record Report a problem | ||
Public tax history
| Year | Property taxes | Tax assessment |
|---|---|---|
| 2025 | $7,081 +3.8% | $587,170 +4% |
| 2024 | $6,823 +9.7% | $564,590 +7% |
| 2023 | $6,218 +0.7% | $527,650 +2% |
| 2022 | $6,174 | $517,300 +5.1% |
| 2021 | -- | $492,390 -9% |
| 2020 | $6,674 +12.5% | $541,090 +12.5% |
| 2019 | $5,934 +2% | $481,090 +2% |
| 2018 | $5,818 +4.9% | $471,660 +3% |
| 2017 | $5,545 -4.8% | $457,920 -5% |
| 2016 | $5,825 +4.7% | $482,020 +1% |
| 2015 | $5,565 +4.1% | $477,250 +3% |
| 2014 | $5,345 | $463,350 +6% |
| 2013 | -- | $437,120 +3.9% |
| 2012 | -- | $420,650 +5% |
| 2011 | -- | $400,620 |
| 2010 | -- | $400,620 |
| 2009 | -- | $400,620 -11% |
| 2008 | -- | $450,130 -4.9% |
| 2007 | -- | $473,260 +69.5% |
| 2003 | -- | $279,280 +12% |
| 2002 | -- | $249,355 |
Find assessor info on the county website
Monthly payment
Est. payment
Payment breakdown
Explore the cost of this home by adjusting the details. Changes won't be saved.Climate risks
Neighborhood: 22182
Nearby schools
GreatSchools rating
- 10/10Westbriar Elementary SchoolGrades: PK-6Distance: 0.7 mi
- 9/10Kilmer Middle SchoolGrades: 7-8Distance: 2.2 mi
- 6/10Marshall High SchoolGrades: 9-12Distance: 2.6 mi
Schools provided by the listing agent
- Elementary: Westbriar
- Middle: Kilmer
- High: Marshall
- District: Fairfax County Public Schools
Source: Bright MLS. This data may not be complete. We recommend contacting the local school district to confirm school assignments for this home.
- $631,7003 bd3 ba1.5k sqft1581 Leeds Castle Dr APT 201, Vienna, VA 22182Off Market

- $3,0002 bd2 ba1.5k sqft1591 Leeds Castle Dr, Vienna, VA 22182For Rent

- $565,5002 bd2 ba1.3k sqft1587 Leeds Castle Dr #92, Vienna, VA 22182Off Market
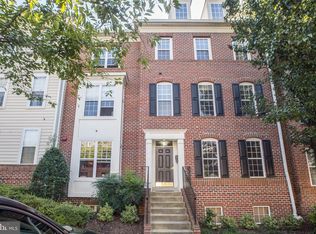
- $533,7002 bd2 ba1.4k sqft1597 Leeds Castle Dr APT 102, Vienna, VA 22182Off Market
- $563,1002 bd2 ba1.4k sqft1597 Leeds Castle Dr APT 101, Vienna, VA 22182Off Market
- $607,2003 bd2 ba1.5k sqft1597 Leeds Castle Dr APT 201, Vienna, VA 22182Off Market
- $574,8002 bd3 ba1.3k sqft1597 Leeds Castle Dr APT 202, Vienna, VA 22182Off Market
- $555,5002 bd2 ba1.5k sqft1591 Leeds Castle Dr APT 101, Vienna, VA 22182Off Market
A local agent can set up tours, give advice and negotiate with sellers.
Similar homes
- $595,0002 bd2 ba1.5k sqftWestwood Village Condo, Vienna, VA 22182For Sale
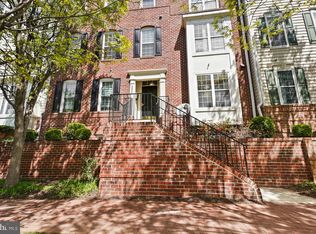
 MLS ID #VAFX2302614, Harriet Kline, Long & Foster Real Estate, Inc.. Bright MLS
 - $615,0002 bd2 ba1.3k sqftNone Available, Falls Church, VA 22043For Sale
 MLS ID #VAFX2329998, Pat Cunningham, Compass. Bright MLS
 - $925,0003 bd4 ba2.1k sqft8847 Ashgrove House Ln, Vienna, VA 22182For Sale
 MLS ID #VAFX2323316, Claudia Kern, Compass. Bright MLS
 - $674,9002 bd3 ba1.3k sqftCleveland Park, Washington, DC 20016For Sale
 MLS ID #DCDC2271560, Mehrnaz Bazargan, Redfin Corp. Bright MLS
 - $641,0002 bd3 ba1.4k sqft3573 Warder St NW APT 7, Washington, DC 20010For SaleMLS ID #DCDC2254898, Carrie Hillegass, Compass. Bright MLS
- $599,9992 bd1 ba890 sqftCourthouse Hill, Arlington, VA 22201For SaleMLS ID #VAAR2075390, Zabrine Stair, Compass. Bright MLS
- $615,0003 bd4 ba1.8k sqft6018 Crocus Ct, Alexandria, VA 22310For SaleMLS ID #VAFX2329858, Joe Dettor, Keller Williams Fairfax Gateway. Bright MLS
- $590,0002 bd3 ba1.6k sqft11420 Strand Dr #R-010, Rockville, MD 20852For SaleMLS ID #MDMC2239644, Jesse Fauteux, RE/MAX Allegiance. Bright MLS
- $675,0002 bd2 ba1k sqftJenkins Row, Washington, DC 20003For SaleMLS ID #DCDC2271540, Ellen Klein, Compass. Bright MLS
- $540,0003 bd2 ba1.5k sqftChristopher At Cedar Lak, Fairfax, VA 22030For SaleMLS ID #VAFX2324084, Mrs. Tracy Comstock, SilverLine Realty & Investment LLC. Bright MLS
- $645,0004 bd4 ba2.2k sqft43217 Brookford Sq, Ashburn, VA 20147For SaleMLS ID #VALO2130190, Mary Machaiel, EXP Realty, LLC. Bright MLS
- $580,0003 bd3 ba1.7k sqft11346 Palisades Ct, Kensington, MD 20895For SaleMLS ID #MDMC2246838, Lukas Iraola, Compass. Bright MLS
- $510,0002 bd2 ba1k sqft400 Cameron Station Blvd APT 421, Alexandria, VA 22304For SaleMLS ID #VAAX2064528, Jenny Partington, Taylor Properties. Bright MLS
- $645,0002 bd4 ba1.8k sqft6052 Kestner Cir, Alexandria, VA 22315For SaleMLS ID #VAFX2324124, Ilham El Adlani, Compass. Bright MLS
- $629,9003 bd4 ba2.2k sqft5426 Cabot Ridge Ct, Fairfax, VA 22032For SaleMLS ID #VAFX2319466, Gitte Long, Redfin Corporation. Bright MLS
- $700,0003 bd2 ba1.3k sqftCleveland Park, Washington, DC 20016For SaleMLS ID #DCDC2264532, Mark Meyerdirk, Urban Brokers, LLC. Bright MLS
- $455,0002 bd2 ba1k sqftGables Of Tuckerman Codm, Rockville, MD 20852For SaleMLS ID #MDMC2246962, Mrs. D'Ann Melnick, EXP Realty, LLC. Bright MLS
- $579,9903 bd3 ba1.8k sqft4457 Beacon Grove Cir #B-705b, Fairfax, VA 22033For SaleMLS ID #VAFX2327034, Shivam Vashi, DMV Realty, INC.. Bright MLS
- $650,0003 bd4 ba1.8k sqft7514 Oldham Way, Alexandria, VA 22315For SaleMLS ID #VAFX2321248, Manavi Boeser, RLAH @properties. Bright MLS
- $625,0003 bd3 ba1.8k sqft14651 Seasons Dr, Centreville, VA 20120For SaleMLS ID #VAFX2323662, Tonya Thorogood, City Realty. Bright MLS
