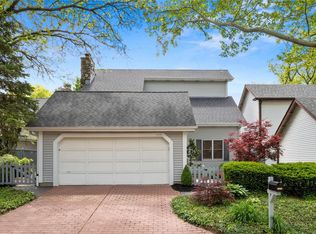
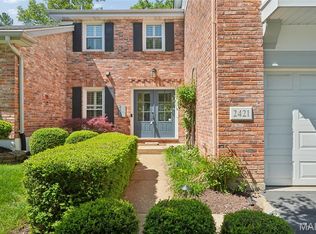
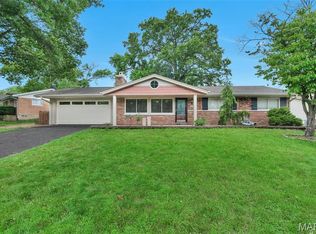
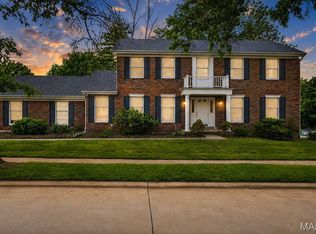
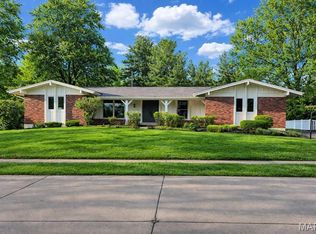
Discover refined executive villa living where luxury, privacy, and a maintenance-free lifestyle come together in one of Chesterfield's most sought-after communities. Perfectly positioned on a quiet cul-de-sac, this exceptional residence offers a private oasis designed for effortless living. An open floor plan showcases rich hardwood floors, soaring beamed ceilings, abundant natural light, and timeless neutral decor. The impressive living room, anchored by a fireplace, flows seamlessly into the dining area, creating an elegant space for entertaining and everyday comfort. The well-appointed kitchen features custom cabinetry, stainless steel appliances, and generous prep space, while the main-floor laundry adds everyday convenience. Retreat to the expansive primary suite, where private courtyard access creates a serene outdoor escape for morning coffee or evening relaxation. The attached two-car garage and unfinished lower level offer exceptional storage and endless possibilities for additional executive living space, including a media room, fitness studio, or guest suite. Your secluded courtyard provides the perfect setting for entertaining or unwinding, while resort-style community amenities are just a short stroll away, including a pool, clubhouse, fitness center, scenic lake, walking trails, and direct access to the Chesterfield Riparian Trail System. Ideally located near premier shopping, dining, healthcare, and major highways, this home delivers the sophisticated, lock-and-leave lifestyle today's executive buyer is seeking.
Active
Listed by: Dielmann Sotheby's International Realty • Beth Schultz • Contact: 314-609-3855
$449,000
1594 Milbridge Dr #R, Chesterfield, MO 63017
3beds
2,117sqft
Single Family Residence
Built in 1979
3,484 Square Feet Lot
$-- Zestimate®
$212/sqft
$320/mo HOA
What's special
Quiet cul-de-sacAttached two-car garageOpen floor planTimeless neutral decorWell-appointed kitchenStainless steel appliancesExpansive primary suite
- 2 hours |
- 61 |
- 4 |
Zillow last checked:
Listing updated:
Listed by:
Beth Schultz 314-609-3855,
Dielmann Sotheby's International Realty
Source: MARIS,MLS#: 26042166 Originating MLS: St. Louis Association of REALTORS
Originating MLS: St. Louis Association of REALTORSLoading...
Facts & features
Interior
Bedrooms & bathrooms
- Bedrooms: 3
- Bathrooms: 3
- Full bathrooms: 2
- 1/2 bathrooms: 1
- Main level bathrooms: 2
- Main level bedrooms: 1
Primary bedroom
- Features: Floor Covering: Wood
- Level: Main
- Area: 216
- Dimensions: 12x18
Bedroom
- Features: Floor Covering: Wood
- Level: Second
- Area: 156
- Dimensions: 12x13
Bedroom
- Features: Floor Covering: Wood
- Level: Second
- Area: 280
- Dimensions: 14x20
Dining room
- Features: Floor Covering: Wood
- Level: Main
- Area: 182
- Dimensions: 14x13
Kitchen
- Features: Floor Covering: Wood
- Level: Main
- Area: 170
- Dimensions: 17x10
Laundry
- Features: Floor Covering: Ceramic Tile
- Level: Main
- Area: 24
- Dimensions: 8x3
Living room
- Features: Floor Covering: Wood
- Level: Main
- Area: 252
- Dimensions: 21x12
Heating
- Natural Gas
Cooling
- Central Air
Appliances
- Included: Stainless Steel Appliance(s), Dishwasher, Disposal, Microwave, Built-In Gas Range, Refrigerator
Features
- Beamed Ceilings, Custom Cabinetry, Dining/Living Room Combo, High Ceilings, Natural Woodwork, Open Floorplan, Pantry, Walk-In Closet(s)
- Basement: Full,Unfinished
- Number of fireplaces: 1
Interior area
- Total interior livable area: 2,117 sqft
- Finished area above ground: 2,117
Video & virtual tour
Property
Parking
- Total spaces: 2
- Parking features: Garage - Attached
- Has attached garage: Yes
Features
- Levels: One and One Half
- Pool features: Community, Outdoor Pool
- Fencing: Back Yard,Fenced
Lot
- Size: 3,484 Square Feet
- Features: Cul-De-Sac
Details
- Parcel number: 19S431130
- Special conditions: Standard
Construction
Type & style
- Home type: SingleFamily
- Architectural style: Traditional
- Property subtype: Single Family Residence
Materials
- Brick Veneer, Stone Veneer, Vinyl Siding
Condition
- Year built: 1979
Utilities & green energy
- Electric: Ameren
- Sewer: Public Sewer
- Water: Public
- Utilities for property: Cable Available
Community & HOA
Community
- Features: Lake, Pool, Sidewalks
- Subdivision: Sycamore 2 Lt 17 & Common Ground
HOA
- Has HOA: Yes
- Amenities included: Association Management, Fitness Center
- Services included: Clubhouse, Maintenance Grounds, Pool, Recreational Facilities, Snow Removal
- HOA fee: $320 monthly
- HOA name: Sycamore Oak
Location
- Region: Chesterfield
Financial & listing details
- Price per square foot: $212/sqft
- Date on market: 7/8/2026
- Listing terms: Cash,Conventional,FHA,VA Loan
Estimated market value
Not available
Estimated sales range
Not available
Not available
Price history
| Date | Event | Price |
|---|---|---|
| 7/8/2026 | Listed for sale | $449,000$212/sqft |
Source:  MARIS #26042166 Report a problem MARIS #26042166 Report a problem | ||
Public tax history
Tax history is unavailable.
Monthly payment
Est. payment$--/mo
Payment breakdown
Explore the cost of this home by adjusting the details. Changes won't be saved.All calculations are estimates and provided by Zillow, Inc. for informational purposes only. Actual amounts may vary.
HOA fees may include property taxes on listings classified as Co-Ops. Contact the listing agent and/or owner for fee details.
Mortgage interest rates are dependent on a number of factors, including credit score, down payment, and repayment length. Interest rate data provided by Zillow Group Marketplace, Inc. as of 1/1/1970 from various mortgage lenders with which we have lead or other similar arrangements; the Estimated Payment is an average of those rates.
See how much you could borrow to make a competitive offer.
Climate risks
Neighborhood: 63017
Nearby schools
GreatSchools rating
- 5/10Shenandoah Valley Elementary SchoolGrades: K-5Distance: 1.7 mi
- 5/10Parkway Central Middle SchoolGrades: 6-8Distance: 3.8 mi
- 8/10Parkway Central High SchoolGrades: 9-12Distance: 3.6 mi
Schools provided by the listing agent
- Elementary: Shenandoah Valley Elem.
- Middle: Central Middle
- High: Parkway Central High
Source: MARIS. This data may not be complete. We recommend contacting the local school district to confirm school assignments for this home.


A local agent can set up tours, give advice and negotiate with sellers.
A local lender can help you make sure your offer is ready when you are.

- Missouri
- Saint Louis County
- Chesterfield
- 63017
- 1594 Milbridge Dr Unit R
Nearby cities
Nearby zip codes
Other Chesterfield Topics
