This is the one you've been waiting for! Move in right away and start enjoying all that 16 Brooker Trail, Thorndale has to offer. This better-than-new 4-bedroom, 3-bathroom home offers luxury finishes, exceptional outdoor living, and a sought-after location just minutes from London. Perfectly positioned with tranquil pond views, this property combines stunning modern upgrades with small-town charm. Envision yourself entertaining in this open concept, light filled main floor featuring hardwood floors, an oversized peninsula island, stone countertops, ceramic backsplash, under cabinet lighting and thoughtfully designed cabinetry, trimmed out with crown moulding and extending to the ceiling for an elevated design. The immaculate kitchen boasts stainless steel appliances, ample workspace, extra storage and seamless flow into the spacious living and dining areas. Convenient main-floor laundry and a double attached garage with epoxy floors add practicality and value to this home. The primary retreat features a walk-in closet and private ensuite, while additional bedrooms and the fully finished basement provide flexibility for growing families, guests, or home office space. Outside, your backyard oasis awaits. Enjoy summer days in the heated saltwater inground pool or relax on the low-maintenance composite deck. Families will appreciate nearby schools, parks, walking trails, and recreational amenities, while commuters enjoy easy access to London, Fanshawe College, Western University, and Highway 401. Thorndale continues to be one of the area's most desirable communities, known for its family-friendly atmosphere, larger lots, and strong sense of community. If you're a discerning buyer looking for a luxury home in Thorndale, 16 Brooker Trail is an opportunity you won't want to miss.
For sale
C$829,900
16 Brooker Trl, Thames Centre, ON N0M 2P0
4beds
3baths
Single Family Residence
Built in ----
0 Square Feet Lot
$-- Zestimate®
C$--/sqft
C$-- HOA
What's special
Luxury finishesExceptional outdoor livingTranquil pond viewsHardwood floorsOversized peninsula islandStone countertopsCeramic backsplash
- 24 days |
- 24 |
- 1 |
Zillow last checked:
Listing updated:
Listed by:
BLUE FOREST REALTY INC.
Source: TRREB,MLS®#: X13502452 Originating MLS®#: London and St. Thomas Association of REALTORS
Originating MLS®#: London and St. Thomas Association of REALTORSFacts & features
Interior
Bedrooms & bathrooms
- Bedrooms: 4
- Bathrooms: 3
Heating
- Forced Air, Gas
Cooling
- Central Air
Appliances
- Included: Water Softener
Features
- Primary Bedroom - Main Floor
- Flooring: Carpet Free
- Basement: Finished,Full
- Has fireplace: No
Interior area
- Living area range: 1100-1500 null
Property
Parking
- Total spaces: 6
- Parking features: Private Double, Garage Door Opener
- Has garage: Yes
Features
- Patio & porch: Deck
- Exterior features: Awning(s), Landscaped
- Has private pool: Yes
- Pool features: In Ground, Salt Water
- Has view: Yes
- View description: Pond
- Has water view: Yes
- Water view: Pond
Lot
- Size: 0 Square Feet
- Features: Lake/Pond, School, Irregular Lot
Details
- Additional structures: Shed, Fence - Full
- Parcel number: 081550396
- Other equipment: Sump Pump
Construction
Type & style
- Home type: SingleFamily
- Architectural style: Bungalow-Raised
- Property subtype: Single Family Residence
Materials
- Brick, Vinyl Siding
- Foundation: Poured Concrete
- Roof: Shingle
Utilities & green energy
- Sewer: Sewer
Community & HOA
Community
- Security: Smoke Detector(s), Alarm System
Location
- Region: Thames Centre
Financial & listing details
- Annual tax amount: C$3,936
- Date on market: 6/29/2026
BLUE FOREST REALTY INC.
BLUE FOREST REALTY INC.
By pressing Contact Agent, you agree that the real estate professional identified above may call/text you about your search, which may involve use of automated means and pre-recorded/artificial voices. You don't need to consent as a condition of buying any property, goods, or services. Message/data rates may apply. You also agree to our Terms of Use. Zillow does not endorse any real estate professionals. We may share information about your recent and future site activity with your agent to help them understand what you're looking for in a home.
Price history
Price history is unavailable.
Public tax history
Tax history is unavailable.
Climate risks
Neighborhood: N0M
Nearby schools
GreatSchools rating
No schools nearby
We couldn't find any schools near this home.
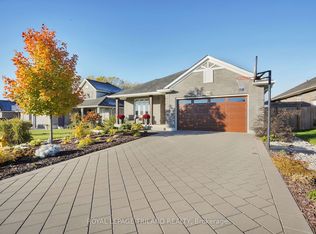
- C$749,9003 bd3 ba-- sqft95 Brooker Trl, Thames Centre, ON N0M2P0For Sale
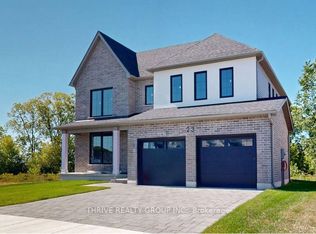
- C$873,3634 bd3 ba-- sqft23 Aspen Cir, Thames Centre, ON N0M2P0New Construction
- C$914,1594 bd3 ba-- sqft10 Aspen Cir, Thames Centre, ON N0M2P0New Construction

- C$994,6024 bd3 ba-- sqft91 Aspen Cir, Thames Centre, ON N0M2P0New Construction

- C$1,124,5504 bd4 ba-- sqft55 Aspen Cir, Thames Centre, ON N0M2P0For Sale
- C$974,9004 bd2 ba-- sqft58 Aspen Cir, Thames Centre, ON N0M2P0For Sale
- C$874,9004 bd3 ba-- sqft100 Aspen Cir, Thames Centre, ON N0M2P0New Construction
- C$929,9004 bd3 ba-- sqft7 Aspen Cir, Thames Centre, ON N0M2P0For Sale
Similar homes
- C$674,9005 bd2 ba-- sqft38 Leesboro Trl, Thames Centre, ON N0M 2P0New Construction
 MLS ID #X13525512, ROYAL LEPAGE TRILAND REALTY. TRREB
 - C$899,9005 bd4 ba-- sqft2178 Springridge Dr, London, ON N5X 0M3For Sale
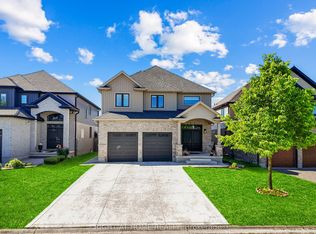 MLS ID #X13593452, RIGHT AT HOME REALTY. TRREB
 - C$799,9005 bd3 ba-- sqft14 Thames Springs Cres, Zorra, ON N0M 2M0For Sale
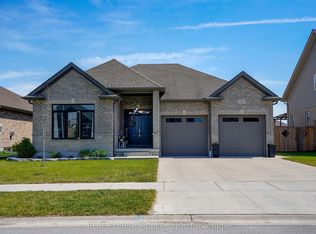 MLS ID #X13576878, BLUE FOREST REALTY INC.. TRREB
 - C$825,0004 bd4 ba-- sqft665 Tennent Ave, London, ON N5X 0L2For Sale
 MLS ID #X13460972, THRIVE REALTY GROUP INC.. TRREB
 - C$819,9005 bd4 ba-- sqft123 Hillsmount Cres, London, ON N6K 1V6For SaleMLS ID #X13592814, CENTURY 21 FIRST CANADIAN CORP. TRREB
- C$799,9004 bd3 ba-- sqft29 Village Gate Cres, Thames Centre, ON N0L 1G3For SaleMLS ID #X13434432, BLUE FOREST REALTY INC.. TRREB
- C$579,9005 bd5 ba-- sqft233 Upper Queen St #14, Thames Centre, ON N0M 2P0New ConstructionMLS ID #X12953142, SUTTON GROUP - SELECT REALTY. TRREB
- C$780,0003 bd3 ba-- sqft14 Eric Dr, Thames Centre, ON N0L 1G1For SaleMLS ID #X13542348, BLUE FOREST REALTY INC.. TRREB
- C$829,9004 bd3 ba-- sqft92 Salem Ct, London, ON N6K 1S9For SaleMLS ID #X13562810, BLUE FOREST REALTY INC.. TRREB
- C$739,0006 bd4 ba-- sqft89 McTaggart Ct, London, ON N5X 3L9For SaleMLS ID #X13583706, CENTURY 21 FIRST CANADIAN CORP. TRREB
- C$749,9004 bd3 ba-- sqft754 Hedgerow Pl, London, ON N5X 4L6For SaleMLS ID #X13515790, RIGHT AT HOME REALTY. TRREB
- C$879,9004 bd4 ba-- sqft1777 Brayford Ave, London, ON N6K 0H4For SaleMLS ID #X13590318, NU-VISTA PINNACLE REALTY BROKERAGE INC. TRREB
- C$799,9004 bd3 ba-- sqft23 Wood Lily Ln, Middlesex Centre, ON N0M 2A0For SaleMLS ID #X13428614, SUTTON GROUP PREFERRED REALTY INC.. TRREB
- C$770,0003 bd3 ba-- sqft2206 Southport Cres, London, ON N6M 0H9For SaleMLS ID #X13580832, HOMELIFE/MIRACLE REALTY LTD. TRREB
- C$879,9004 bd3 ba-- sqft25 Becher St #104, London, ON N6C 1A4For SaleMLS ID #X13566676, SUTTON GROUP - SELECT REALTY. TRREB
- C$799,9005 bd4 ba-- sqft232 Brock St, Zorra, ON N0M 2M0For SaleMLS ID #X13056144, CENTURY 21 FIRST CANADIAN CORP. BROKERAGE. TRREB
- C$824,9003 bd4 ba-- sqft46 Garden Walk, London, ON N6J 4W9For SaleMLS ID #X13565084, ROYAL LEPAGE TRILAND REALTY. TRREB
- C$774,9003 bd2 ba-- sqft159 Sherwood Cres, Thames Centre, ON N0L 1G3For SaleMLS ID #X13521862, RE/MAX CENTRE CITY REALTY INC.. TRREB
- C$839,0005 bd4 ba-- sqft1166 Smither Rd, London, ON N6G 5R8For SaleMLS ID #X13525060, HOMELIFE LANDMARK REALTY INC.. TRREB
- C$949,5004 bd3 ba-- sqft2670 Putnam Rd, Thames Centre, ON N0L 2B0For SaleMLS ID #X13049606, ROYAL LEPAGE TRILAND REALTY. TRREB
