Check out this absolute showstopper backing onto beautiful greenspace! Meticulously maintained from top to bottom, this exceptional home sits on an impressive 155' deep private lot at the far end of a school field-offering the perfect blend of privacy, tranquility, and open views. From the moment you arrive, the charming covered front porch creates a warm welcome. Out back, you'll fall in love with the entertainer's dream yard, complete with a stylish finished patio, pergola, and a cozy outdoor fireplace-perfect for unforgettable evenings with family and friends. Car enthusiasts and hobbyists will be thrilled with the oversized 24.6' x 20' garage, providing plenty of room for vehicles, storage, or even the ultimate workshop setup. Step inside to a thoughtfully designed layout that combines comfort and elegance. The main floor features convenient laundry, two spacious bedrooms, and three full bathrooms, plus an additional bedroom in the beautifully finished lower level-ideal for guests, extended family, or a private teen retreat. Elegant ceramic tile and engineered hardwood flooring lead you into the stunning great room, where a tray ceiling and gas fireplace create a warm, inviting, and sophisticated space to gather and unwind. This home is loaded with modern upgrades, including auto WiFi light switches, a GenerLink power hook-up system, and a Celebright permanent outdoor lighting system-delivering both smart functionality and everyday convenience. With incredible attention to detail and a true designer's touch throughout, this move-in-ready gem is a rare opportunity in a highly desirable setting. Don't miss your chance to call this beauty, home!
Under contract
C$749,900
95 Brooker Trl, Thames Centre, ON N0M 2P0
3beds
3baths
Single Family Residence
Built in ----
8,593 Square Feet Lot
$-- Zestimate®
C$--/sqft
C$-- HOA
What's special
- 42 days |
- 1 |
- 0 |
Zillow last checked:
Listing updated:
Listed by:
ROYAL LEPAGE TRILAND REALTY
Source: TRREB,MLS®#: X13430144 Originating MLS®#: London and St. Thomas Association of REALTORS
Originating MLS®#: London and St. Thomas Association of REALTORSFacts & features
Interior
Bedrooms & bathrooms
- Bedrooms: 3
- Bathrooms: 3
Primary bedroom
- Level: Main
- Dimensions: 4.87 x 3.35
Bedroom 2
- Level: Main
- Dimensions: 3.78 x 3.23
Bedroom 3
- Level: Lower
- Dimensions: 4.45 x 3.29
Bathroom
- Level: Lower
- Dimensions: 3.29 x 3.29
Bathroom
- Level: Main
- Dimensions: 3.14 x 1.94
Bathroom
- Level: Main
- Dimensions: 3.65 x 1.95
Breakfast
- Level: Main
- Dimensions: 3.04 x 2.74
Kitchen
- Level: Main
- Dimensions: 4.2 x 3.04
Living room
- Level: Main
- Dimensions: 6.89 x 3.96
Heating
- Forced Air, Gas
Cooling
- Central Air
Features
- Primary Bedroom - Main Floor
- Basement: Partially Finished
- Has fireplace: Yes
- Fireplace features: Insert, Natural Gas
Interior area
- Living area range: 1500-2000 null
Video & virtual tour
Property
Parking
- Total spaces: 6
- Parking features: Inside Entrance, Private Double, Garage Door Opener
- Has garage: Yes
Features
- Patio & porch: Patio
- Exterior features: Landscaped
- Pool features: None
- Has view: Yes
- View description: Park/Greenbelt
- Waterfront features: None
Lot
- Size: 8,593 Square Feet
- Features: Fenced Yard, Park, Place Of Worship, School, Irregular Lot
Details
- Parcel number: 081550526
- Other equipment: Sump Pump
Construction
Type & style
- Home type: SingleFamily
- Architectural style: Bungalow
- Property subtype: Single Family Residence
Materials
- Brick
- Foundation: Poured Concrete
- Roof: Asphalt Shingle
Utilities & green energy
- Sewer: Sewer
Community & HOA
Community
- Security: Alarm System
Location
- Region: Thames Centre
Financial & listing details
- Annual tax amount: C$4,295
- Date on market: 6/11/2026
ROYAL LEPAGE TRILAND REALTY
ROYAL LEPAGE TRILAND REALTY
By pressing Contact Agent, you agree that the real estate professional identified above may call/text you about your search, which may involve use of automated means and pre-recorded/artificial voices. You don't need to consent as a condition of buying any property, goods, or services. Message/data rates may apply. You also agree to our Terms of Use. Zillow does not endorse any real estate professionals. We may share information about your recent and future site activity with your agent to help them understand what you're looking for in a home.
Price history
Price history is unavailable.
Public tax history
Tax history is unavailable.
Climate risks
Neighborhood: N0M
Nearby schools
GreatSchools rating
No schools nearby
We couldn't find any schools near this home.
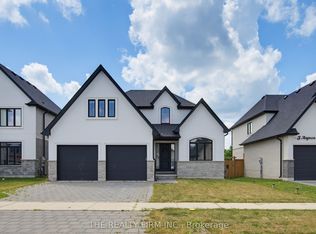
- C$929,9004 bd3 ba-- sqft7 Aspen Cir, Thames Centre, ON N0M2P0For Sale
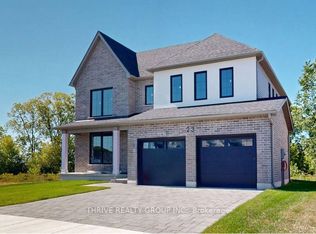
- C$873,3634 bd3 ba-- sqft23 Aspen Cir, Thames Centre, ON N0M2P0New Construction
- C$914,1594 bd3 ba-- sqft10 Aspen Cir, Thames Centre, ON N0M2P0New Construction

- C$994,6024 bd3 ba-- sqft91 Aspen Cir, Thames Centre, ON N0M2P0New Construction

- C$1,124,5504 bd4 ba-- sqft55 Aspen Cir, Thames Centre, ON N0M2P0For Sale
- C$974,9004 bd2 ba-- sqft58 Aspen Cir, Thames Centre, ON N0M2P0For Sale
- C$874,9004 bd3 ba-- sqft100 Aspen Cir, Thames Centre, ON N0M2P0New Construction
- C$829,9004 bd3 ba-- sqft16 Brooker Trl, Thames Centre, ON N0M2P0For Sale
Similar homes
- C$674,9005 bd2 ba-- sqft38 Leesboro Trl, Thames Centre, ON N0M 2P0New Construction
 MLS ID #X13525512, ROYAL LEPAGE TRILAND REALTY. TRREB
 - C$889,0003 bd3 ba-- sqft191 Foxborough Pl, Thames Centre, ON N0M 2P0For Sale
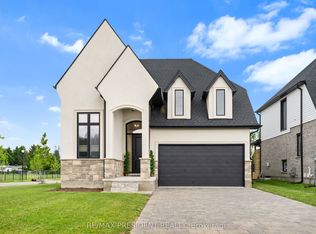 MLS ID #X13154306, CENTURY 21 PRESIDENT REALTY INC.. TRREB
 - C$899,0003 bd3 ba-- sqft187 Foxborough Pl, Thames Centre, ON N0M 2P0For Sale
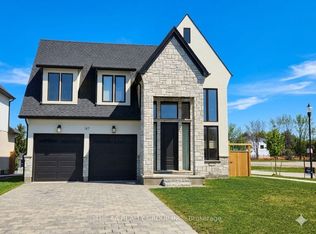 MLS ID #X12961454, THE AA REALTY GROUP INC.. TRREB
 - C$770,0003 bd3 ba-- sqft2206 Southport Cres, London, ON N6M 0H9For Sale
 MLS ID #X13580832, HOMELIFE/MIRACLE REALTY LTD. TRREB
 - C$739,9993 bd3 ba-- sqft292 Walnut St, Lucan, ON N0M 2J0For SaleMLS ID #X13555142, CENTURY 21 FIRST CANADIAN CORP. TRREB
- C$749,9004 bd3 ba-- sqft2467 Irish Moss Rd, London, ON N6M 0H6For SaleMLS ID #X13208902, ROYAL LEPAGE TRILAND REALTY. TRREB
- C$899,9005 bd4 ba-- sqft2178 Springridge Dr, London, ON N5X 0M3For SaleMLS ID #X13593452, RIGHT AT HOME REALTY. TRREB
- C$749,0004 bd3 ba-- sqft1541 Applerock Ave, London, ON N6G 0X4For SaleMLS ID #X13426838, NU-VISTA PINNACLE REALTY BROKERAGE INC. TRREB
- C$759,5004 bd3 ba-- sqft2344 Constance Ave, London, ON N6M 0G5For SaleMLS ID #X13427352, RE/MAX CENTRE CITY REALTY INC.. TRREB
- C$759,0004 bd4 ba-- sqft2227 Evans Blvd, London, ON N6M 1L6For SaleMLS ID #X13246552, RE/MAX REALTY SERVICES INC.. TRREB
- C$699,8004 bd3 ba-- sqft2439 Daisy Bnd, London, ON N6M 0G9For SaleMLS ID #X13568476, RE/MAX GOLD REALTY INC.. TRREB
- C$956,9003 bd2 ba-- sqft110 Timberwalk Trl Lot 2, Middlesex Centre, ON N0M 2A0New ConstructionMLS ID #X13600620, SUTTON GROUP PAWLOWSKI & COMPANY REAL ESTATE BROKERAGE INC.. TRREB
- C$729,9003 bd4 ba-- sqft2700 Foxbend Line, London, ON N6G 0M7For SaleMLS ID #X13220240, ROYAL LEPAGE TRILAND REALTY. TRREB
- C$829,9004 bd4 ba-- sqft10 Beaty Ln, Zorra, ON N0M 2M0For SaleMLS ID #X13537500, CENTURY 21 FIRST CANADIAN CORP. TRREB
- C$699,9003 bd3 ba-- sqft2545 Asima Dr, London, ON N6M 0B4For SaleMLS ID #X13437760, ROYAL LEPAGE TRILAND REALTY. TRREB
- C$824,9003 bd4 ba-- sqft46 Garden Walk, London, ON N6J 4W9For SaleMLS ID #X13565084, ROYAL LEPAGE TRILAND REALTY. TRREB
- C$854,9005 bd3 ba-- sqft16 Kelly Dr, Zorra, ON N0M 2M0New ConstructionMLS ID #X13569144, SUTTON GROUP - SELECT REALTY. TRREB
- C$799,9004 bd3 ba-- sqft23 Wood Lily Ln, Middlesex Centre, ON N0M 2A0For SaleMLS ID #X13428614, SUTTON GROUP PREFERRED REALTY INC.. TRREB
- C$749,9003 bd3 ba-- sqft383 Daventry Way #8, Middlesex Centre, ON N0L 1R0For SaleMLS ID #X13599874, THE REALTY FIRM INC.. TRREB
- C$793,0004 bd3 ba-- sqft1585 Chickadee Trl, London, ON N6M 0K1For SaleMLS ID #X13206420, ROYAL LEPAGE TRILAND PREMIER BROKERAGE. TRREB
