
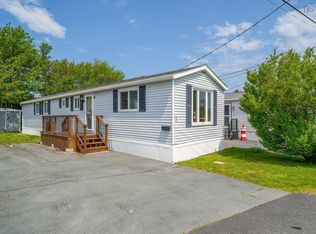
Welcome to Greenridge Mobile Home Park, where comfort and convenience come together in this well-maintained double-wide mini home. Step inside through the spacious entry foyer, offering a warm welcome and plenty of room to come and go with ease. The bright, open-concept living and dining area creates an airy feel and provides a great space for everyday living and entertaining. The compact white kitchen is functional and efficient, while laminate flooring throughout much of the home adds a clean, low-maintenance touch. A separate laundry room adds valuable storage and practicality. The generous primary bedroom provides a comfortable retreat, complemented by a well-sized second bedroom. The third bedroom offers excellent flexibility and would make an ideal home office, dressing room, hobby space, or guest room to suit your needs. Outside, you'll appreciate the good-sized front deck—perfect for summer BBQs, morning coffee, or relaxing with friends and family. The level, open lot offers easy upkeep and plenty of outdoor space to enjoy, while the storage shed provides room for tools, seasonal items, and extra belongings. Priced below a recent bank appraisal, this property represents an excellent opportunity for buyers seeking affordability and value. Versatile, comfortable, and full of potential, this home is a great option for anyone looking to enjoy easy living in a welcoming community setting.
For sale
C$175,000
16 Fredericks Ln, Halifax, NS B3G 1S7
3beds
838sqft
Mobile Home
Built in 1981
-- sqft lot
$-- Zestimate®
C$209/sqft
C$-- HOA
What's special
Spacious entry foyerCompact white kitchenSeparate laundry roomGenerous primary bedroomWell-sized second bedroomGood-sized front deckLevel open lot
- 15 days |
- 94 |
- 5 |
Zillow last checked:
Listing updated:
Listed by:
Anne Butler,
Royal LePage Atlantic (Dartmouth) Brokerage
Source: NSAR,MLS®#: 202615428 Originating MLS®#: Nova Scotia Association of REALTORS®
Originating MLS®#: Nova Scotia Association of REALTORS®Facts & features
Interior
Bedrooms & bathrooms
- Bedrooms: 3
- Bathrooms: 1
- Full bathrooms: 1
- Main level bathrooms: 1
- Main level bedrooms: 3
Bedroom
- Level: Main
- Area: 69.75
- Dimensions: 7.5 x 9.3
Bedroom 1
- Level: Main
- Length: 8
Bathroom
- Level: Main
- Area: 27.54
- Dimensions: 4.11 x 6.7
Dining room
- Level: Main
- Area: 69.12
- Dimensions: 7.2 x 9.6
Kitchen
- Level: Main
- Area: 54.94
- Dimensions: 8.2 x 6.7
Living room
- Level: Main
- Area: 92.07
- Dimensions: 9.9 x 9.3
Office
- Level: Main
- Area: 18.48
- Dimensions: 4.2 x 4.4
Heating
- Baseboard
Appliances
- Laundry: Laundry Room
Features
- High Speed Internet, Master Downstairs
- Flooring: Laminate
- Basement: None
Interior area
- Total structure area: 838
- Total interior livable area: 838 sqft
- Finished area above ground: 838
Video & virtual tour
Property
Parking
- Parking features: Paved
Lot
- Features: Landscaped, Level, Near Public Transit
Details
- Parcel number: .
- On leased land: Yes
- Lease amount: $320
- Zoning: I-1
- Other equipment: No Rental Equipment
Construction
Type & style
- Home type: MobileManufactured
- Property subtype: Mobile Home
Materials
- Vinyl Siding
- Foundation: Pillar/Post/Pier
- Roof: Asphalt
Condition
- New construction: No
- Year built: 1981
Utilities & green energy
- Sewer: Municipal
- Water: Public
- Utilities for property: Cable Connected, Electricity Connected, Phone Connected, Electric
Community & HOA
Community
- Features: Golf, Park, Recreation Center, Place of Worship
Location
- Region: Halifax
Financial & listing details
- Price per square foot: C$209/sqft
- Price range: C$175K - C$175K
- Date on market: 6/23/2026
- Inclusions: Fridge, Stove, Rangehood, Washer, Dryer - All As Is
- Ownership: Leasehold
- Electric utility on property: Yes
Anne Butler
Anne Butler
(902) 441-6604
By pressing Contact Agent, you agree that the real estate professional identified above may call/text you about your search, which may involve use of automated means and pre-recorded/artificial voices. You don't need to consent as a condition of buying any property, goods, or services. Message/data rates may apply. You also agree to our Terms of Use. Zillow does not endorse any real estate professionals. We may share information about your recent and future site activity with your agent to help them understand what you're looking for in a home.
Price history
| Date | Event | Price |
|---|---|---|
| 7/8/2026 | Listed for sale | C$175,000C$209/sqft |
Source:  NSAR #202615428 Report a problem NSAR #202615428 Report a problem | ||
| 6/27/2026 | Contingent | C$175,000C$209/sqft |
Source: NSAR #202615428 Report a problem | ||
| 6/23/2026 | Listed for sale | C$175,000C$209/sqft |
Source: NSAR #202615428 Report a problem | ||
Public tax history
Tax history is unavailable.
Climate risks
Neighborhood: B3G
Nearby schools
GreatSchools rating
No schools nearby
We couldn't find any schools near this home.
Schools provided by the listing agent
- Elementary: Ocean View / Seaside Elementary Schools
- Middle: Eastern Passage Education Centre
- High: Island View High School
Source: NSAR. This data may not be complete. We recommend contacting the local school district to confirm school assignments for this home.

- Nova Scotia
- Halifax County
- Eastern Passage
- B3G 1S7
- 16 Fredericks Ln
Nearby cities
Nearby zip codes
Other Eastern Passage Topics
