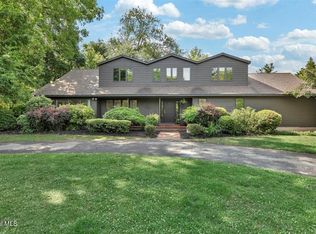
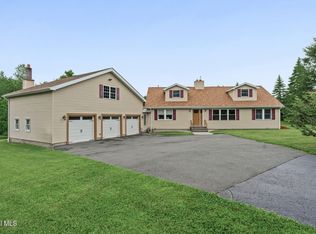
Classic Weber built Garrison Colonial updated and cared for over the 29 years the sellers have owned it. First floor offers an expanded kitchen with Corian counter tops, Schrock cabinetry, skylights for added natural light, inlaid vinyl floor, and lots of windows to enjoy views of the expansive private back yard and stone patio (2016). Hardwood floors throughout except kitchen and half bath which are vinyl. LR features a wood burning fp, built-ins and abundant natural light. DR for celebrating special occasions and holidays with family and friends, conveniently located half bath, completing the first level is a FR also with wood burning fp and character adding exposed wood beams and access to the garage. Second level offers four spacious bedrooms all with lighted double closets, there is hardwood under the carpeting on the stairs and in the bedrooms. Primary suite boasts over sized closet, en-suite updated in 2020 with tile floor and shower and a quartz vanity. The main bath updated about 10 yrs ago features Corian vanity, tile floor. Interior of the home has been painted in the past 12 months. Attic offers plenty of storage with a plywood floor. Moving to the basement there is a spacious finished play room with carpeted floor and painted paneling. Unfinished area holds the furnace, hot water heater, newer electrical panel and laundry area - washer and dryer new in 2025. Front landscaping was refreshed in 2025, rear evergeens planted for privacy in 2018. Central Air and Furnace replaced in 2020, Roof is 10 yrs old with 30yr shingles.
Pending
$610,000
16 Longwood Drive, Delmar, NY 12054
4beds
2,380sqft
Single Family Residence, Residential
Built in 1968
0.37 Acres Lot
$648,100 Zestimate®
$256/sqft
$-- HOA
What's special
Abundant natural lightHardwood floors throughoutSchrock cabinetry
- 64 days |
- 159 |
- 2 |
Likely to sell faster than
Zillow last checked:
Listing updated:
Listed by:
Four Seasons Sothebys International Realty 518-580-8500,
Marie C Bettini 518-428-9391
Source: Global MLS,MLS#: 202618834
Facts & features
Interior
Bedrooms & bathrooms
- Bedrooms: 4
- Bathrooms: 3
- Full bathrooms: 2
- 1/2 bathrooms: 1
Primary bedroom
- Level: Second
Bedroom
- Level: Second
Bedroom
- Level: Second
Bedroom
- Level: Second
Primary bathroom
- Level: Second
Half bathroom
- Level: First
Full bathroom
- Level: Second
Dining room
- Level: First
Family room
- Description: Wood Burning FP
- Level: First
Family room
- Level: Basement
Kitchen
- Level: First
Living room
- Description: Wood Burning FP
- Level: First
Heating
- Baseboard, Electric, Forced Air, Natural Gas
Cooling
- Central Air
Appliances
- Included: Dishwasher, Microwave, Range, Refrigerator, Washer/Dryer
- Laundry: In Basement
Features
- Solid Surface Counters, Built-in Features, Ceramic Tile Bath, Crown Molding, Eat-in Kitchen
- Flooring: Vinyl, Carpet, Hardwood
- Windows: Skylight(s)
- Basement: Finished,Full,Heated,Interior Entry
- Number of fireplaces: 2
- Fireplace features: Family Room, Living Room, Wood Burning
Interior area
- Total structure area: 2,380
- Total interior livable area: 2,380 sqft
- Finished area above ground: 2,380
- Finished area below ground: 231
Property
Parking
- Total spaces: 6
- Parking features: Paved, Attached, Driveway, Garage Door Opener
- Garage spaces: 2
- Has uncovered spaces: Yes
Features
- Patio & porch: Patio
- Exterior features: Lighting
Lot
- Size: 0.37 Acres
- Features: Level, Landscaped
Details
- Parcel number: 012200 85.19125
- Special conditions: Standard
Construction
Type & style
- Home type: SingleFamily
- Architectural style: Colonial
- Property subtype: Single Family Residence, Residential
Materials
- Vinyl Siding
- Foundation: Block
- Roof: Shingle,Asphalt
Condition
- Updated/Remodeled
- New construction: No
- Year built: 1968
Utilities & green energy
- Electric: Circuit Breakers
- Sewer: Public Sewer
- Water: Public
Community & HOA
Community
- Security: Smoke Detector(s), Carbon Monoxide Detector(s)
HOA
- Has HOA: No
Location
- Region: Delmar
Financial & listing details
- Price per square foot: $256/sqft
- Tax assessed value: $552,188
- Annual tax amount: $11,657
- Date on market: 6/4/2026
- Listing terms: Other
Estimated market value
$648,100
$616,000 - $687,000
$3,252/mo
Price history
| Date | Event | Price |
|---|---|---|
| 6/9/2026 | Pending sale | $610,000$256/sqft |
Source:  Global MLS #202618834 Report a problem Global MLS #202618834 Report a problem | ||
| 6/4/2026 | Listed for sale | $610,000+201.2%$256/sqft |
Source: Global MLS #202618834 Report a problem | ||
| 8/14/1997 | Sold | $202,500$85/sqft |
Source: Public Record Report a problem | ||
Public tax history
| Year | Property taxes | Tax assessment |
|---|---|---|
| 2025 | -- | $353,400 |
| 2024 | -- | $353,400 |
| 2023 | -- | $353,400 |
| 2022 | -- | $353,400 |
| 2021 | -- | $353,400 |
| 2020 | -- | $353,400 |
| 2019 | -- | $353,400 |
| 2018 | -- | $353,400 |
| 2017 | $10,096 | $353,400 |
| 2016 | -- | $353,400 |
| 2015 | -- | $353,400 |
| 2014 | -- | $353,400 |
| 2013 | -- | $353,400 |
| 2012 | -- | $353,400 |
| 2011 | -- | $353,400 |
| 2010 | -- | $353,400 |
| 2009 | -- | $353,400 |
| 2008 | -- | $353,400 |
| 2007 | -- | $353,400 |
| 2006 | -- | $353,400 +70.9% |
| 2005 | -- | $206,800 +1.1% |
| 2004 | -- | $204,600 |
| 2003 | -- | $204,600 |
| 2002 | -- | $204,600 |
| 2001 | -- | $204,600 |
| 2000 | -- | $204,600 |
Find assessor info on the county website
Monthly payment
Climate risks
Neighborhood: 12054
Nearby schools
GreatSchools rating
- 7/10Slingerlands Elementary SchoolGrades: K-5Distance: 1.1 mi
- 7/10Bethlehem Central Middle SchoolGrades: 5-8Distance: 1.3 mi
- 10/10Bethlehem Central Senior High SchoolGrades: 9-12Distance: 0.4 mi
Schools provided by the listing agent
- Elementary: Slingerlands
- High: Bethlehem Central
Source: Global MLS. This data may not be complete. We recommend contacting the local school district to confirm school assignments for this home.
- $580,0004 bd3 ba1.9k sqft12 Longwood Dr, Delmar, NY 12054Sold

- $578,5004 bd2 ba1.9k sqft20 Longwood Dr, Delmar, NY 12054Off Market
- $225,300-- bd-- ba-- sqft20 Elm Ave, Delmar, NY 12054Off Market
- $590,8005 bd2 ba2.2k sqft8 Longwood Dr, Delmar, NY 12054Off Market
- $607,6005 bd2 ba2.2k sqft15 Longwood Dr, Delmar, NY 12054Off Market
- $665,8004 bd3 ba2.6k sqft24 Longwood Dr, Delmar, NY 12054Off Market
- $438,7004 bd2 ba1.7k sqft16 Elm Ave, Delmar, NY 12054Off Market
- $658,1005 bd4 ba2.8k sqft11 Longwood Dr, Delmar, NY 12054Off Market
A local agent can set up tours, give advice and negotiate with sellers.
Similar homes
- $669,9004 bd4 ba2.8k sqft758 Feura Bush Road, Delmar, NY 12054Active
 MLS ID #202620221, Wayne A Newcomb, Jr., Listing by: Newcomb Realty Group LLC. Global MLS
 - $349,9004 bd2 ba1.4k sqft182 Roweland Avenue, Delmar, NY 12054Active
 MLS ID #202623424, Derek M Devenpeck, Listing by: Devenpeck Realty LLC. Global MLS
 - $599,0004 bd3 ba2.1k sqft29 Stony Brook Drive, Rexford, NY 12148Active
 MLS ID #202619968, Scott G Roberts, Listing by: Sterling Real Estate Group. Global MLS
 - $649,9004 bd3 ba3k sqft1567 Best Road, Rensselaer, NY 12144Active
 MLS ID #202621269, Melissa Matey, Listing by: Miranda Real Estate Group Inc. Global MLS
 - $789,9005 bd3 ba3.3k sqft67 Gullane Drive, Slingerlands, NY 12159ActiveMLS ID #202623332, Judith Gabler, Listing by: Gabler Realty, LLC. Global MLS
- $579,9004 bd6 ba3.1k sqft6 Sage Hill Lane, Menands, NY 12204ActiveMLS ID #202618260, Steven J Girvin, Listing by: Howard Hanna Capital Inc. Global MLS
- $595,0005 bd4 ba2k sqft66 S Van Leuvan Drive, Rensselaer, NY 12144ActiveMLS ID #202622337, Benjamin Dumas, Listing by: Miranda Real Estate Group Inc. Global MLS
- $599,9003 bd3 ba2.1k sqft5 David Lane, Clifton Park, NY 12065ActiveMLS ID #202623423, Anna Vanderspeet-Deman, Listing by: KW Platform. Global MLS
- $649,9003 bd3 ba2.3k sqft13 Bergen Woods Drive, Colonie, NY 12047ActiveMLS ID #202623132, Donna Z Goldslager, Listing by: Howard Hanna Capital Inc. Global MLS
- $599,9003 bd3 ba2k sqft122 Latham Ridge Road, Latham, NY 12110ActiveMLS ID #202623459, Christopher McCabe, Listing by: Venture Fox Realty Group LLC. Global MLS
- $490,0004 bd2 ba2.7k sqft287 Thais Road, Averill Park, NY 12018ActiveMLS ID #202619869, Kristin M McClenaghan, Listing by: Howard Hanna Capital Inc. Global MLS
- $599,8004 bd2 ba2.1k sqft10 Willo Lane, Loudonville, NY 12211ActiveMLS ID #202619379, Anthony M Gucciardo, Listing by: Gucciardo Real Estate Group LLC. Global MLS
- $599,9004 bd3 ba2.4k sqft643 Riverview Road, Rexford, NY 12148ActiveMLS ID #202622009, Josie Reo, Listing by: MLS 4 Less Realty. Global MLS
- $369,0004 bd2 ba2.1k sqft1419 Indian Fields Road, Feura Bush, NY 12067ActiveMLS ID #202623069, Christina Schaefer, Listing by: Warren Real Estate of Ithaca Inc. Global MLS
- $549,0003 bd4 ba2.4k sqft84 Climer Circle, West Sand Lake, NY 12196ActiveMLS ID #202621936, Catherine A Graziano, Listing by: RE/MAX Solutions. Global MLS
- $750,0004 bd4 ba3.5k sqft450 State Route 146, Guilderland, NY 12009ActiveMLS ID #202623385, Andrea Tallman, Listing by: KW Platform. Global MLS
- $569,8005 bd3 ba2.3k sqft1037 Timothy Lane, Niskayuna, NY 12309ActiveMLS ID #202621131, Anthony M Gucciardo, Listing by: Gucciardo Real Estate Group LLC. Global MLS
- $725,0004 bd3 ba2.7k sqft3 Tyler Drive, East Greenbush, NY 12061ActiveMLS ID #202621301, Theodora D'Amico, Listing by: RE/MAX Capital. Global MLS
- $635,0005 bd4 ba2.1k sqft19 Debbie Marie Court, Schenectady, NY 12309ActiveMLS ID #202619138, Sandy A Speranza, Listing by: Howard Hanna Capital Inc. Global MLS
- $525,0003 bd3 ba2.1k sqft407 Hidley Road, Wynantskill, NY 12198ActiveMLS ID #202623307, Christine M Fox, Listing by: Miranda Real Estate Group Inc. Global MLS
