PRICE REDUCED!! Welcome to desirable Rivendell in Shelton! This spacious, beautifully maintained end-unit condo offers comfort and convenience with a primary bedroom suite on main level. The open-concept features a spacious living room and dining area with a wood-burning fireplace and sliders leading to deck. The eat-in kitchen includes a charming breakfast nook surrounded by windows that showcase beautiful views and fill the space with natural light. The private deck is perfect for morning coffee, outdoor dining, gathering or relaxation. The primary bedroom suite features a walk-in closet and a spacious en-suite bath complete with a stall shower and soaking tub. A conveniently located laundry and powder room complete the main level. Upstairs, 2 generously sized bedrooms and a full bath, providing comfortable accommodations for family and guests. A standout feature of this home is the expansive finished walk-out lower level complete with a full bath, ideal for a home gym, recreation room, media room, guest suite, office, or any combination of uses to fit your lifestyle. Additional highlights include gas heat, central air, an attached one-car garage, and ample storage. Rivendell is a pet-friendly community; residents enjoy outstanding amenities, including 2 swimming pools and a clubhouse. Conveniently located near shopping, dining, parks, and major commuter routes. Don't miss this opportunity! Make your appointment today.
For sale
Price cut: $15K (10/5)
$564,000
16 Rivendell Drive #16, Shelton, CT 06484
3beds
3,653sqft
Condominium, Townhouse
Built in 1988
-- sqft lot
$561,100 Zestimate®
$154/sqft
$418/mo HOA
What's special
Wood-burning fireplaceSliders leading to deck
- 39 days
- 643
- 48
Likely to sell faster than
Zillow last checked:
Listing updated:
Listed by:
Adriana Miller (203)521-6352,
William Raveis Real Estate 203-261-0028
Source: Smart MLS,MLS#: 24204834
Facts & features
Interior
Bedrooms & bathrooms
- Bedrooms: 3
- Bathrooms: 4
- Full bathrooms: 3
- 1/2 bathrooms: 1
Primary bedroom
- Features: Cathedral Ceiling(s), Ceiling Fan(s), Full Bath, Walk-In Closet(s), Vinyl Floor
- Level: Main
Bedroom
- Features: Ceiling Fan(s), Wall/Wall Carpet
- Level: Upper
Bedroom
- Features: Ceiling Fan(s), Wall/Wall Carpet
- Level: Upper
Bathroom
- Features: Double-Sink, Stall Shower, Tub w/Shower, Tile Floor
- Level: Main
Bathroom
- Features: Tile Floor
- Level: Main
Bathroom
- Features: Tub w/Shower, Tile Floor
- Level: Upper
Bathroom
- Features: Tub w/Shower, Tile Floor
- Level: Lower
Dining room
- Features: Cathedral Ceiling(s), Fireplace, Sliders
- Level: Main
Kitchen
- Features: Granite Counters, Dining Area, Pantry, Hardwood Floor
- Level: Main
Living room
- Features: Cathedral Ceiling(s), Fireplace, Vinyl Floor
- Level: Main
Rec play room
- Features: Sliders, Wall/Wall Carpet
- Level: Lower
Heating
- Forced Air, Natural Gas
Cooling
- Ceiling Fan(s), Central Air
Appliances
- Included: Electric Range, Microwave, Refrigerator, Dishwasher, Washer, Dryer, Gas Water Heater
- Laundry: Main Level
Features
- Doors: Storm Door(s)
- Windows: Storm Window(s)
- Basement: Full,Heated,Finished,Cooled,Interior Entry,Liveable Space
- Attic: Access Via Hatch
- Number of fireplaces: 1
- Common walls with other units/homes: End Unit
Interior area
- Total structure area: 3,653
- Total interior livable area: 3,653 sqft
- Finished area above ground: 2,453
- Finished area below ground: 1,200
Property
Parking
- Total spaces: 1
- Parking features: Attached
- Attached garage spaces: 1
Features
- Stories: 3
- Has private pool: Yes
- Pool features: Concrete, In Ground
Details
- Additional structures: Pool House
- Parcel number: 298076
- Zoning: PDD
Construction
Type & style
- Home type: Condo
- Architectural style: Townhouse
- Property subtype: Condominium, Townhouse
- Attached to another structure: Yes
Materials
- Vinyl Siding
Condition
- New construction: No
- Year built: 1988
Details
- Builder model: Marin
Utilities & green energy
- Sewer: Public Sewer
- Water: Public
Green energy
- Energy efficient items: Ridge Vents, Doors, Windows
Community & HOA
Community
- Subdivision: Pine Rock Park
HOA
- Has HOA: Yes
- Amenities included: Clubhouse, Pool
- Services included: Maintenance Grounds, Trash, Snow Removal, Pool Service, Road Maintenance
- HOA fee: $418 monthly
Location
- Region: Shelton
Financial & listing details
- Price per square foot: $154/sqft
- Tax assessed value: $381,850
- Annual tax amount: $5,922
- Date on market: 9/17/2026
Estimated market value
$561,100
$533,000 - $589,000
$4,869/mo
Price history
| Date | Event | Price |
|---|---|---|
| 10/21/2026 | Listing removed | $3,550$1/sqft |
Source: Zillow Rentals #24212642 Report a problem | ||
| 10/7/2026 | Listed for rent | $3,550+69%$1/sqft |
Source: Zillow Rentals #24212642 Report a problem | ||
| 10/5/2026 | Price change | $564,000-2.6%$154/sqft |
Source:  Smart MLS #24204834 Report a problem | ||
| 9/17/2026 | Listed for sale | $579,000+67.8%$158/sqft |
Source: Smart MLS #24204834 Report a problem | ||
| 1/30/2018 | Listing removed | $2,100$1/sqft |
Source: RE/MAX Heritage #170042398 Report a problem | ||
| 1/10/2018 | Listed for rent | $2,100$1/sqft |
Source: RE/MAX Heritage #170042398 Report a problem | ||
| 12/21/2017 | Sold | $345,000-5.3%$94/sqft |
Source: Smart MLS #170019028 Report a problem | ||
| 10/12/2017 | Listed for sale | $364,500+12.2%$100/sqft |
Source: William Raveis Real Estate #170019028 Report a problem | ||
| 10/3/2002 | Sold | $325,000$89/sqft |
Source: Smart MLS #98132863 Report a problem | ||
Public tax history
Tax history is unavailable.
Find assessor info on the county website
Monthly payment
Est. payment
Payment breakdown
Explore the cost of this home by adjusting the details. Changes won't be saved.Climate risks
Neighborhood: 06484
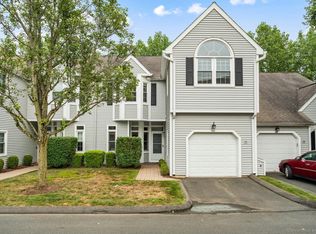
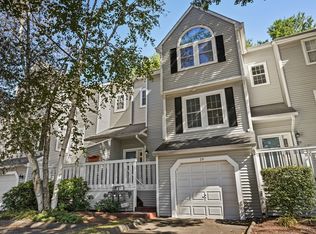
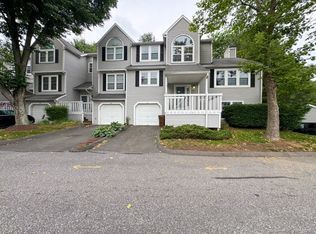
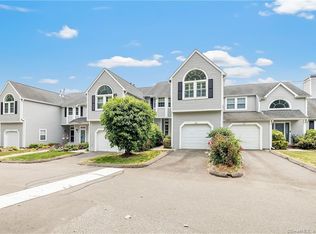
Similar homes
- $559,9003 bd3 ba2.3k sqftRivendell, Shelton, CT 06484For Sale
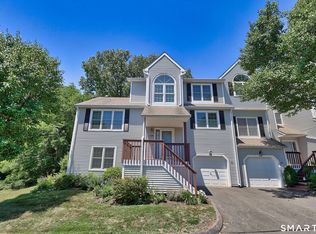
 MLS ID #24182160, Lori A. Frasco, Dave Jones Realty, LLC. Smart MLS
- $619,9003 bd2 ba2.6k sqft552 Long Hill Avenue, Shelton, CT 06484For Sale
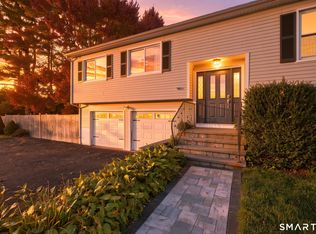 MLS ID #24214294, Romina D'Angelo, Coldwell Banker Realty. Smart MLS
- $599,9005 bd2 ba2.8k sqft28 Andrew Drive, Shelton, CT 06484For Sale
 MLS ID #24195790, Gary Gilroy, Alpine Realty. Smart MLS
- $619,9003 bd2 ba2.4k sqft148 Ripton Road, Shelton, CT 06484For Sale
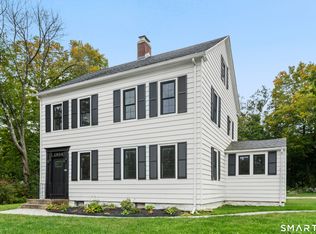 MLS ID #24211405, George Daniolos, eRealty Advisors, Inc.. Smart MLS
- $579,9004 bd3 ba2.8k sqft46 Longfellow Road, Shelton, CT 06484For SaleMLS ID #24191668, Brian Christy, William Raveis Real Estate. Smart MLS
- $798,9005 bd6 ba3k sqft33 Murphys Lane, Shelton, CT 06484For SaleMLS ID #24208985, Ellen Zern, Pepe Realty, Inc. Smart MLS
- $659,0004 bd3 ba2.7k sqft62 Longmeadow Road, Shelton, CT 06484For SaleMLS ID #24210508, Cynthia Brestovan, William Raveis Real Estate. Smart MLS
- $659,9003 bd3 ba2.3k sqft11 Birdseye Rd Extension, Shelton, CT 06484For SaleMLS ID #24204291, Sam Granata, Preston Gray Real Estate. Smart MLS
- $564,9005 bd4 ba4.1k sqft178 Maple Street, Seymour, CT 06483For SaleMLS ID #24204272, Mela Veltri Case, KW Legacy Partners. Smart MLS
- $520,0003 bd1 ba1.9k sqft72 Stendahl Drive, Shelton, CT 06484For SaleMLS ID #24206339, Kate Mattox, Higgins Group Real Estate. Smart MLS
- $679,0005 bd3 ba3k sqft11 Olin Court, Shelton, CT 06484For SaleMLS ID #24203555, Glenn Marr, Marr Caruso Realty Group. Smart MLS
- $624,9003 bd3 ba1.8k sqft362 Racebrook Road, Orange, CT 06477For SaleMLS ID #24215415, Karen Kline, Coldwell Banker Realty. Smart MLS
- $579,9003 bd2 ba1.9k sqft57 Bart Road, Monroe, CT 06468For SaleMLS ID #24216034, Thomas Bepko III, YellowBrick Real Estate LLC. Smart MLS
- $669,9004 bd4 ba2.9k sqft482 Luba Drive, Orange, CT 06477For SaleMLS ID #24173576, Eric Chou, eXp Realty. Smart MLS
- $597,9003 bd3 ba2.9k sqftOronoque Forest, West Haven, CT 06516For SaleMLS ID #24203098, Tracy Vitelli, RE/MAX Alliance. Smart MLS
- $530,0003 bd4 ba2.3k sqftOronoque Forest, West Haven, CT 06516For SaleMLS ID #24203698, Karen J. Bogdanoff, Houlihan Lawrence WD. Smart MLS
- $574,9004 bd3 ba2.3k sqft225 Bethmour Road, Bethany, CT 06524For SaleMLS ID #24210574, Jeff Grossarth, Realty ONE Group Connect. Smart MLS
- $550,0004 bd3 ba2.1k sqft70 Cedar Lane, Beacon Falls, CT 06403For SaleMLS ID #24216656, Montanna Lambrecht, RE/MAX RISE. Smart MLS
- $515,0003 bd3 ba1.8k sqft18 Carriage Drive, Seymour, CT 06483For SaleMLS ID #24212003, Emily Fitzgerald, William Raveis Real Estate. Smart MLS
- $712,4994 bd3 ba3k sqft20 Westminster Court, Milford, CT 06461For SaleMLS ID #24209757, Lisa M. Croce, Keller Williams Realty Group. Smart MLS
