Experience timeless style and exceptional living in this striking Mid-Century Modern home, ideally located in one of Chatham's most desirable neighborhoods. A generous foyer welcomes you into a thoughtfully designed home featuring 4 bedrooms and 4 baths. The distinctive architecture and spacious layout offer the perfect blend of character, comfort, and modern living. The main floor offers a large living room, dining room and family room. A two sided fireplace accentuates the mid century modern design of this home. Large open kitchen with breakfast room overlooks the private yard. Step outside to your own private retreat, complete with an inviting in-ground pool perfect for relaxing and entertaining. On the second floor are 3 beds, one with an en-suite bathroom and a hall bathroom. Up the half flight of stairs is a primary suite with a walk in closet, two additional closets and a large en-suite. On the ground floor is a finished rec room and access to the laundry room with half bath and 2 car garage. The lower level is perfect for storage or can be finished later. This home and neighborhood is a rare opportunity to enjoy an exceptional home in a highly sought-after Chatham location. Home and pool are sold in strictly 'as-is' condition.
Active
$1,650,000
16 Warwick Rd, Chatham Twp., NJ 07928
4beds
3,935sqft
Single Family Residence
Built in 1957
0.56 Acres Lot
$-- Zestimate®
$419/sqft
$-- HOA
What's special
- 5 days
- 2,166
- 132
Zillow last checked:
Listing updated:
Listed by:
Corinne Dejianne 973-906-2250,
Coldwell Banker Realty,
Francine Alcorn
Source: GSMLS,MLS#: 4050948
Facts & features
Interior
Bedrooms & bathrooms
- Bedrooms: 4
- Bathrooms: 5
- Full bathrooms: 4
- 1/2 bathrooms: 1
Kitchen
- Features: Kitchen Island, Eat-in Kitchen
Basement
- Features: Storage Room, Utility Room
Heating
- 2 Units, Natural Gas
Cooling
- 2 Units
Appliances
- Included: See Remarks, Gas Water Heater
Features
- Basement: Yes,Partially Finished
- Number of fireplaces: 2
- Fireplace features: Family Room, Living Room
Interior area
- Total structure area: 3,935
- Total interior livable area: 3,935 sqft
Property
Parking
- Total spaces: 3
- Parking features: Additional Parking, Built-In Garage
- Attached garage spaces: 2
- Uncovered spaces: 3
Features
- Levels: Multi/Split,Split Level
- Patio & porch: Patio
- Exterior features: Underground Lawn Sprinkler
- Has private pool: Yes
- Pool features: In Ground
Lot
- Size: 0.56 Acres
- Dimensions: 151.85 SF IRR
Details
- Parcel number: 2305001260000000020000
Construction
Type & style
- Home type: SingleFamily
- Property subtype: Single Family Residence
Materials
- Clapboard
- Roof: Asphalt Shingle
Condition
- Year built: 1957
Utilities & green energy
- Sewer: Public Sewer
- Water: Public
- Utilities for property: Underground Utilities
Community & HOA
Community
- Subdivision: Rolling Hill
Location
- Region: Chatham
Financial & listing details
- Price per square foot: $419/sqft
- Tax assessed value: $984,500
- Annual tax amount: $20,713
- Date on market: 9/10/2026
- Exclusions: None
- Ownership type: Fee Simple
Estimated market value
Not available
Estimated sales range
Not available
Not available
Price history
| Date | Event | Price |
|---|---|---|
| 9/10/2026 | Listed for sale | $1,650,000$419/sqft |
Source:  GSMLS #4050948 Report a problem GSMLS #4050948 Report a problem | ||
Public tax history
Tax history is unavailable.
Monthly payment
Est. payment
Payment breakdown
Explore the cost of this home by adjusting the details. Changes won't be saved.Climate risks
Neighborhood: Floral Hill
Nearby schools
Schools provided by the listing agent
- Elementary: Southern
- Middle: Chatham
- High: Chatham
Source: GSMLS. This data may not be complete. We recommend contacting the local school district to confirm school assignments for this home.
Similar homes
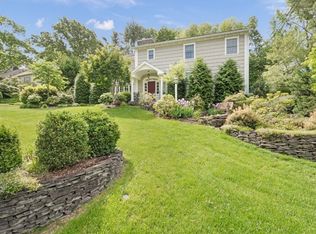
- $1,839,0004 bd4 ba3.7k sqft188 Meyersville Rd, Chatham Twp., NJ 07928For Sale
 MLS ID #4048059, Jonathan Minerick, Homecoin.Com. GSMLS
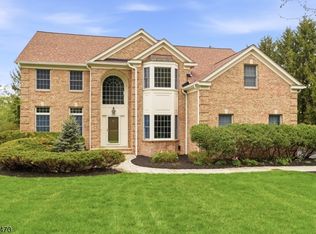
 - $1,699,9005 bd5 ba3.5k sqft8 Pine Tree Ter, Madison Boro, NJ 07940New Construction
 MLS ID #4044307, Valarie Ellis-friedman, Re/Max Achievers. GSMLS
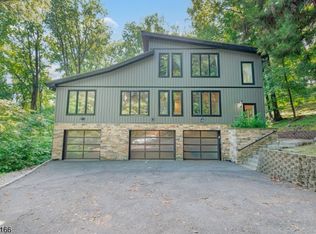
 - $1,699,0005 bd7 ba5.1k sqft1204 Johnston Dr, Watchung Boro, NJ 07069For Sale
 MLS ID #4048822, Edwin Devia, Elite Realtors Of New Jersey. GSMLS
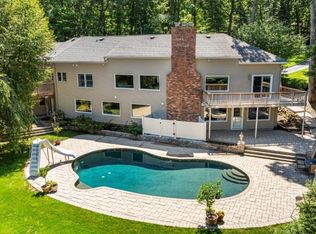
 - $1,499,0005 bd5 ba4.5k sqft100 Pine Grove Rd, Berkeley Heights Twp., NJ 07922For Sale
 MLS ID #4042462, Sherry Vivona, Weichert Realtors. GSMLS
 - $1,850,0005 bd5 ba3.8k sqft170 Johnston Dr, Watchung, NJ 07069For Sale
 MLS ID #2704140R, GRISELA FLORES. All Jersey MLS
 - $1,425,0005 bd5 ba4.6k sqft60 Evergreen Ln, Watchung, NJ 07069For SaleMLS ID #2661995M, YING Q. GAUTREAU. All Jersey MLS
