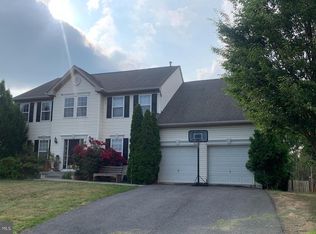
Discover 160 Aden Dr, recently updated with fresh exterior paint and crisp interior paint throughout. The kitchen features all stainless steel appliances, an accent backsplash, and a convenient island. The primary bathroom provides double sinks, along with a separate tub and shower. Outside, a deck overlooks the fully fenced in backyard. Experience refreshed style and functional comfort in this exceptional, move-in ready home.. Included 100-Day Home Warranty with buyer activation
For sale
Price cut: $10K (7/16)
$513,000
160 Aden Dr, Strasburg, VA 22657
4beds
3,576sqft
Single Family Residence
Built in 2006
7,667 Square Feet Lot
$-- Zestimate®
$143/sqft
$-- HOA
What's special
Fully fenced in backyardAccent backsplashCrisp interior paint throughoutConvenient islandSeparate tub and shower
- 94 days |
- 341 |
- 6 |
Likely to sell faster than
Zillow last checked:
Listing updated:
Listed by:
Verria Hairston 202-517-0115,
Open Door Brokerage, LLC 4804625392,
Co-Listing Agent: Michelle Huemmer 615-488-4304,
Open Door Brokerage, LLC
Source: Bright MLS,MLS#: VASH2014350
Facts & features
Interior
Bedrooms & bathrooms
- Bedrooms: 4
- Bathrooms: 4
- Full bathrooms: 3
- 1/2 bathrooms: 1
- Main level bathrooms: 1
Basement
- Area: 1177
Heating
- Heat Pump, Other
Cooling
- Central Air, Electric
Appliances
- Included: Water Heater
Features
- Has basement: No
- Number of fireplaces: 1
Interior area
- Total structure area: 3,773
- Total interior livable area: 3,576 sqft
- Finished area above ground: 2,596
- Finished area below ground: 980
Property
Parking
- Total spaces: 2
- Parking features: Other, Detached
- Garage spaces: 2
Accessibility
- Accessibility features: None
Features
- Levels: Two
- Stories: 2
- Pool features: None
Lot
- Size: 7,667 Square Feet
Details
- Additional structures: Above Grade, Below Grade
- Parcel number: 016D03005
- Zoning: R
- Special conditions: Standard
Construction
Type & style
- Home type: SingleFamily
- Architectural style: Colonial
- Property subtype: Single Family Residence
Materials
- Vinyl Siding
- Foundation: Slab
Condition
- New construction: No
- Year built: 2006
Utilities & green energy
- Sewer: Septic Exists
- Water: Public
Community & HOA
Community
- Subdivision: Oxbow Estates
HOA
- Has HOA: No
- Amenities included: None
- Services included: None
Location
- Region: Strasburg
Financial & listing details
- Price per square foot: $143/sqft
- Tax assessed value: $427,600
- Annual tax amount: $2,737
- Date on market: 5/13/2026
- Listing agreement: Exclusive Agency
- Listing terms: Cash,Conventional,VA Loan,FHA
- Ownership: Fee Simple
Estimated market value
Not available
Estimated sales range
Not available
Not available
Price history
| Date | Event | Price |
|---|---|---|
| 7/16/2026 | Price change | $513,000-1.9%$143/sqft |
Source:  Bright MLS #VASH2014350 Report a problem Bright MLS #VASH2014350 Report a problem | ||
| 6/25/2026 | Price change | $523,000-1.3%$146/sqft |
Source: Bright MLS #VASH2014350 Report a problem | ||
| 5/21/2026 | Price change | $530,000-0.9%$148/sqft |
Source: Bright MLS #VASH2014350 Report a problem | ||
| 5/13/2026 | Listed for sale | $535,000-0.1%$150/sqft |
Source: Bright MLS #VASH2014350 Report a problem | ||
| 3/30/2026 | Sold | $535,300+26.8%$150/sqft |
Source: Public Record Report a problem | ||
| 7/19/2021 | Sold | $422,000+1.7%$118/sqft |
Source: Bright MLS #VASH122112 Report a problem | ||
| 6/17/2021 | Contingent | $415,000$116/sqft |
Source: Bright MLS #VASH122112 Report a problem | ||
| 6/13/2021 | Price change | $415,000-1.2%$116/sqft |
Source: Bright MLS #VASH122112 Report a problem | ||
| 6/5/2021 | Price change | $419,900-1.2%$117/sqft |
Source: Bright MLS #VASH122112 Report a problem | ||
| 5/24/2021 | Listed for sale | $424,900+23.2%$119/sqft |
Source: Bright MLS #VASH122112 Report a problem | ||
| 5/8/2019 | Sold | $345,000+1.5%$96/sqft |
Source: Public Record Report a problem | ||
| 3/6/2019 | Listed for sale | $339,900+28.3%$95/sqft |
Source: Icon Real Estate, LLC #VASH114166 Report a problem | ||
| 5/30/2014 | Sold | $265,000-5%$74/sqft |
Source: Public Record Report a problem | ||
| 4/18/2014 | Pending sale | $279,000$78/sqft |
Source: Prudential PenFed Realty #SH8299212 Report a problem | ||
| 3/24/2014 | Listed for sale | $279,000$78/sqft |
Source: Prudential PenFed Realty #SH8299212 Report a problem | ||
Public tax history
| Year | Property taxes | Tax assessment |
|---|---|---|
| 2024 | $2,737 | $427,600 |
| 2023 | -- | $427,600 |
| 2022 | -- | $427,600 +49.1% |
| 2021 | -- | $286,700 +0.7% |
| 2020 | -- | $284,600 |
| 2018 | $1,821 | $284,600 |
| 2017 | -- | $284,600 |
| 2016 | -- | $284,600 +0.3% |
| 2015 | -- | $283,700 |
| 2014 | -- | $283,700 |
| 2013 | -- | $283,700 |
| 2012 | -- | $283,700 |
| 2011 | -- | $283,700 |
| 2010 | -- | $283,700 -25.5% |
| 2009 | -- | $380,700 +0.7% |
| 2007 | $1,928 | $378,100 |
Find assessor info on the county website
Monthly payment
Est. payment
Payment breakdown
Explore the cost of this home by adjusting the details. Changes won't be saved.Climate risks
Neighborhood: 22657
Nearby schools
GreatSchools rating
- 5/10Sandy Hook Elementary SchoolGrades: PK-5Distance: 2.1 mi
- 7/10Signal Knob Middle SchoolGrades: 6-8Distance: 2.1 mi
- 7/10Strasburg High SchoolGrades: 9-12Distance: 1.6 mi
Schools provided by the listing agent
- District: Shenandoah County Public Schools
Source: Bright MLS. This data may not be complete. We recommend contacting the local school district to confirm school assignments for this home.
- $435,0004 bd3 ba2k sqft156 Aden Dr, Strasburg, VA 22657Sold
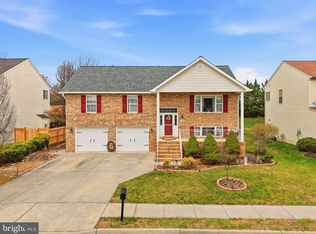
- $405,0004 bd3 ba1.8k sqft168 Aden Dr, Strasburg, VA 22657Sold

- $551,6005 bd3 ba2.9k sqft148 Aden Dr, Strasburg, VA 22657Off Market
- $518,2004 bd4 ba4.2k sqft163 Aden Dr, Strasburg, VA 22657Off Market
- $542,9005 bd3 ba2.6k sqft155 Aden Dr, Strasburg, VA 22657Off Market
- $359,6003 bd2 ba1.1k sqft174 Aden Dr, Strasburg, VA 22657Off Market
- $510,5004 bd3 ba2k sqft177 Aden, Strasburg, VA 22657Off Market
- $525,6005 bd4 ba3k sqft177 Aden Dr, Strasburg, VA 22657Off Market
A local agent can set up tours, give advice and negotiate with sellers.
Similar homes
- $475,0005 bd3 ba2.5k sqft131 Potters Cir, Strasburg, VA 22657For Sale
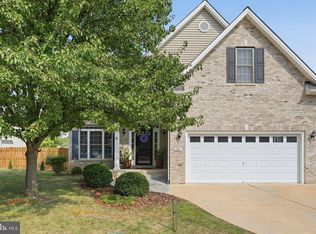
 MLS ID #VASH2015320, Josh Beall, Corcoran McEnearney. Bright MLS
 - $538,0004 bd3 ba2.2k sqft677 Dellinger Dr, Strasburg, VA 22657For Sale
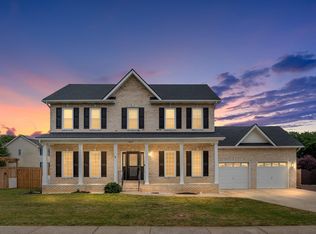 MLS ID #VASH2014976, Sabrina Priest, Preslee Real Estate. Bright MLS
 - $445,0004 bd4 ba2.9k sqft494 Walton St, Strasburg, VA 22657For Sale
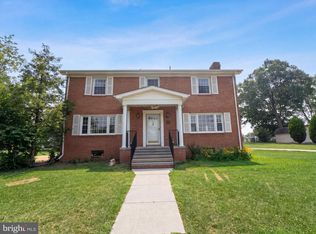 MLS ID #VASH2015142, Verria Hairston, Open Door Brokerage, LLC. Bright MLS
 - $600,0004 bd5 ba4.8k sqft804 Crystal Ln, Strasburg, VA 22657For Sale
 MLS ID #VASH2015166, Anita Hartke-Hoban, National Realty, LLC. Bright MLS
 - $479,9003 bd3 ba2.2k sqft324 Cedar Spring Dr, Strasburg, VA 22657For SaleMLS ID #VASH2015252, James Amick, RE/MAX Roots. Bright MLS
- $549,0003 bd3 ba1.9k sqft524 Lower Valley Rd, Strasburg, VA 22657For SaleMLS ID #VAWR2014956, Stephanie Feltner, Realty ONE Group Old Towne. Bright MLS
- $315,0003 bd4 ba2k sqft604 Frontier Fort Ln, Strasburg, VA 22657For SaleMLS ID #VASH2014814, Jeff Boppe, Long & Foster Real Estate, Inc.. Bright MLS
- $515,0004 bd3 ba2.2k sqft107 Norwich Ct, Stephens City, VA 22655For SaleMLS ID #VAFV2043094, Sheila Pack, RE/MAX Roots. Bright MLS
- $540,0004 bd3 ba2.4k sqft102 Curtain Fall Dr, Middletown, VA 22645For SaleMLS ID #VAFV2043622, Rebecca Sims, Century 21 Redwood Realty. Bright MLS
- $530,0003 bd2 ba1.8k sqft79 Putter Ct, Front Royal, VA 22630For SaleMLS ID #VAWR2015062, Mike Emshwiller, Coldwell Banker Realty. Bright MLS
- $650,0004 bd3 ba2k sqft662 Germany Rd, Stephens City, VA 22655For SaleMLS ID #VAFV2043992, Lisa Behr, Hunt Country Sotheby's International Realty. Bright MLS
- $579,0004 bd4 ba3.3k sqft146 Cedar Mountain Dr, Stephens City, VA 22655For SaleMLS ID #VAFV2041504, Pamela Debnam, Houwzer, LLC. Bright MLS
- $485,0004 bd3 ba1.9k sqft109 Kabardin Ct, Stephens City, VA 22655For SaleMLS ID #VAFV2041138, Matthew Bradley, Coldwell Banker Premier. Bright MLS
- $514,9004 bd3 ba2.3k sqft105 Travis Ct, Winchester, VA 22602For SaleMLS ID #VAFV2042124, Tina Nichols, Samson Properties. Bright MLS
- $535,0005 bd4 ba3.5k sqft151 Travis Ct, Winchester, VA 22602For SaleMLS ID #VAFV2043280, Tracie Clawson, ERA Oakcrest Realty, Inc.. Bright MLS
- $750,0004 bd4 ba3.2k sqft111 Chanterelle Ct, Stephens City, VA 22655For SaleMLS ID #VAFV2043194, Leah Clowser, RE/MAX Roots. Bright MLS
- $519,9993 bd4 ba3k sqft108 April Ave, Stephens City, VA 22655For SaleMLS ID #VAFV2039570, Mona Hope, Berkshire Hathaway HomeServices PenFed Realty. Bright MLS
- $469,9003 bd4 ba3k sqft100 Half Penny Ct, Stephens City, VA 22655For SaleMLS ID #VAFV2041232, Larry DeMarco, Century 21 Modern Realty Results. Bright MLS
- $579,9004 bd3 ba3k sqft79 Sunset Ct, Edinburg, VA 22824For SaleMLS ID #VASH2015276, Gary Rutz, Skyline Team Real Estate. Bright MLS
- $530,0004 bd3 ba2k sqft110 Russelcroft Rd, Winchester, VA 22601For SaleMLS ID #VAWI2011004, Grace Mooney, Coldwell Banker Premier. Bright MLS
