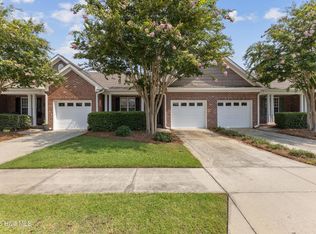
Enjoy effortless living in this beautifully maintained one-level end-unit townhome, perfectly positioned on the golf course in the highly sought after Magnolia Greens community. Offering 3 bedrooms, 2 bathrooms, a split-bedroom floor plan, and low-maintenance living, this bright and inviting home is designed for both comfort and convenience. A welcoming rocking chair front porch leads into the foyer, where vaulted ceilings, abundant windows, and an open floor plan create a light filled and spacious atmosphere. The spacious living room features a cozy gas log fireplace and stunning golf course views while flowing seamlessly into the kitchen and dining area. The dining room opens to the sunroom, creating the perfect spot to relax and enjoy peaceful views of the golf course and pond. The kitchen is thoughtfully designed with granite countertops, a breakfast bar, stainless steel appliances, tile flooring, a built-in desk area, and easy access to the laundry room. Privately situated at the rear of the home, the spacious owner's suite also enjoys beautiful golf course views and features a large ensuite bath with a double vanity, soaking tub, separate shower, and two closets, including a walk-in closet. Two additional bedrooms and a full bath are located on the opposite side of the home, providing privacy for family or guests. A two-car garage offers ample storage, while the community pool is just a short stroll away. Magnolia Greens is an amenity-rich community offering multiple pools, a fitness center, pickleball and tennis courts, mature landscaping, and an optional championship golf course. Conveniently located near shopping, dining, area beaches, and the charm of historic downtown Wilmington, this home offers the perfect blend of relaxed coastal living and an active lifestyle. Don't miss out on the opportunity to start living your best life!
Pending
$365,000
160 Bentgreen Drive, Leland, NC 28451
3beds
1,575sqft
Townhouse
Built in 2005
2,614 Square Feet Lot
$356,300 Zestimate®
$232/sqft
$417/mo HOA
What's special
- 21 days |
- 169 |
- 1 |
Likely to sell faster than
Zillow last checked:
Listing updated:
Listed by:
Chris Baynes & Assoc Team 910-470-4408,
Coldwell Banker Sea Coast Advantage,
Victoria Lisinski 910-599-1123,
Coldwell Banker Sea Coast Advantage-Midtown
Source: Hive MLS,MLS#: 100589392 Originating MLS: Cape Fear Realtors MLS, Inc.
Originating MLS: Cape Fear Realtors MLS, Inc.Facts & features
Interior
Bedrooms & bathrooms
- Bedrooms: 3
- Bathrooms: 2
- Full bathrooms: 2
Rooms
- Room types: Master Bedroom, Bathroom 1, Bedroom 1, Bedroom 2, Living Room, Dining Room, Laundry, Other
Primary bedroom
- Dimensions: 16 x 13
Bedroom 1
- Dimensions: 12 x 11
Bedroom 2
- Dimensions: 11 x 10
Bathroom 1
- Description: Owner's
- Dimensions: 12 x 9
Dining room
- Dimensions: 11 x 10
Kitchen
- Dimensions: 12 x 9
Laundry
- Dimensions: 6 x 6
Living room
- Dimensions: 15 x 14
Other
- Description: Foyer
- Dimensions: 9 x 8
Heating
- Heat Pump, Electric
Cooling
- Heat Pump
Appliances
- Included: Built-In Microwave, Washer, Refrigerator, Range, Dryer, Dishwasher
- Laundry: Laundry Room
Features
- Walk-in Closet(s), Vaulted Ceiling(s), Entrance Foyer, Ceiling Fan(s), Walk-in Shower, Blinds/Shades, Walk-In Closet(s)
- Number of fireplaces: 1
Interior area
- Total structure area: 1,575
- Total interior livable area: 1,575 sqft
Video & virtual tour
Property
Parking
- Total spaces: 2
- Parking features: Garage Faces Front, Paved
- Attached garage spaces: 2
Features
- Levels: One
- Patio & porch: Covered, Enclosed, Patio, Front Porch
- Fencing: None
- Has view: Yes
- View description: Golf Course, Pond
- Has water view: Yes
- Water view: Pond
- Waterfront features: None
- Frontage type: Golf Course
Lot
- Size: 2,614 Square Feet
- Dimensions: 40 x 73 x 40 x 73
- Features: On Golf Course
Details
- Parcel number: 037gi087
- Zoning: Le-Pud
- Special conditions: Standard
Construction
Type & style
- Home type: Townhouse
- Property subtype: Townhouse
Materials
- Brick Veneer, Wood Frame
- Foundation: Slab
- Roof: Shingle
Condition
- New construction: No
- Year built: 2005
Utilities & green energy
- Utilities for property: Sewer Connected, Water Connected
Community & HOA
Community
- Subdivision: Magnolia Greens
HOA
- Has HOA: Yes
- Amenities included: Clubhouse, Pool, Fitness Center, Maintenance Common Areas, Maintenance Grounds, Management, Master Insure, Pickleball, Picnic Area, Playground, Sidewalks, Tennis Court(s), Termite Bond
- HOA fee: $4,292 annually
- HOA name: Towns @ Magnolia Greens HOA
- HOA phone: 910-395-1500
- Second HOA fee: $706 annually
- Second HOA name: Magnolia Greens HOA
- Second HOA phone: 910-395-1500
Location
- Region: Leland
Financial & listing details
- Price per square foot: $232/sqft
- Tax assessed value: $330,350
- Annual tax amount: $2,222
- Date on market: 7/16/2026
- Cumulative days on market: 21 days
- Listing agreement: Exclusive Right To Sell
- Listing terms: Cash,Conventional,FHA,VA Loan
- Road surface type: Paved
Estimated market value
$356,300
$338,000 - $374,000
$1,868/mo
Price history
| Date | Event | Price |
|---|---|---|
| 8/4/2026 | Pending sale | $365,000$232/sqft |
Source:  Hive MLS #100589392 Report a problem Hive MLS #100589392 Report a problem | ||
| 7/16/2026 | Listed for sale | $365,000+57.4%$232/sqft |
Source: Hive MLS #100589392 Report a problem | ||
| 9/22/2017 | Sold | $231,900$147/sqft |
Source: Hive MLS #100074487 Report a problem | ||
| 8/17/2017 | Pending sale | $231,900$147/sqft |
Source: Intracoastal Realty Carolina Beach #100074487 Report a problem | ||
| 8/11/2017 | Price change | $231,900-1.1%$147/sqft |
Source: Intracoastal Realty Carolina Beach #100074487 Report a problem | ||
| 7/26/2017 | Listed for sale | $234,500$149/sqft |
Source: Intracoastal Realty Corp #100074487 Report a problem | ||
Public tax history
| Year | Property taxes | Tax assessment |
|---|---|---|
| 2025 | $2,222 | $330,350 |
| 2024 | $2,222 +6.3% | $330,350 |
| 2023 | $2,090 +25.8% | $330,350 +62.3% |
| 2022 | $1,661 0% | $203,560 |
| 2021 | $1,661 +5.2% | $203,560 |
| 2020 | $1,580 +1% | $203,560 |
| 2019 | $1,565 | $203,560 +299.5% |
| 2018 | -- | $50,950 |
| 2017 | $1,375 | $50,950 |
| 2016 | $1,375 | $50,950 -73.3% |
| 2015 | $1,375 +14.6% | $190,820 +3.1% |
| 2014 | $1,200 | $185,157 |
| 2013 | -- | -- |
| 2012 | -- | -- |
| 2011 | -- | -- |
| 2010 | -- | -- |
| 2009 | -- | -- |
| 2008 | -- | -- |
| 2007 | -- | -- |
| 2006 | -- | -- |
| 2005 | -- | -- |
Find assessor info on the county website
Monthly payment
Est. payment
Payment breakdown
Explore the cost of this home by adjusting the details. Changes won't be saved.Climate risks
Neighborhood: 28451
Nearby schools
GreatSchools rating
- 4/10Town Creek MiddleGrades: 5-8Distance: 6.7 mi
- 4/10North Brunswick HighGrades: 9-12Distance: 1.1 mi
- 8/10Town Creek ElementaryGrades: K-4Distance: 6.9 mi
Schools provided by the listing agent
- Elementary: Town Creek
- Middle: Leland
- High: North Brunswick
Source: Hive MLS. This data may not be complete. We recommend contacting the local school district to confirm school assignments for this home.
- $324,6002 bd2 ba1.4k sqft161 Bentgreen Dr, Leland, NC 28451Off Market
- $319,0002 bd2 ba1.3k sqft162 Bentgreen Dr, Leland, NC 28451Off Market
- $349,8003 bd2 ba1.5k sqft163 Bentgreen Dr, Leland, NC 28451Off Market
- $257,5002 bd2 ba1.1k sqft156 Bentgreen Dr, Leland, NC 28451Off Market
- $250,8002 bd2 ba1.1k sqft154 Bentgreen Dr, Leland, NC 28451Off Market
- $258,8002 bd2 ba1.2k sqft152 Bentgreen Dr, Leland, NC 28451Off Market
- $255,3002 bd2 ba1.1k sqft153 Bentgreen Dr, Leland, NC 28451Off Market
- $252,8002 bd2 ba1.1k sqft155 Bentgreen Dr, Leland, NC 28451Off Market
A local agent can set up tours, give advice and negotiate with sellers.
A local lender can help you make sure your offer is ready when you are.
Similar homes
- $350,0003 bd2 ba1.7k sqft1175 Greensview Circle, Leland, NC 28451For Sale

 MLS ID #100595405, James M Diaz, Coldwell Banker Sea Coast Advantage-Leland. Hive MLS
 - $325,0002 bd2 ba1.3k sqft1326 Arbor Ridge Way, Leland, NC 28451For Sale
 MLS ID #100594879, Michael W Braddock, The Braddock Group, LLC. Hive MLS
 - $400,0003 bd3 ba2.1k sqft1009 N Sanderling Drive, Leland, NC 28451For Sale
 MLS ID #100554924, Leslie D Christensen, Coldwell Banker Sea Coast Advantage-Leland. Hive MLS
 - $349,9002 bd2 ba1.5k sqft3021 Braewood Court, Leland, NC 28451For Sale
 MLS ID #100590116, Kellee Stacks, Intracoastal Realty Corporation. Hive MLS
 - $355,0003 bd2 ba1.8k sqft8775 Lanvale Oaks Drive NE, Leland, NC 28451For SaleMLS ID #100586589, Wendy G Thompson, REAL Broker LLC. Hive MLS
- $350,0003 bd3 ba1.7k sqft4525 Combs Forest Court, Leland, NC 28451For SaleMLS ID #100595155, Ronald W Russell, Century 21 Collective. Hive MLS
- $355,0003 bd2 ba1.4k sqft1018 Garden Club Way, Leland, NC 28451For SaleMLS ID #100570673, Living By the Coast Realty Group, RE/MAX Executive. Hive MLS
- $332,0003 bd2 ba1.3k sqft9745 Wayne Street NE, Leland, NC 28451For SaleMLS ID #100586338, Tim Brown, 1st Class Real Estate Coastal Choice. Hive MLS
- $398,0003 bd2 ba1.4k sqft1006 Plum Leaf Court SE, Leland, NC 28451For SaleMLS ID #100575796, Nicole N Valentine, Intracoastal Realty Corporation. Hive MLS
- $245,0003 bd2 ba1.1k sqft8716 Old Forest Drive NE, Leland, NC 28451For SaleMLS ID #100596584, Oscar E Garcia, Berkshire Hathaway HomeServices Carolina Premier Properties. Hive MLS
- $325,0003 bd2 ba1.1k sqft247 Ross Court, Leland, NC 28451For SaleMLS ID #100594702, Chris S Luther, Coldwell Banker Sea Coast Advantage. Hive MLS
- $328,0004 bd2 ba1.6k sqft104 Grasmere Court, Leland, NC 28451For SaleMLS ID #100587920, Jillian Jethwa, Perry Legacy Realty & Rentals LLC. Hive MLS
- $350,0004 bd2 ba1.9k sqft125 W B And S Road, Leland, NC 28451For SaleMLS ID #100589556, Louie J Chirco, Coldwell Banker Sea Coast Advantage. Hive MLS
- $340,0003 bd2 ba1.6k sqft1148 Marilla Drive, Leland, NC 28451For SaleMLS ID #100585663, Brenda Kelly Meshaw, Wilmington Real Estate Options LLC. Hive MLS
- $314,9003 bd2 ba1.1k sqft215 Gardenview Court NE, Leland, NC 28451For SaleMLS ID #100593016, Neil Leonard, Berkshire Hathaway HomeServices Carolina Premier Properties. Hive MLS
- $349,9004 bd2 ba1.7k sqft1116 Marilla Drive, Leland, NC 28451For SaleMLS ID #100574117, Pam H Fox, Nest Realty. Hive MLS
- $359,9003 bd3 ba1.6k sqft1238 Dabney Park Drive, Leland, NC 28451For SaleMLS ID #100563474, Cindy M Clayter, Intracoastal Realty Corporation. Hive MLS
- $369,0003 bd3 ba1.6k sqft8884 NE Colbert Place Drive, Leland, NC 28451For SaleMLS ID #100577445, Graham Jackson, BlueCoast Realty Corporation. Hive MLS
- $299,0003 bd2 ba1.3k sqft1114 Forest Glen Drive NE Lot 90, Leland, NC 28451For SaleMLS ID #100592704, Trevor Berry, Cotton Property Management. Hive MLS
- $320,0003 bd2 ba1.3k sqft8620 Orchard Loop Road NE, Leland, NC 28451For SaleMLS ID #100553456, Dylan Kosinski, Intracoastal Realty Corporation. Hive MLS
