Welcome to this spacious mint condition Davenport model featuring an updated eat-in kitchen with double wall ovens, stainless steel appliances, and a gas cooktop. From the kitchen area is access to a cozy balcony with seating space. Open living and dining areas with vaulted ceilings. The primary bedroom has a large closet and also includes an en-suite bath with a double-sink vanity, step-in shower and a spa tub. The second bedroom is located near a full hallway bath. Utility room with washer and dryer in unit. An oversized one car garage also offers additional storage. Located in the prestigious Stone Ridge gated 55+ community. Community amenities include two clubhouses, an outdoor pool, a fitness center, and a billiards room. Beautifully landscaped grounds complement the serene setting. With low taxes and common charges, this is a must-see home. The monthly charges are $560.14, HOA charges $435.14 and condo charges $125.00.
Pending
Price cut: $10K (7/28)
$770,000
160 Christine Drive, Dix Hills, NY 11746
2beds
--sqft
Condominium, Residential
Built in 2009
-- sqft lot
$-- Zestimate®
$--/sqft
$560/mo HOA
What's special
Outdoor poolBeautifully landscaped groundsStainless steel appliancesSpa tubStep-in showerUpdated eat-in kitchenDouble wall ovens
- 64 days |
- 1,275 |
- 26 |
Likely to sell faster than
Zillow last checked:
Listing updated:
Listed by:
Douglas Elliman Real Estate 631-499-9191,
Danielle Christian 516-607-8819,
Shawn M. Christian 631-278-2878,
Douglas Elliman Real Estate
Source: OneKey® MLS as distributed by MLS GRID,MLS#: 1015034
Facts & features
Interior
Bedrooms & bathrooms
- Bedrooms: 2
- Bathrooms: 2
- Full bathrooms: 2
Bedroom 1
- Description: Primary Bedroom with ensuite & walk-in closet
- Level: Second
Bedroom 2
- Level: Second
Bathroom 1
- Description: Full Bathroom
- Level: Second
Other
- Description: Entry Foyer with coat closet & garage
- Level: First
Dining room
- Description: Formal Dining Room
- Level: Second
Kitchen
- Description: Large eat in kitchen
- Level: Second
Living room
- Level: Second
Heating
- Forced Air, Natural Gas
Cooling
- Central Air
Appliances
- Included: Cooktop, Dishwasher, Dryer, Gas Cooktop, Gas Oven, Microwave, Oven, Refrigerator, Stainless Steel Appliance(s), Washer
- Laundry: Washer/Dryer Hookup
Features
- Cathedral Ceiling(s), Ceiling Fan(s), Central Vacuum, Chandelier, Chefs Kitchen, Double Vanity, Eat-in Kitchen, Entrance Foyer, Granite Counters, High Ceilings, Kitchen Island, Open Floorplan, Open Kitchen, Pantry, Primary Bathroom, Recessed Lighting, Walk-In Closet(s)
- Flooring: Carpet, Ceramic Tile
- Attic: None
- Common walls with other units/homes: 2+ Common Walls
Interior area
- Total structure area: 0
Property
Parking
- Total spaces: 1
- Parking features: Driveway, Parking Lot
- Garage spaces: 1
- Has uncovered spaces: Yes
Features
- Levels: One
Lot
- Size: 979 Square Feet
Details
- Parcel number: 0400281010100053000
- Special conditions: None
Construction
Type & style
- Home type: Condo
- Architectural style: Other
- Property subtype: Condominium, Residential
- Attached to another structure: Yes
Materials
- Vinyl Siding
Condition
- Year built: 2009
Utilities & green energy
- Sewer: Public Sewer
- Water: Public
- Utilities for property: Natural Gas Available
Community & HOA
Community
- Senior community: Yes
HOA
- Has HOA: Yes
- Services included: Common Area Maintenance, Maintenance Grounds, Pool Service, Sewer, Snow Removal, Trash
- HOA fee: $560 monthly
Location
- Region: Dix Hills
Financial & listing details
- Tax assessed value: $1,474
- Annual tax amount: $6,337
- Date on market: 6/17/2026
- Cumulative days on market: 64 days
- Listing agreement: Exclusive Right To Sell
Estimated market value
Not available
Estimated sales range
Not available
Not available
Price history
| Date | Event | Price |
|---|---|---|
| 8/19/2026 | Pending sale | $770,000 |
Source:  OneKey® MLS as distributed by MLS GRID #1015034 Report a problem OneKey® MLS as distributed by MLS GRID #1015034 Report a problem | ||
| 7/28/2026 | Price change | $770,000-1.3% |
Source: OneKey® MLS as distributed by MLS GRID #1015034 Report a problem | ||
| 6/17/2026 | Listed for sale | $780,000+108% |
Source: OneKey® MLS as distributed by MLS GRID #1015034 Report a problem | ||
| 2/19/2009 | Sold | $374,990 |
Source: Public Record Report a problem | ||
Public tax history
| Year | Property taxes | Tax assessment |
|---|---|---|
| 2025 | -- | $1,474 |
| 2024 | -- | $1,474 |
| 2023 | -- | $1,474 |
| 2022 | -- | $1,474 -26.3% |
| 2021 | -- | $2,000 |
| 2020 | -- | $2,000 |
| 2019 | -- | $2,000 |
| 2018 | -- | $2,000 |
| 2017 | $6,993 | $2,000 |
| 2016 | -- | $2,000 |
| 2015 | -- | $2,000 |
| 2014 | -- | $2,000 |
| 2013 | -- | $2,000 |
| 2012 | -- | $2,000 |
| 2011 | -- | $2,000 |
| 2010 | -- | $2,000 +122.2% |
| 2007 | $2,396 +136.6% | $900 +80% |
| 2005 | $1,013 +7.5% | $500 |
| 2004 | $941 +6.1% | $500 |
| 2003 | $887 | $500 |
Find assessor info on the county website
Monthly payment
Climate risks
Neighborhood: 11746
Nearby schools
GreatSchools rating
- 7/10Otsego Elementary SchoolGrades: K-5Distance: 1.3 mi
- 8/10Candlewood Middle SchoolGrades: 6-8Distance: 1.1 mi
- 9/10Half Hollow Hills High School WestGrades: 9-12Distance: 2.6 mi
Schools provided by the listing agent
- Elementary: Otsego Elementary School
- Middle: Candlewood Middle School
- High: Half Hollow Hills High School West
Source: OneKey® MLS as distributed by MLS GRID. This data may not be complete. We recommend contacting the local school district to confirm school assignments for this home.
- $---- bd-- ba-- sqft160 Christine Dr, Huntington Station, NY 11746Off Market
- $772,9002 bd2 ba1.5k sqft159 Christine Dr, Dix Hills, NY 11746Off Market
- $953,200-- bd-- ba-- sqft161 Christine Dr, Dix Hills, NY 11746Off Market
- $924,900-- bd-- ba-- sqft162 Christine Dr, Dix Hills, NY 11746Off Market
- $776,6002 bd2 ba1.5k sqft158 Christine Dr, Dix Hills, NY 11746Off Market
- $883,900-- bd-- ba-- sqft157 Christine Dr, Dix Hills, NY 11746Off Market
- $730,000-- bd-- ba-- sqft168 Larry Ln, Dix Hills, NY 11746Sold
- $861,400-- bd-- ba-- sqft167 Larry Ln, Dix Hills, NY 11746Off Market
A local agent can set up tours, give advice and negotiate with sellers.
Similar homes
- $849,9993 bd3 ba1.6k sqft51 Longworth Avenue, Dix Hills, NY 11746For Sale
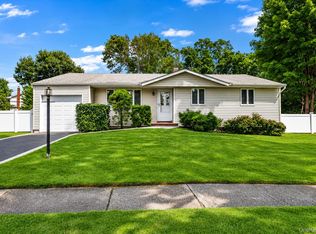
 MLS ID #1031057, Matthew J. Lenner, Listing by: Real Broker NY LLC. OneKey® MLS as distributed by MLS GRID
 - $799,9993 bd3 ba1.5k sqft11 Clubhouse Court, Woodbury, NY 11797For Sale
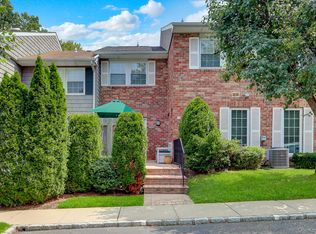 MLS ID #1038513, Teresa Cash, Listing by: BH&G R E Realty Connect. OneKey® MLS as distributed by MLS GRID
 - $749,0002 bd2 ba1.1k sqft907 Altessa Boulevard, Melville, NY 11747For Sale
 MLS ID #1023450, Doris Rose Piazza, Listing by: Coldwell Banker American Homes. OneKey® MLS as distributed by MLS GRID
 - $715,0002 bd3 ba1.4k sqft208 Palo Alto Drive, Plainview, NY 11803For Sale
 MLS ID #1029170, Robin Azougi SRS SRES, Listing by: Douglas Elliman Real Estate. OneKey® MLS as distributed by MLS GRID
 - $719,9992 bd2 ba1.1k sqft1116 Savoy Drive, Melville, NY 11747For SaleMLS ID #1033034, Lisa Adragna, Listing by: Compass Greater NY LLC. OneKey® MLS as distributed by MLS GRID
- $805,0003 bd4 ba2.9k sqft16 Lindbergh Circle, Huntington, NY 11743For SaleMLS ID #1016687, Janet C. Pushee, Listing by: Coldwell Banker American Homes. OneKey® MLS as distributed by MLS GRID
- $739,0003 bd3 ba1.9k sqft37 Coe Place, Huntington Station, NY 11746For SaleMLS ID #1003811, Marion M. Wagner, Listing by: RE/MAX Integrity Leaders. OneKey® MLS as distributed by MLS GRID
- $729,0003 bd3 ba1.7k sqft96 Paget Lane, Massapequa, NY 11758For SaleMLS ID #1031033, Barbara A. Pugh, Listing by: Douglas Elliman Real Estate. OneKey® MLS as distributed by MLS GRID
- $699,0002 bd2 ba1.7k sqft188 Lakebridge Drive N, Kings Park, NY 11754For SaleMLS ID #1037124, Laurie A. Riechert, Listing by: Signature Premier Properties. OneKey® MLS as distributed by MLS GRID
- $799,9994 bd3 ba3k sqft1453 7th Street, West Babylon, NY 11704For SaleMLS ID #1038405, Lisa M. Urcuiolio CBR, Listing by: Century 21 Crown Homes. OneKey® MLS as distributed by MLS GRID
- $799,0004 bd2 ba1.9k sqft260 W 12th Street, Deer Park, NY 11729For SaleMLS ID #1032571, Achar Kumar, Listing by: Rare Holdings LLC. OneKey® MLS as distributed by MLS GRID
- $849,0004 bd4 ba1.8k sqft121 Wright Avenue, Deer Park, NY 11729For SaleMLS ID #1032359, Michele Gray E-PRO, Listing by: Coldwell Banker Easton Prop. OneKey® MLS as distributed by MLS GRID
- $760,0002 bd3 ba1.5k sqft19 Meadow Court, Oakdale, NY 11769For SaleMLS ID #1018249, Barbara Leogrande, Listing by: Douglas Elliman Real Estate. OneKey® MLS as distributed by MLS GRID
- $635,0002 bd2 ba1.2k sqft421 Autumn Drive, East Meadow, NY 11554For SaleMLS ID #1036497, Kathleen Ann Johrden MRP PSA, Listing by: BH&G R E Realty Connect. OneKey® MLS as distributed by MLS GRID
- $799,9995 bd4 ba3k sqft52 Manhattan Avenue, West Babylon, NY 11704For SaleMLS ID #1037663, Jacob A. Matone, Listing by: Elite Realty Advisers LLC. OneKey® MLS as distributed by MLS GRID
- $599,0002 bd2 ba1.2k sqft406 Narragansett Villas Drive, Lindenhurst, NY 11757For SaleMLS ID #1031042, Regina F. Forcino, Listing by: Winkler Real Estate Inc. OneKey® MLS as distributed by MLS GRID
- $749,0003 bd3 ba-- sqft38 Lakebridge Drive S, Kings Park, NY 11754For SaleMLS ID #1010712, Kelley J. Taylor, Listing by: Douglas Elliman Real Estate. OneKey® MLS as distributed by MLS GRID
- $789,0003 bd3 ba1.8k sqft61 Willow Ridge Dr, Smithtown, NY 11787For SaleMLS ID #11870163, Reinaldo Padilla, Listing by: EXIT REALTY ACHIEVE. NY State MLS
- $639,9992 bd3 ba1.3k sqft121 Scarlett Drive, Commack, NY 11725For SaleMLS ID #1034098, Elena M. Galluzzo, Listing by: Compass Greater NY LLC. OneKey® MLS as distributed by MLS GRID
- $740,0004 bd2 ba1.4k sqft4 Seneca Drive, Commack, NY 11725For SaleMLS ID #1013938, Krystal Williams, Listing by: Fave Realty Inc. OneKey® MLS as distributed by MLS GRID
