Welcome to this beautifully updated 3-bedroom, 2-bath move-in ready home located in the highly sought-after Pebblebrook addition. One year home warranty included with acceptable offer! New roof, gutters and screens May 2026. Thoughtfully designed with a split-bedroom layout, this home offers both privacy and functionality. Step inside this immaculately maintained home to find fresh paint, granite, new carpet, loads of storage, and a spacious living room with fireplace perfect for relaxing and entertaining. The oversized backyard is a true standout, featuring a custom covered patio complete with ceiling fans and party lights —ideal for enjoying Texas evenings year-round. Primary bedroom features ensuite bath with walk-in shower, soaking tub, dual sinks and huge walk-in closet. Custom and thoughtful touches throughout include wainscotting, shelving, cabinetry. The flexible layout includes a versatile space that can be used as a formal dining area, home office, or additional living space to suit your lifestyle. Nestled on a generous lot, this home offers easy access to major highways and is just minutes from the new Sherman High School, medical facilities, shopping, and dining. Fantastic home in a fantastic location at a fantastic price: don't wait to schedule your appointment today.
Pending
$270,000
1600 Creekside Ave, Sherman, TX 75092
3beds
1,595sqft
:
Get pre-qualified$1,948/mo
Single Family Residence
Built in 1998
0.34 Acres Lot
$-- Zestimate®
$169/sqft
$-- HOA
What's special
Fresh paintOversized backyardGenerous lotLoads of storageNew carpetSoaking tubHuge walk-in closet
- 125 days |
- 26 |
- 2 |
Zillow last checked:
Listing updated:
Listed by:
Kimberly Hudgins 0624491 903-893-8174,
PARAGON, REALTORS 903-893-8174
Source: NTREIS,MLS#: 21230195
Facts & features
Interior
Bedrooms & bathrooms
- Bedrooms: 3
- Bathrooms: 2
- Full bathrooms: 2
Primary bedroom
- Features: Ceiling Fan(s), En Suite Bathroom, Garden Tub/Roman Tub, Separate Shower, Walk-In Closet(s)
- Level: First
- Dimensions: 0 x 0
Living room
- Features: Ceiling Fan(s), Fireplace
- Level: First
- Dimensions: 0 x 0
Heating
- Central, Electric
Cooling
- Central Air, Ceiling Fan(s), Electric
Appliances
- Included: Dishwasher, Disposal, Refrigerator
- Laundry: Washer Hookup, Electric Dryer Hookup
Features
- Decorative/Designer Lighting Fixtures, Eat-in Kitchen, Granite Counters, High Speed Internet, Open Floorplan, Pantry, Cable TV, Walk-In Closet(s)
- Flooring: Carpet, Tile
- Windows: Window Coverings
- Has basement: No
- Number of fireplaces: 1
- Fireplace features: Living Room, Wood Burning
Interior area
- Total interior livable area: 1,595 sqft
Video & virtual tour
Property
Parking
- Total spaces: 2
- Parking features: Driveway, Garage Faces Front, Garage
- Attached garage spaces: 2
Features
- Levels: One
- Stories: 1
- Patio & porch: Patio, Covered
- Pool features: None
- Fencing: Wood
Lot
- Size: 0.34 Acres
- Features: Back Yard, Irregular Lot, Lawn, Subdivision, Sprinkler System, Few Trees
Details
- Additional structures: Shed(s)
- Parcel number: 122647
Construction
Type & style
- Home type: SingleFamily
- Architectural style: Ranch,Traditional,Detached
- Property subtype: Single Family Residence
Materials
- Brick
- Foundation: Slab
- Roof: Composition
Condition
- Year built: 1998
Utilities & green energy
- Sewer: Public Sewer
- Water: Public
- Utilities for property: Sewer Available, Water Available, Cable Available
Community & HOA
Community
- Security: Smoke Detector(s)
- Subdivision: Pebblebrook Ph 2
HOA
- Has HOA: No
Location
- Region: Sherman
Financial & listing details
- Price per square foot: $169/sqft
- Tax assessed value: $264,600
- Annual tax amount: $6,529
- Date on market: 4/6/2026
- Cumulative days on market: 368 days
- Listing terms: Cash,Conventional,FHA,VA Loan
Estimated market value
Not available
Estimated sales range
Not available
Not available
Price history
| Date | Event | Price |
|---|---|---|
| 7/14/2026 | Pending sale | $270,000$169/sqft |
Source: NTREIS #21230195 Report a problem | ||
| 7/8/2026 | Contingent | $270,000$169/sqft |
Source: NTREIS #21230195 Report a problem | ||
| 6/26/2026 | Listed for sale | $270,000$169/sqft |
Source: NTREIS #21230195 Report a problem | ||
| 6/13/2026 | Contingent | $270,000$169/sqft |
Source: NTREIS #21230195 Report a problem | ||
| 4/21/2026 | Listed for sale | $270,000$169/sqft |
Source: NTREIS #21230195 Report a problem | ||
| 4/16/2026 | Contingent | $270,000$169/sqft |
Source: NTREIS #21230195 Report a problem | ||
| 4/6/2026 | Listed for sale | $270,000-1.8%$169/sqft |
Source: NTREIS #21230195 Report a problem | ||
| 4/6/2026 | Listing removed | $275,000$172/sqft |
Source: NTREIS #20980195 Report a problem | ||
| 3/20/2026 | Price change | $275,000-1.8%$172/sqft |
Source: NTREIS #20980195 Report a problem | ||
| 11/22/2025 | Price change | $280,000-3.4%$176/sqft |
Source: NTREIS #20980195 Report a problem | ||
| 10/9/2025 | Price change | $289,900-3.3%$182/sqft |
Source: NTREIS #20980195 Report a problem | ||
| 7/30/2025 | Listed for sale | $299,900$188/sqft |
Source: NTREIS #20980195 Report a problem | ||
Public tax history
| Year | Property taxes | Tax assessment |
|---|---|---|
| 2025 | $5,803 -11.1% | $264,600 -11.1% |
| 2024 | $6,529 +1.3% | $297,697 +1.4% |
| 2023 | $6,445 +25.4% | $293,524 +33.8% |
| 2022 | $5,141 +19.7% | $219,358 +19.8% |
| 2021 | $4,294 | $183,178 +6.9% |
| 2020 | -- | $171,312 +10.1% |
| 2019 | $4,083 +16.6% | $155,557 +5.2% |
| 2018 | $3,500 +23.1% | $147,885 +6% |
| 2017 | $2,843 | $139,510 +4.2% |
| 2016 | $2,843 +15.6% | $133,926 +17% |
| 2015 | $2,459 | $114,422 +2.1% |
| 2014 | $2,459 | $112,082 +5.9% |
| 2013 | -- | $105,843 -2.9% |
| 2012 | -- | $108,963 |
| 2011 | -- | $108,963 +1.1% |
| 2010 | -- | $107,815 |
| 2009 | -- | $107,815 |
| 2008 | -- | $107,815 |
| 2007 | -- | $107,815 |
| 2006 | -- | $107,815 -0.8% |
| 2005 | -- | $108,725 +3.2% |
| 2004 | -- | $105,381 +10% |
| 2002 | -- | $95,801 +6.1% |
| 2001 | -- | $90,295 +7.5% |
| 2000 | -- | $84,002 |
Find assessor info on the county website
Monthly payment
Est. payment
Payment breakdown
Explore the cost of this home by adjusting the details. Changes won't be saved.Climate risks
Neighborhood: 75092
Nearby schools
GreatSchools rating
- 5/10Henry W Sory Elementary SchoolGrades: K-5Distance: 1.2 mi
- 5/10Piner Middle SchoolGrades: 6-8Distance: 2.2 mi
- 5/10Sherman High SchoolGrades: 9-12Distance: 0.9 mi
Schools provided by the listing agent
- Elementary: Henry W Sory
- Middle: Piner
- High: Sherman
- District: Sherman ISD
Source: NTREIS. This data may not be complete. We recommend contacting the local school district to confirm school assignments for this home.
- $258,400-- bd-- ba1.7k sqft1604 Creekside Ave, Sherman, TX 75092Off Market
- $251,8003 bd2 ba1.5k sqft1512 Creekside Ave, Sherman, TX 75092Off Market

- $248,700-- bd-- ba1.7k sqft1608 Creekside Ave, Sherman, TX 75092Off Market
- $235,2003 bd2 ba1.3k sqft3306 Brookstone Dr, Sherman, TX 75092Off Market
- $250,400-- bd-- ba1.7k sqft1508 Creekside Ave, Sherman, TX 75092Off Market
- $129,3313 bd2 ba1.3k sqft3310 Brookstone Dr, Sherman, TX 75092Off Market
- $251,000-- bd-- ba1.7k sqft1415 Pebblecreek Ln, Sherman, TX 75092Off Market
- $256,700-- bd-- ba1.7k sqft1421 Pebblecreek Ln, Sherman, TX 75092Off Market
A local agent can set up tours, give advice and negotiate with sellers.
Similar homes
- $265,0003 bd2 ba1.7k sqft2606 Valley Ridge Ln, Sherman, TX 75092For Sale
 MLS ID #21257712, Daniel Cline. NTREIS
 - $242,0003 bd2 ba1.3k sqft1909 Timberline Ln, Sherman, TX 75092For Sale
 MLS ID #21285103, Patrick Kocher. NTREIS
 - $275,0003 bd3 ba2.1k sqft513 W Easy St, Sherman, TX 75092For Sale
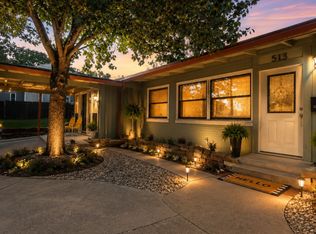 MLS ID #21302419, Tomi Yeary. NTREIS
 - $258,0003 bd2 ba1.9k sqft1323 Pheasant Dr, Sherman, TX 75092For Sale
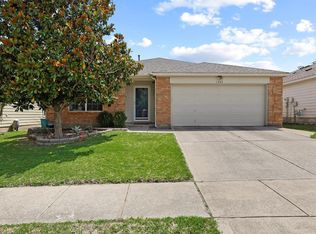 MLS ID #21275070, Clay Gilbert. NTREIS
 - $265,0003 bd2 ba1.6k sqft2704 Rex Cruse Dr, Sherman, TX 75092For SaleMLS ID #21317320, Kimberly Hudgins. NTREIS
- $265,0003 bd2 ba2k sqft1712 Oakhill Dr, Sherman, TX 75092For SaleMLS ID #21313776, Cory Meals. NTREIS
- $260,0003 bd2 ba1.4k sqft508 Simpson Dr, Sherman, TX 75092For SaleMLS ID #21255807, Cristi Perkins. NTREIS
- $299,9003 bd2 ba1.8k sqft703 N Holly Ave, Sherman, TX 75092For SaleMLS ID #21336332, Amber Carter. NTREIS
- $259,0003 bd2 ba1.6k sqft702 Madison Pl, Sherman, TX 75092For SaleMLS ID #21276703, Carmen Dutton. NTREIS
- $315,0003 bd2 ba1.6k sqft3212 N Haven Dr, Sherman, TX 75092For SaleMLS ID #21344578, STACEY OLMSTEAD. NTREIS
- $280,0003 bd2 ba1.5k sqft2705 N Woods St, Sherman, TX 75092For SaleMLS ID #21226669, Kristine Crawford. NTREIS
- $264,9003 bd2 ba1.8k sqft4804 Hara Ln, Sherman, TX 75092For SaleMLS ID #21310952, Jessica Orr. NTREIS
- $249,9003 bd2 ba1.9k sqft1704 W Birge St, Sherman, TX 75092For SaleMLS ID #21318590, Lisa Carson. NTREIS
- $315,0003 bd2 ba2k sqft3928 W Houston St, Sherman, TX 75092For SaleMLS ID #21138554, Kimberly Hudgins. NTREIS
- $210,0003 bd2 ba1.8k sqft2507 N Shannon St, Sherman, TX 75092For SaleMLS ID #21345939, Monica Bronson. NTREIS
- $330,0003 bd3 ba2.2k sqft2430 Turtle Creek Dr, Sherman, TX 75092For SaleMLS ID #21297604, Ashley Patton. NTREIS
- $275,0003 bd2 ba1.7k sqft3751 State Highway 289, Dorchester, TX 75459For SaleMLS ID #21324741, Ken Taylor. NTREIS
- $218,9003 bd2 ba2k sqft1118 W McGee St, Sherman, TX 75092For SaleMLS ID #21294870, Angela Key. NTREIS
- $279,7003 bd2 ba1.9k sqft813 S Andrews St, Sherman, TX 75090For SaleMLS ID #21251272, Simone Belmonte. NTREIS
- $309,9003 bd2 ba1.9k sqft1401 Greenbrier Dr, Sherman, TX 75092For SaleMLS ID #21157792, Theodor Jacobsen. NTREIS
