All Offers Due Monday, July 6 12:00 PM. Tucked in on a quiet cul de sac road in Sonoma Verde, this charming brick and stone home is situated on a spacious corner lot, offering timeless curb appeal and thoughtful upgrades throughout. This impressive property features a 3 car garage, 4 bedrooms, and 2 and a half bathrooms, with a floor plan designed for both everyday living and entertaining. Inside, you’re welcomed by wood style tile flooring, designer lighting in the formal dining room and entry, and elegant built in niches that add architectural interest. A downstairs private office is perfect for working from home, while the expansive living areas provide room for everyone to spread out. A large game room and dedicated kids retreat upstairs create flexible spaces for play, media, or relaxation. The recently updated open kitchen is the heart of the home, showcasing white cabinetry, modern hardware, stainless steel appliances, ample counter space, and a bright breakfast area with views of the backyard. The family room features a cozy fireplace and walls of windows that flood the space with natural light and frame serene outdoor views. The spacious primary suite offers a true retreat, complete with a garden tub, separate shower, dual vanities, and a custom walk in closet enhanced by designer lighting. Three additional bedrooms are located upstairs, along with a full bath, while the convenient half bath downstairs is ideal for guests. A generous laundry room adds extra functionality. Step outside to your private backyard oasis. The beautifully landscaped yard features a sparkling inground pool with built in waterfall, creating a peaceful, resort style atmosphere. There’s plenty of room for lounging, entertaining, and play, all enclosed by a recently added cedar fence for privacy. The community includes a pool, playground, walking trails, and a newly constructed dog park. All this is conveniently located near 205, giving quick access to Rockwall and nearby interstates.
Pending
Price cut: $31K (6/9)
$499,000
1601 Firenza Ct, Rockwall, TX 75032
4beds
2,628sqft
:
Get pre-qualified$3,481/mo
Single Family Residence
Built in 2014
9,104 Square Feet Lot
$489,900 Zestimate®
$190/sqft
$83/mo HOA
What's special
Modern hardwarePrivate backyard oasisStainless steel appliancesElegant built in nichesSpacious corner lotRecently updated open kitchenWood style tile flooring
- 169 days |
- 589 |
- 35 |
Zillow last checked:
Listing updated:
Listed by:
Jessica Nelson 0746736 646-943-3879,
eXp Realty LLC 888-519-7431
Source: NTREIS,MLS#: 21176190
Facts & features
Interior
Bedrooms & bathrooms
- Bedrooms: 4
- Bathrooms: 3
- Full bathrooms: 2
- 1/2 bathrooms: 1
Primary bedroom
- Features: Closet Cabinetry, Dual Sinks, Double Vanity, En Suite Bathroom, Garden Tub/Roman Tub, Linen Closet, Separate Shower, Walk-In Closet(s)
- Level: First
- Dimensions: 19 x 15
Bedroom
- Level: Second
- Dimensions: 11 x 12
Bedroom
- Level: Second
- Dimensions: 13 x 12
Bedroom
- Level: Second
- Dimensions: 11 x 11
Bonus room
- Level: Second
- Dimensions: 12 x 9
Breakfast room nook
- Level: First
- Dimensions: 9 x 9
Dining room
- Level: First
- Dimensions: 12 x 10
Game room
- Level: Second
- Dimensions: 17 x 12
Kitchen
- Features: Breakfast Bar, Built-in Features, Eat-in Kitchen, Granite Counters, Kitchen Island, Pantry
- Level: First
- Dimensions: 12 x 14
Living room
- Features: Fireplace
- Level: First
- Dimensions: 17 x 17
Office
- Level: First
- Dimensions: 12 x 11
Heating
- Central, Electric
Cooling
- Central Air, Electric
Appliances
- Included: Dishwasher, Electric Range, Disposal, Microwave
Features
- Built-in Features, Decorative/Designer Lighting Fixtures, Eat-in Kitchen, Granite Counters, High Speed Internet, Kitchen Island, Open Floorplan, Pantry, Walk-In Closet(s)
- Flooring: Engineered Hardwood, Tile
- Has basement: No
- Number of fireplaces: 1
- Fireplace features: Gas Log
Interior area
- Total interior livable area: 2,628 sqft
Video & virtual tour
Property
Parking
- Total spaces: 3
- Parking features: Driveway
- Attached garage spaces: 3
Features
- Levels: Two
- Stories: 2
- Pool features: In Ground, Pool, Community
Lot
- Size: 9,104 Square Feet
Details
- Parcel number: 000000087136
Construction
Type & style
- Home type: SingleFamily
- Architectural style: Detached
- Property subtype: Single Family Residence
Materials
- Brick, Rock, Stone
- Foundation: Slab
- Roof: Asphalt
Condition
- Year built: 2014
Utilities & green energy
- Sewer: Public Sewer
- Water: Public
- Utilities for property: Sewer Available, Water Available
Community & HOA
Community
- Features: Playground, Pool, Trails/Paths
- Subdivision: Sonoma Verde Ph 1
HOA
- Has HOA: Yes
- Services included: All Facilities
- HOA fee: $249 quarterly
- HOA name: Ccmc
- HOA phone: 480-921-7500
Location
- Region: Rockwall
Financial & listing details
- Price per square foot: $190/sqft
- Tax assessed value: $506,941
- Annual tax amount: $7,149
- Date on market: 2/12/2026
- Cumulative days on market: 159 days
Estimated market value
$489,900
$465,000 - $514,000
$4,006/mo
Price history
| Date | Event | Price |
|---|---|---|
| 7/15/2026 | Pending sale | $499,000$190/sqft |
Source: NTREIS #21176190 Report a problem | ||
| 7/10/2026 | Contingent | $499,000$190/sqft |
Source: NTREIS #21176190 Report a problem | ||
| 6/9/2026 | Price change | $499,000-5.8%$190/sqft |
Source: NTREIS #21176190 Report a problem | ||
| 5/19/2026 | Price change | $529,999-3.6%$202/sqft |
Source: eXp Realty #21176190 Report a problem | ||
| 5/13/2026 | Price change | $549,9990%$209/sqft |
Source: NTREIS #21176190 Report a problem | ||
| 4/6/2026 | Price change | $550,000-4.3%$209/sqft |
Source: NTREIS #21176190 Report a problem | ||
| 2/12/2026 | Price change | $575,000-0.7%$219/sqft |
Source: NTREIS #21176190 Report a problem | ||
| 10/28/2025 | Price change | $579,000-3.3%$220/sqft |
Source: NTREIS #21083356 Report a problem | ||
| 10/10/2025 | Listed for sale | $599,000+9%$228/sqft |
Source: NTREIS #21083356 Report a problem | ||
| 3/27/2023 | Sold | -- |
Source: Ebby Halliday solds #20270113_75032 Report a problem | ||
| 3/19/2023 | Pending sale | $549,500$209/sqft |
Source: NTREIS #20270113 Report a problem | ||
| 3/7/2023 | Contingent | $549,500$209/sqft |
Source: NTREIS #20270113 Report a problem | ||
| 3/2/2023 | Listed for sale | $549,500+66.5%$209/sqft |
Source: NTREIS #20270113 Report a problem | ||
| 1/8/2019 | Sold | -- |
Source: Agent Provided Report a problem | ||
| 12/18/2018 | Pending sale | $330,000$126/sqft |
Source: CENTURY 21 Judge Fite Co. #13863258 Report a problem | ||
| 11/11/2018 | Price change | $330,000-2.5%$126/sqft |
Source: CENTURY 21 Judge Fite Co. #13863258 Report a problem | ||
| 10/9/2018 | Price change | $338,500-0.4%$129/sqft |
Source: CENTURY 21 Judge Fite Co. #13863258 Report a problem | ||
| 8/23/2018 | Price change | $340,000-2.8%$129/sqft |
Source: CENTURY 21 Judge Fite Co. #13863258 Report a problem | ||
| 7/16/2018 | Price change | $349,900-2%$133/sqft |
Source: CENTURY 21 Judge Fite Co. #13863258 Report a problem | ||
| 7/7/2018 | Price change | $357,000-2.2%$136/sqft |
Source: CENTURY 21 Judge Fite Co. #13863258 Report a problem | ||
| 6/9/2018 | Listed for sale | $365,000$139/sqft |
Source: CENTURY 21 Judge Fite Co. #13863258 Report a problem | ||
Public tax history
| Year | Property taxes | Tax assessment |
|---|---|---|
| 2025 | $7,048 -6.6% | $506,941 +3.8% |
| 2024 | $7,546 +0.7% | $488,382 -0.9% |
| 2023 | $7,494 -16.2% | $492,742 +6.5% |
| 2022 | $8,943 +15.4% | $462,690 +30.1% |
| 2021 | $7,749 +0.8% | $355,690 +1.2% |
| 2020 | $7,690 | $351,430 +7.9% |
| 2019 | -- | $325,580 +3.1% |
| 2018 | $7,967 -8.6% | $315,840 -8.3% |
| 2017 | $8,716 | $344,580 +12.5% |
| 2016 | -- | $306,340 +58.9% |
| 2015 | -- | $192,730 |
Find assessor info on the county website
Monthly payment
Est. payment
Payment breakdown
Explore the cost of this home by adjusting the details. Changes won't be saved.Climate risks
Neighborhood: 75032
Nearby schools
GreatSchools rating
- 9/10Sharon Shannon Elementary SchoolGrades: PK-6Distance: 4 mi
- 8/10Maurine Cain Middle SchoolGrades: 7-8Distance: 4.4 mi
- 7/10Rockwall-Heath High SchoolGrades: 9-12Distance: 6 mi
Schools provided by the listing agent
- Elementary: Sharon Shannon
- Middle: Ursula Rakow
- High: Rockwall-Heath
- District: Rockwall ISD
Source: NTREIS. This data may not be complete. We recommend contacting the local school district to confirm school assignments for this home.
- $446,6004 bd3 ba2.7k sqft1607 Firenza Ct, Rockwall, TX 75032Off Market

- $482,3004 bd2 ba2.3k sqft1613 Firenza Ct, Rockwall, TX 75032Off Market
- $--4 bd3 ba3k sqft1500 Firenza Ct, Rockwall, TX 75032Sold
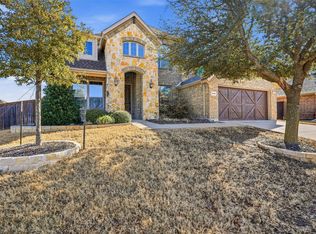
- $466,7004 bd3 ba2.7k sqft1600 Veneto Dr, Rockwall, TX 75032Off Market
- $420,2003 bd2 ba2k sqft1606 Veneto Dr, Mclendon Chisholm, TX 75032Off Market
- $447,8005 bd4 ba2.6k sqft1612 Veneto Dr, Mclendon Chisholm, TX 75032Off Market
- $---- bd-- ba-- sqft1612 Veneto Dr, Rockwall, TX 75032Off Market
- $--4 bd2 ba2k sqft1606 Veneto Dr, Rockwall, TX 75032Sold
A local agent can set up tours, give advice and negotiate with sellers.
A local lender can help you make sure your offer is ready when you are.
Similar homes
- $474,9004 bd3 ba2.4k sqft1507 Firenza Ct, Rockwall, TX 75032For Sale
 MLS ID #21338085, Dedra Hicks. NTREIS
 - $489,0004 bd4 ba2.7k sqft1818 Abruzzo Dr, Rockwall, TX 75032For Sale
 MLS ID #21249711, Wendy Hulkowich. NTREIS
 - $475,0004 bd3 ba3.1k sqft1713 Budino Dr, Rockwall, TX 75032For Sale
 MLS ID #21224597, Jacqueline Williams. NTREIS
 - $564,0004 bd4 ba3.6k sqft1327 Livorno Dr, Rockwall, TX 75032For Sale
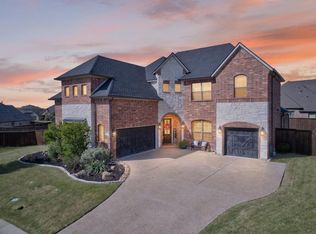 MLS ID #21313034, Bill Moomaw. NTREIS
 - $439,0004 bd2 ba2.2k sqft1748 Amalfi Dr, Rockwall, TX 75032For SaleMLS ID #21252407, Erica Wiley Pisconski. NTREIS
- $430,0004 bd2 ba2k sqft1790 Amalfi Dr, Rockwall, TX 75032For SaleMLS ID #21247371, Martina Solis. NTREIS
- $629,9995 bd4 ba3.4k sqft1904 Frediano Lane McLendon, Rockwall, TX 75032For SaleMLS ID #21308146, Susan Morris. NTREIS
- $629,9995 bd4 ba3.4k sqft1904 Frediano Ln, Rockwall, TX 75032For SaleEbby Halliday Realtors
- $500,0004 bd2 ba2.4k sqft254 McKinley Ln, Royse City, TX 75189For SaleMLS ID #21311539, Tracy Lee Parker. NTREIS
- $699,0004 bd3 ba3k sqft8 Chapel Hill Ln, Rockwall, TX 75032For SaleMLS ID #21289610, Elyse Guthrie. NTREIS
- $720,0004 bd4 ba2.8k sqft821 Abington Way, Rockwall, TX 75032For SaleMLS ID #21306306, Sue Nelms. NTREIS
- $450,0004 bd3 ba2.3k sqft15077 Saddle Ridge Cir, Terrell, TX 75160For SaleMLS ID #21291486, Pam Hudson. NTREIS
- $499,0004 bd3 ba3.3k sqft1056 Knoxbridge Rd, Forney, TX 75126For SaleMLS ID #21256380, Shannon Runyan. NTREIS
- $599,9004 bd2 ba2.5k sqft200 Stanford Ct, Heath, TX 75032For SaleMLS ID #21219609, Parker Hall. NTREIS
- $495,0003 bd3 ba3.2k sqft633 Stevenson Dr, Fate, TX 75087For SaleMLS ID #21143485, Christina Lafferty. NTREIS
- $549,9004 bd4 ba3.4k sqft4025 Dalton Dr, Rowlett, TX 75089For SaleMLS ID #21342190, Kathy Macias. NTREIS
- $500,0004 bd3 ba3.1k sqft4509 Scenic Dr, Rowlett, TX 75088For SaleMLS ID #21306320, Geoffrey Lyons. NTREIS
- $470,0004 bd2 ba2.2k sqft747 Hickory Ln, Royse City, TX 75189For SaleMLS ID #21216595, Scott Wheeler. NTREIS
- $520,0005 bd5 ba3.4k sqft632 Grisham Dr, Fate, TX 75087For SaleMLS ID #21222194, Chris Mendez. NTREIS
- $495,0004 bd4 ba3.3k sqft8710 Creekside Dr, Rowlett, TX 75089For SaleMLS ID #21326871, Kim Davis. NTREIS
