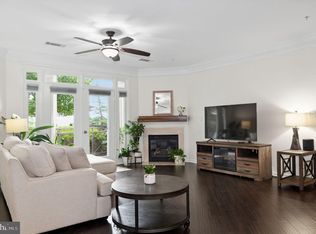
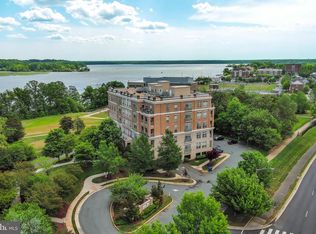
1 yr warranty included!! This two-bedroom, two-bathroom condominium offers approximately 1,688 square feet of thoughtfully designed living space. The home features desirable amenities, including granite countertops, hardwood floors, and high ceilings that create a bright and airy atmosphere. The private balcony provides access to an amazing view, perfect for relaxing or entertaining. The kitchen is equipped with new, high-end appliances, complementing the overall modern aesthetic. A cozy fireplace and an office/den space add to the home's functionality and flexibility. Residents will appreciate the convenience of a one-car garage and the security of a gated community. The property's prime location offers easy access to the Potomac Town Center, Wegmans, and the Marsh Walk, providing ample shopping, dining, and recreation options. The Featherstone Wildlife Refuge is nearby, offering opportunities for outdoor exploration. The home is also conveniently situated near Quantico and Fort Belvoir, ideal for those with connections to these nearby military installations. Additional features include a new washer and dryer, as well as a storage room for additional storage space. The community also offers a club house with gym, business center, swimming pool and dog-friendly walking area, catering to the needs of pet owners.
Under contract
Price cut: $5.1K (6/3)
$419,900
1601 Ladue Ct #402, Woodbridge, VA 22192
2beds
1,688sqft
:
Get pre-qualified$3,450/mo
Condominium
Built in 2005
-- sqft lot
$419,300 Zestimate®
$249/sqft
$739/mo HOA
What's special
Gated communityPrivate balconyCozy fireplaceOne-car garageGranite countertopsAmazing viewHardwood floors
- 72 days |
- 38 |
- 0 |
Zillow last checked:
Listing updated:
Listed by:
Julie D Shiley 540-514-4387,
Coldwell Banker Realty 7034717220
Source: Bright MLS,MLS#: VAPW2121176
Facts & features
Interior
Bedrooms & bathrooms
- Bedrooms: 2
- Bathrooms: 2
- Full bathrooms: 2
- Main level bathrooms: 2
- Main level bedrooms: 2
Basement
- Area: 0
Heating
- Forced Air, Natural Gas Available
Cooling
- Central Air, Electric
Appliances
- Included: Microwave, Dishwasher, Disposal, Dryer, Refrigerator, Washer, Oven/Range - Gas, Electric Water Heater
- Laundry: Dryer In Unit, Washer In Unit, In Unit
Features
- Bathroom - Stall Shower, Bathroom - Tub Shower, Ceiling Fan(s), Dining Area, Kitchen Island
- Has basement: No
- Number of fireplaces: 1
Interior area
- Total structure area: 1,688
- Total interior livable area: 1,688 sqft
- Finished area above ground: 1,688
- Finished area below ground: 0
Property
Parking
- Total spaces: 1
- Parking features: Garage Faces Front, Attached, Driveway, Parking Lot
- Attached garage spaces: 1
- Has uncovered spaces: Yes
Accessibility
- Accessibility features: Accessible Elevator Installed
Features
- Levels: One
- Stories: 1
- Pool features: Community
- Has view: Yes
- View description: Water
- Has water view: Yes
- Water view: Water
- Waterfront features: Bay
Details
- Additional structures: Above Grade, Below Grade
- Parcel number: 8390874492.04
- Zoning: R16
- Special conditions: Standard
Construction
Type & style
- Home type: Condo
- Architectural style: Other
- Property subtype: Condominium
- Attached to another structure: Yes
Materials
- Brick
Condition
- Excellent
- New construction: No
- Year built: 2005
Utilities & green energy
- Sewer: Public Sewer
- Water: Public
Community & HOA
Community
- Condo and coop fee: $739 monthly
- Subdivision: Potomac Pointe
HOA
- Has HOA: No
- Amenities included: Billiard Room, Clubhouse, Common Grounds, Elevator(s), Fitness Center, Game Room, Gated, Meeting Room, Pool
- Services included: Common Area Maintenance, Insurance, Maintenance Grounds, Management, Pool(s), Recreation Facility, Reserve Funds, Security, Sewer, Snow Removal, Trash, Water
Location
- Region: Woodbridge
Financial & listing details
- Price per square foot: $249/sqft
- Tax assessed value: $412,000
- Annual tax amount: $3,967
- Date on market: 5/28/2026
- Listing agreement: Exclusive Right To Sell
- Ownership: Condominium
Estimated market value
$419,300
$398,000 - $440,000
$2,654/mo
Price history
| Date | Event | Price |
|---|---|---|
| 6/12/2026 | Contingent | $419,900$249/sqft |
Source:  Bright MLS #VAPW2121176 Report a problem Bright MLS #VAPW2121176 Report a problem | ||
| 6/3/2026 | Price change | $419,900-1.2%$249/sqft |
Source: Bright MLS #VAPW2121176 Report a problem | ||
| 5/28/2026 | Listed for sale | $425,000+3.7%$252/sqft |
Source: Bright MLS #VAPW2121176 Report a problem | ||
| 10/18/2025 | Listing removed | $410,000$243/sqft |
Source: Bright MLS #VAPW2104688 Report a problem | ||
| 9/22/2025 | Listed for sale | $410,000$243/sqft |
Source: Bright MLS #VAPW2104688 Report a problem | ||
| 9/22/2025 | Listing removed | $410,000$243/sqft |
Source: Bright MLS #VAPW2096200 Report a problem | ||
| 9/22/2025 | Price change | $410,000-2.4%$243/sqft |
Source: Bright MLS #VAPW2096200 Report a problem | ||
| 9/12/2025 | Price change | $420,000-1.2%$249/sqft |
Source: Bright MLS #VAPW2096200 Report a problem | ||
| 9/5/2025 | Price change | $425,000-1.2%$252/sqft |
Source: Bright MLS #VAPW2096200 Report a problem | ||
| 8/17/2025 | Price change | $430,000-1.1%$255/sqft |
Source: Bright MLS #VAPW2096200 Report a problem | ||
| 7/24/2025 | Listed for sale | $435,000$258/sqft |
Source: Bright MLS #VAPW2096200 Report a problem | ||
| 7/3/2025 | Pending sale | $435,000$258/sqft |
Source: Bright MLS #VAPW2096200 Report a problem | ||
| 6/11/2025 | Listed for sale | $435,000+3.7%$258/sqft |
Source: Bright MLS #VAPW2096200 Report a problem | ||
| 1/10/2025 | Sold | $419,500-0.6%$249/sqft |
Source: Bright MLS #VAPW2081760 Report a problem | ||
| 12/12/2024 | Contingent | $422,000$250/sqft |
Source: Bright MLS #VAPW2081760 Report a problem | ||
| 11/29/2024 | Price change | $422,000-3%$250/sqft |
Source: Bright MLS #VAPW2081760 Report a problem | ||
| 10/26/2024 | Listed for sale | $435,000+61.1%$258/sqft |
Source: Bright MLS #VAPW2081760 Report a problem | ||
| 8/14/2015 | Sold | $270,000-8.9%$160/sqft |
Source: Public Record Report a problem | ||
| 11/9/2005 | Sold | $296,254$176/sqft |
Source: Public Record Report a problem | ||
Public tax history
| Year | Property taxes | Tax assessment |
|---|---|---|
| 2025 | $3,966 +1% | $404,500 +2.4% |
| 2024 | $3,927 +4.6% | $394,900 +9.4% |
| 2023 | $3,755 -5.6% | $360,900 +2.6% |
| 2022 | $3,976 +2.5% | $351,800 +10.8% |
| 2021 | $3,880 +8.5% | $317,600 +9.6% |
| 2020 | $3,575 +108.2% | $289,700 +1.9% |
| 2019 | $1,717 -52.5% | $284,400 -5% |
| 2018 | $3,615 +9.8% | $299,400 +8.8% |
| 2017 | $3,292 | $275,100 +2.2% |
| 2016 | $3,292 +14.8% | $269,100 +4.6% |
| 2015 | $2,867 | $257,200 +12.5% |
| 2014 | $2,867 | $228,600 +9.6% |
| 2013 | -- | $208,500 +4.9% |
| 2012 | -- | $198,700 -21.8% |
| 2009 | -- | $254,000 -24.2% |
| 2008 | -- | $335,300 -10.4% |
| 2007 | -- | $374,200 +10.5% |
| 2006 | -- | $338,500 |
Find assessor info on the county website
Monthly payment
Est. payment
Payment breakdown
Explore the cost of this home by adjusting the details. Changes won't be saved.Climate risks
Neighborhood: 22192
Nearby schools
GreatSchools rating
- 5/10Leesylvania Elementary SchoolGrades: PK-5Distance: 1.6 mi
- 4/10Rippon Middle SchoolGrades: 6-8Distance: 1 mi
- 3/10Freedom High SchoolGrades: 9-12Distance: 1.8 mi
Schools provided by the listing agent
- District: Prince William County Public Schools
Source: Bright MLS. This data may not be complete. We recommend contacting the local school district to confirm school assignments for this home.
- $428,0002 bd2 ba1.6k sqft1601 Ladue Ct #302, Woodbridge, VA 22192Sold

- $428,0002 bd2 ba1.6k sqft1601 Ladue Ct #107, Woodbridge, VA 22192Sold
- $--1 bd1 ba691 sqft14111 Big Crest Ln APT 209, Woodbridge, VA 22191Off Market

- $430,0002 bd2 ba3.3k sqft1601 Ladue Ct #402, Woodbridge, VA 22191Off Market

- $373,2002 bd2 ba1.6k sqft1601 Ladue Ct #302, Woodbridge, VA 22191Off Market
- $382,2002 bd2 ba1.7k sqft1601 Ladue Ct APT 201, Woodbridge, VA 22191Off Market
- $371,7002 bd2 ba1.6k sqft1601 Ladue Ct APT 307, Woodbridge, VA 22191Off Market
- $--1 bd1 ba627 sqft14110 Big Crest Ln #302, Woodbridge, VA 22191Off Market
A local agent can set up tours, give advice and negotiate with sellers.
Similar homes
- $425,0002 bd2 ba1.3k sqftRiver Club 1 At Belmont Bay Condo, Woodbridge, VA 22191For Sale

 MLS ID #VAPW2124040, Farida Saafi, RE/MAX Galaxy. Bright MLS
 - $409,0002 bd3 ba1.5k sqftRiver Club 1 At, Woodbridge, VA 22191For Sale
 MLS ID #VAPW2120536, Jaya Tawney, Pearson Smith Realty, LLC. Bright MLS
 - $400,0002 bd3 ba1.4k sqftRiver Club 1 At Belmont Bay Condo, Woodbridge, VA 22191For Sale
 MLS ID #VAPW2117878, Chris Craddock, EXP Realty, LLC. Bright MLS
 - $405,0002 bd3 ba1.2k sqft8211 Crossbrook Ct Unit 202, Lorton, VA 22079For Sale
 MLS ID #VAFX2326922, Jerry Fleming, Partners Real Estate. Bright MLS
 - $400,0003 bd3 ba1.5k sqft13806 Breezy Ridge Way, Woodbridge, VA 22191For SaleMLS ID #VAPW2123312, Bianca De Aguiar, Long & Foster Real Estate, Inc.. Bright MLS
- $460,0003 bd3 ba2.3k sqft15522 John Diskin Cir, Woodbridge, VA 22191For SaleMLS ID #VAPW2126146, Rozhin Najim, Samson Properties. Bright MLS
- $449,9003 bd3 ba2.1k sqftPotomac Club, Woodbridge, VA 22191For SaleMLS ID #VAPW2120264, Marc Dosik, Real Broker, LLC. Bright MLS
- $449,0003 bd3 ba2.4k sqftPotomac Club, Woodbridge, VA 22191For SaleMLS ID #VAPW2118304, Debra Hall, Long & Foster Real Estate, Inc.. Bright MLS
- $565,0003 bd4 ba2.3k sqft15536 Exmore Ct, Woodbridge, VA 22191For SaleMLS ID #VAPW2121568, Megan Boisvert, Samson Properties. Bright MLS
- $469,9003 bd3 ba2.4k sqftPotomac Club, Woodbridge, VA 22191For SaleMLS ID #VAPW2125924, Nicole Prescott, Allison James Estates & Homes. Bright MLS
- $415,0002 bd3 ba1.1k sqft5975 Terrapin Pl Unit 301C, Alexandria, VA 22310For SaleMLS ID #VAFX2333576, Karen Reynoso, Real Broker, LLC. Bright MLS
- $525,0002 bd2 ba2k sqftHarbor View At Belmont Bay, Woodbridge, VA 22191For SaleMLS ID #VAPW2124242, Bethany Stalder, KW Metro Center. Bright MLS
- $475,0003 bd4 ba2.1k sqftGlen Oaks Condo, Woodbridge, VA 22192For SaleMLS ID #VAPW2124826, Brooke Zannino, Compass. Bright MLS
- $499,9003 bd4 ba1.8k sqft12831 Mill Brook Ct, Woodbridge, VA 22192For SaleMLS ID #VAPW2125962, Mike Tikkala, Samson Properties. Bright MLS
- $475,0003 bd4 ba1.9k sqft11358 Cromwell Ct, Woodbridge, VA 22192For SaleMLS ID #VAPW2121094, Bob Chew, Samson Properties. Bright MLS
- $440,0002 bd2 ba1.3k sqftResidences Of Lorton Sta, Lorton, VA 22079For SaleMLS ID #VAFX2314990, Sheila Hawkins, Samson Properties. Bright MLS
- $480,0003 bd4 ba2.3k sqft2562 Grayton Ln, Woodbridge, VA 22191For SaleMLS ID #VAPW2124556, Donte Clavo, KW Metro Center. Bright MLS
- $310,0003 bd2 ba1.1k sqft2874 Madeira Ct, Woodbridge, VA 22192For SaleMLS ID #VAPW2124858, Jennifer Dennis, Keller Williams Realty/Lee Beaver & Assoc.. Bright MLS
- $535,0004 bd3 ba1.8k sqft13940 Greendale Dr, Woodbridge, VA 22191For SaleMLS ID #VAPW2114802, Jeannie LaCroix, Long & Foster Real Estate, Inc.. Bright MLS
- $465,0002 bd2 ba1.8k sqft3720 Havertill Ln Unit 306, Woodbridge, VA 22193For SaleMLS ID #VAPW2115714, Crystal Rodgers-Jenkins, EXP Realty, LLC. Bright MLS
