What truly sets this home apart is the opportunity to assume the seller’s low 3.99% mortgage rate—an incredible advantage in today’s market. Why wait to build when you can have better than new—without the wait, the added expenses, and at an incredible interest rate? Located just 30 minutes from Walt Disney World, this beautifully maintained home offers the perfect blend of convenience, comfort, and thoughtful upgrades that today’s buyers truly value. Purchased brand new by the current owners, this home has already been elevated beyond builder-grade. Enjoy a fully screened-in lanai—perfect for relaxing evenings without the hassle of bugs—along with a newly installed privacy fence that creates your own serene outdoor retreat. The new, upgraded landscaping and paver driveway add to the home’s curb appeal. Inside, the flexible floor plan features four spacious bedrooms plus a dedicated office with French doors and a closet—easily functioning as a fifth bedroom, guest suite, or private workspace. The low HOA fee adds even more value, including WiFi service along with access to a community pool and playground. This is your chance to enjoy the benefits of new construction with upgrades already complete, at a rate that’s hard to find today—without the delays or added expenses of building from scratch.
Pending
Price cut: $5K (6/16)
$365,000
1601 SWAN SWIM DRIVE, DAVENPORT, FL 33837
5beds
2,020sqft
Single Family Residence
Built in 2024
4,591 Square Feet Lot
$-- Zestimate®
$181/sqft
$65/mo HOA
What's special
Four spacious bedroomsNew upgraded landscapingPaver driveway
- 131 days |
- 204 |
- 12 |
Zillow last checked:
Listing updated:
Listed by:
Maria Pasotti 305-431-8865,
AGILE GROUP REALTY 813-569-6294
Source: Stellar MLS,MLS#: TB8494970 Originating MLS: Suncoast Tampa
Originating MLS: Suncoast Tampa
Facts & features
Interior
Bedrooms & bathrooms
- Bedrooms: 5
- Bathrooms: 3
- Full bathrooms: 2
- 1/2 bathrooms: 1
Primary bedroom
- Features: Walk-In Closet(s)
- Level: Second
Kitchen
- Level: First
Living room
- Level: First
Heating
- Central
Cooling
- Central Air
Appliances
- Included: Dishwasher, Dryer, Microwave, Range, Refrigerator, Washer
- Laundry: Laundry Room, Other, Upper Level
Features
- Kitchen/Family Room Combo, Living Room/Dining Room Combo, Other
- Flooring: Carpet, Tile
- Doors: Sliding Doors
- Has fireplace: No
Interior area
- Total structure area: 2,650
- Total interior livable area: 2,020 sqft
Video & virtual tour
Property
Parking
- Total spaces: 2
- Parking features: Driveway
- Attached garage spaces: 2
- Has uncovered spaces: Yes
Features
- Levels: Two
- Stories: 2
- Exterior features: Other, Private Yard, Sidewalk
Lot
- Size: 4,591 Square Feet
Details
- Parcel number: 272702713010003020
- Zoning: RES
- Special conditions: None
Construction
Type & style
- Home type: SingleFamily
- Property subtype: Single Family Residence
Materials
- Stucco, Wood Frame
- Foundation: Slab
- Roof: Shingle
Condition
- Completed
- New construction: No
- Year built: 2024
Utilities & green energy
- Sewer: Public Sewer
- Water: Public
- Utilities for property: Public
Community & HOA
Community
- Features: Playground, Pool
- Pet fee: $0 monthly
- Subdivision: BELLA VITA PH 3
HOA
- Has HOA: Yes
- Services included: Internet
- HOA fee: $65 monthly
- HOA name: Prime Community Management
- HOA phone: 863-293-7400
Location
- Region: Davenport
Financial & listing details
- Price per square foot: $181/sqft
- Tax assessed value: $277,595
- Annual tax amount: $7,891
- Date on market: 4/8/2026
- Cumulative days on market: 109 days
- Listing terms: Cash,Conventional,FHA,VA Loan
- Ownership: Fee Simple
- Total actual rent: 0
- Road surface type: Paved
Estimated market value
Not available
Estimated sales range
Not available
Not available
Price history
| Date | Event | Price |
|---|---|---|
| 7/27/2026 | Pending sale | $365,000$181/sqft |
Source:  Stellar MLS #TB8494970 Report a problem Stellar MLS #TB8494970 Report a problem | ||
| 6/16/2026 | Price change | $365,000-1.4%$181/sqft |
Source: Stellar MLS #TB8494970 Report a problem | ||
| 5/25/2026 | Price change | $370,000-1.3%$183/sqft |
Source: Stellar MLS #TB8494970 Report a problem | ||
| 5/11/2026 | Price change | $375,000-2.6%$186/sqft |
Source: Stellar MLS #TB8494970 Report a problem | ||
| 4/27/2026 | Price change | $385,000-2.5%$191/sqft |
Source: Stellar MLS #TB8494970 Report a problem | ||
| 4/8/2026 | Listed for sale | $395,000-0.3%$196/sqft |
Source: Stellar MLS #TB8494970 Report a problem | ||
| 6/2/2025 | Sold | $395,990$196/sqft |
Source: Public Record Report a problem | ||
| 3/21/2025 | Listed for sale | $395,990$196/sqft |
Source:  Landsea Holdings Corp. Report a problem Landsea Holdings Corp. Report a problem | ||
Public tax history
| Year | Property taxes | Tax assessment |
|---|---|---|
| 2025 | $5,374 +347.4% | $277,595 +347.7% |
| 2024 | $1,201 +1414.6% | $62,000 +1428.6% |
| 2023 | $79 | $4,056 |
Find assessor info on the county website
Monthly payment
Est. payment
Payment breakdown
Explore the cost of this home by adjusting the details. Changes won't be saved.Climate risks
Neighborhood: 33837
Nearby schools
GreatSchools rating
- 3/10DAVENPORT ELEMENTARY-0925Grades: PK-5Distance: 1 mi
- 3/10Shelley S. Boone Middle SchoolGrades: 6-8Distance: 4.7 mi
- 2/10Ridge Community High SchoolGrades: 9-12Distance: 2.7 mi
Schools provided by the listing agent
- Elementary: Davenport Elem
- Middle: Boone Middle
- High: Ridge Community Senior High
Source: Stellar MLS. This data may not be complete. We recommend contacting the local school district to confirm school assignments for this home.
- $410,0004 bd3 ba2.2k sqft1597 Swan Swim Dr, Davenport, FL 33837Sold

- $295,0003 bd2 ba1.5k sqft1560 Swan Swim Dr, Davenport, FL 33837Sold
- $342,9904 bd2 ba1.5k sqft1593 Swan Swim Dr, Davenport, FL 33837Sold
- $379,0004 bd3 ba2.2k sqft1609 Swan Swim Dr, Davenport, FL 33837Sold
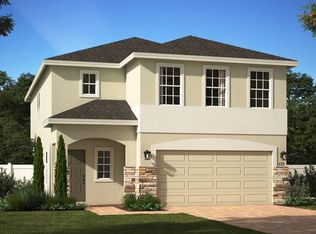
- $301,7003 bd2 ba1.6k sqft1375 Berry Ln, Davenport, FL 33837Off Market
- $399,9904 bd3 ba2.1k sqft1589 Swan Swim Dr, Davenport, FL 33837Sold
- $359,7005 bd3 ba2.5k sqft1371 Berry Ln, Davenport, FL 33837Off Market
- $374,9904 bd3 ba1.9k sqft1613 Swan Swim Dr, Davenport, FL 33837Sold
A local agent can set up tours, give advice and negotiate with sellers.
Similar homes
- $354,9004 bd3 ba1.8k sqft1066 BERRY LANE, DAVENPORT, FL 33837For Sale
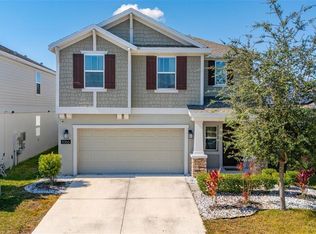
 MLS ID #S5149125, David Hartigan, JASON MITCHELL REAL ESTATE FLO. Stellar MLS
 - $384,0004 bd3 ba2.3k sqft2424 WHITETAIL, DAVENPORT, FL 33837New Construction
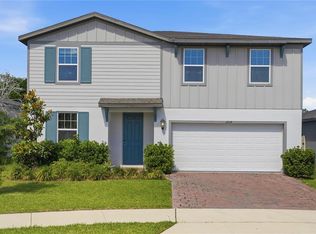 MLS ID #O6403038, Hector Colon, LPT REALTY, LLC. Stellar MLS
 - $389,0004 bd3 ba2.4k sqft779 SCRUB OAK HAMMOCK ROAD, DAVENPORT, FL 33837For Sale
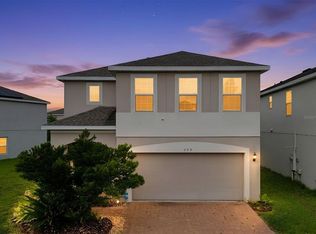 MLS ID #O6418995, Roo Klaers, COLDWELL BANKER REALTY. Stellar MLS
 - $410,0005 bd4 ba2.6k sqft639 SAMUEL PLACE, DAVENPORT, FL 33837For Sale
 MLS ID #O6406916, Jan Falcon Marty, EXP REALTY LLC. Stellar MLS
 - $409,9005 bd6 ba2.4k sqft4702 TERRASONESTA DRIVE, DAVENPORT, FL 33837For SaleMLS ID #O6427866, Matt Dixon, COMPASS FLORIDA LLC. Stellar MLS
- $440,0004 bd3 ba2.1k sqft4614 WANDSWORTH WAY, DAVENPORT, FL 33837For SaleMLS ID #O6430703, Jill Drafts, PREMIER SOTHEBYS INT'L REALTY. Stellar MLS
- $299,9004 bd2 ba1.8k sqft995 BROOKLET DR, DAVENPORT, FL 33837For SaleMLS ID #S5151309, Manny Quiros, RE/MAX HERITAGE PROFESSIONALS. Stellar MLS
- $319,9903 bd2 ba1.5k sqft1791 POST OAK DRIVE, DAVENPORT, FL 33837For SaleMLS ID #S5145926, Gonzalo Lopez, ODRY VARGAS REALTY GROUP. Stellar MLS
- $430,0004 bd3 ba2k sqft5256 DAGENHAM DRIVE, DAVENPORT, FL 33837For SaleMLS ID #O6417100, Katelyn Wheaton, COLDWELL BANKER REALTY. Stellar MLS
- $299,5003 bd2 ba1.6k sqft812 BROOKLET DRIVE, DAVENPORT, FL 33837For SaleMLS ID #S5144992, Atys Barroso Mendez, LPT REALTY, LLC. Stellar MLS
- $362,9004 bd3 ba2k sqft392 CITRINE LOOP, KISSIMMEE, FL 34758For SaleMLS ID #S5148295, Bruce Clark, PREFERRED REAL ESTATE. Stellar MLS
- $279,9993 bd3 ba1.5k sqft2722 PUFFIN PLACE, DAVENPORT, FL 33837For SaleMLS ID #S5150667, Wanda Santini, LA ROSA REALTY KISSIMMEE. Stellar MLS
- $369,9004 bd3 ba2.1k sqft101 KAYAK AVENUE, HAINES CITY, FL 33844For SaleMLS ID #G5107581, Susan Moeller, FUTURE HOME REALTY INC. Stellar MLS
- $475,0004 bd3 ba2.1k sqft4716 WALTHAM FOREST DRIVE, DAVENPORT, FL 33837For SaleMLS ID #O6338898, Ana Daviglus, LPT REALTY, LLC. Stellar MLS
- $444,0005 bd5 ba2.2k sqft7163 OAKMOSS LOOP, DAVENPORT, FL 33837For SaleMLS ID #O6370415, Casey Hatfield, EPIC FLORIDA REALTY LLC. Stellar MLS
- $249,9003 bd3 ba1.4k sqft3002 CANARY AVENUE, DAVENPORT, FL 33837For SaleMLS ID #O6412486, Audunor By, CHARLES RUTENBERG REALTY ORLANDO. Stellar MLS
- $335,0004 bd2 ba1.8k sqft(Undisclosed Address), HAINES CITY, FL 33844For SaleMLS ID #O6396269, Ivanna Mendoza Heredia, PAK HOME REALTY. Stellar MLS
- $475,0005 bd5 ba2.2k sqft7573 OAK SPRING LANE, DAVENPORT, FL 33837For SaleMLS ID #A4696829, Michele Vairo, EXP REALTY LLC. Stellar MLS
- $500,0005 bd4 ba2.7k sqft7260 OAKMOSS LOOP, DAVENPORT, FL 33837For SaleMLS ID #O6274422, Ryan Persaud, EXP REALTY LLC. Stellar MLS
- $329,9903 bd2 ba1.4k sqft360 LOCH CT, DAVENPORT, FL 33837For SaleMLS ID #S5139932, Adrian Antunes, Sr, GLASSTONE GROUP INC. Stellar MLS
