Offer deadline Sunday 1 pm. Refined Acreage Retreat with Endless Potential-Set on 4 acres of tranquility, this stunning 4,262 sq. ft. single-level home offers a rare blend of scale, privacy, and opportunity. From the moment you enter, the home reveals itself with warm, light-filled spaces, soaring ceilings, a thoughtful floorplan and views that frame the natural beauty just beyond.The grand entryway makes an impression, opening to a wall of windows in your formal living room with a show stopping rock fireplace surrounded by built-ins. The formal dining room invites lingering over delicious meals and jovial game nights with your nearest and dearest. The inviting great room with soaring ceilings and banks of expansive windows brings the outdoors in. The spacious kitchen offers granite counters, a workstation sink, double island, stainless steel appliances, a 6-burner stove, walk-in pantry, breakfast bar, and a casual dining nook. Glass doors extend the living space outside to a wide covered porch with a gas BBQ hookup, where entertaining—or simply unwinding—feels effortless.The primary suite is a destination in itself. Your haven of calm awaits at the end of a long day. A sitting area and a spa-inspired bathroom featuring a walk-in steam shower, modern soaking tub, and three vanities, provide a touch of luxury that’s as practical as it is indulgent. The oversized walk-in closet is not only beautifully scaled -- it's also plumbed for its own washer and dryer for ultimate convenience.With four additional bedrooms, a generous office with custom built-ins, and a large laundry room, the home’s floorplan is both flexible and functional. Add in the oversized three-car garage, RV parking, and a substantial shop outbuilding with its own full bathroom and dual storage areas, and you have a property ready to adapt to nearly any lifestyle.Already a private retreat, the property can be made even more secluded and bespoke with thoughtful landscaping updates—a canvas ready.
Pending
$1,200,000
16025 SW Hillsboro Hwy, Hillsboro, OR 97123
5beds
4,262sqft
Residential, Single Family Residence
Built in 2007
4 Acres Lot
$1,538,900 Zestimate®
$282/sqft
$-- HOA
What's special
Rock fireplaceDouble islandOversized three-car garageSpa-inspired bathroomPrivate retreatRv parkingGas bbq hookup
- 59 days |
- 131 |
- 6 |
Likely to sell faster than
Zillow last checked:
Listing updated:
Listed by:
Amy Romberg 503-756-7089,
Windermere Realty Trust
Source: RMLS (OR),MLS#: 452161196
Facts & features
Interior
Bedrooms & bathrooms
- Bedrooms: 5
- Bathrooms: 4
- Full bathrooms: 3
- Partial bathrooms: 1
- Main level bathrooms: 4
Rooms
- Room types: Bedroom 4, Bedroom 5, Office, Bedroom 2, Bedroom 3, Dining Room, Family Room, Kitchen, Living Room, Primary Bedroom
Primary bedroom
- Features: Fireplace Insert, Ensuite, Soaking Tub, Walkin Closet, Walkin Shower, Wallto Wall Carpet
- Level: Main
- Area: 520
- Dimensions: 20 x 26
Bedroom 2
- Features: Ceiling Fan, Wallto Wall Carpet
- Level: Main
- Area: 225
- Dimensions: 15 x 15
Bedroom 3
- Features: Ceiling Fan, Wallto Wall Carpet
- Level: Main
- Area: 195
- Dimensions: 15 x 13
Bedroom 4
- Features: Ceiling Fan, Wallto Wall Carpet
- Level: Main
- Area: 195
- Dimensions: 13 x 15
Bedroom 5
- Features: Ceiling Fan, Wallto Wall Carpet
- Level: Main
- Area: 165
- Dimensions: 15 x 11
Dining room
- Features: Engineered Hardwood
- Level: Main
- Area: 132
- Dimensions: 11 x 12
Family room
- Features: Sliding Doors, Engineered Hardwood
- Level: Main
- Area: 432
- Dimensions: 27 x 16
Kitchen
- Features: Dishwasher, Great Room, Island, Microwave, Pantry, Engineered Hardwood, Free Standing Range, Free Standing Refrigerator, Granite
- Level: Main
- Area: 384
- Width: 16
Living room
- Features: Builtin Features, Fireplace, Sliding Doors, Wallto Wall Carpet
- Level: Main
- Area: 308
- Dimensions: 22 x 14
Office
- Features: Bay Window, Builtin Features, Wood Floors
- Level: Main
- Area: 234
- Dimensions: 13 x 18
Heating
- Forced Air, Fireplace(s)
Cooling
- Central Air, Heat Pump
Appliances
- Included: Free-Standing Gas Range, Range Hood, Stainless Steel Appliance(s), Dishwasher, Microwave, Free-Standing Range, Free-Standing Refrigerator, Propane Water Heater, Tankless Water Heater
Features
- Ceiling Fan(s), Central Vacuum, Built-in Features, Great Room, Kitchen Island, Pantry, Granite, Soaking Tub, Walk-In Closet(s), Walkin Shower, Cook Island, Pot Filler
- Flooring: Engineered Hardwood, Tile, Wall to Wall Carpet, Wood
- Doors: Sliding Doors
- Windows: Double Pane Windows, Bay Window(s)
- Number of fireplaces: 2
- Fireplace features: Insert, Wood Burning
Interior area
- Total structure area: 4,262
- Total interior livable area: 4,262 sqft
Property
Parking
- Total spaces: 3
- Parking features: Driveway, RV Access/Parking, RV Boat Storage, Attached, Extra Deep Garage, Oversized
- Attached garage spaces: 3
- Has uncovered spaces: Yes
Features
- Levels: One
- Stories: 1
- Patio & porch: Deck
- Exterior features: Gas Hookup, Yard
- Has view: Yes
- View description: Territorial, Trees/Woods
- Waterfront features: Stream
Lot
- Size: 4 Acres
- Features: Level, Sloped, Trees, Wooded, Acres 3 to 5
Details
- Additional structures: GasHookup, RVBoatStorage, SecondGarage, Workshop
- Parcel number: R2036273
- Zoning: AF5
Construction
Type & style
- Home type: SingleFamily
- Architectural style: Traditional
- Property subtype: Residential, Single Family Residence
Materials
- Cement Siding
- Foundation: Concrete Perimeter
- Roof: Composition
Condition
- Resale
- New construction: No
- Year built: 2007
Utilities & green energy
- Gas: Gas Hookup, Propane
- Sewer: Septic Tank
- Water: Well
Community & HOA
HOA
- Has HOA: No
Location
- Region: Hillsboro
Financial & listing details
- Price per square foot: $282/sqft
- Tax assessed value: $1,587,840
- Annual tax amount: $9,629
- Date on market: 10/2/2025
- Cumulative days on market: 59 days
- Listing terms: Cash,Conventional
- Road surface type: Gravel, Paved
Estimated market value
$1,538,900
$1.42M - $1.69M
$5,037/mo
Price history
| Date | Event | Price |
|---|---|---|
| 10/7/2025 | Pending sale | $1,200,000$282/sqft |
Source:  RMLS (OR) #452161196 Report a problem RMLS (OR) #452161196 Report a problem | ||
| 10/2/2025 | Listed for sale | $1,200,000+43.2%$282/sqft |
Source: RMLS (OR) #452161196 Report a problem | ||
| 2/3/2015 | Sold | $838,000$197/sqft |
Source: Public Record Report a problem | ||
Public tax history
| Year | Property taxes | Tax assessment |
|---|---|---|
| 2025 | $9,753 +1.3% | $764,000 +3% |
| 2024 | $9,630 +2.9% | $741,750 +3% |
| 2023 | $9,359 +2.6% | $720,150 +3% |
| 2022 | $9,119 +1.8% | $699,180 |
| 2021 | $8,960 +2.1% | -- |
| 2020 | $8,773 +3.9% | $659,050 +3% |
| 2019 | $8,447 +3.3% | $639,860 |
| 2018 | $8,176 | $639,860 +6.1% |
| 2017 | $8,176 +9.5% | $603,140 +3% |
| 2016 | $7,466 | $585,580 +3% |
| 2015 | $7,466 +4.5% | $568,530 +7.4% |
| 2014 | $7,143 +6.8% | $529,170 +3% |
| 2013 | $6,688 +2.8% | $513,760 +3% |
| 2012 | $6,509 +34.7% | $498,810 -17.2% |
| 2011 | $4,830 +77.6% | $602,270 +69% |
| 2010 | $2,721 -48.1% | $356,430 -2.1% |
| 2009 | $5,240 +149% | $363,940 -1.8% |
| 2008 | $2,105 +24.3% | $370,610 +37.4% |
| 2007 | $1,693 +28.8% | $269,750 +23.3% |
| 2006 | $1,315 -1.2% | $218,750 +15.9% |
| 2005 | $1,330 +1.5% | $188,750 +14.2% |
| 2004 | $1,311 +4685.9% | $165,250 +6785.4% |
| 2003 | $27 -20.9% | $2,400 -20% |
| 2002 | $35 -3% | $3,000 +2.7% |
| 2001 | $36 +26.8% | $2,920 +3.2% |
| 2000 | $28 | $2,830 |
Find assessor info on the county website
Monthly payment
Est. payment
Payment breakdown
Explore the cost of this home by adjusting the details. Changes won't be saved.Climate risks
Neighborhood: 97123
Nearby schools
GreatSchools rating
- 7/10Groner Elementary SchoolGrades: K-8Distance: 1.6 mi
- 4/10Hillsboro High SchoolGrades: 9-12Distance: 6.4 mi
Schools provided by the listing agent
- Elementary: Groner
- Middle: South Meadows
- High: Hillsboro
Source: RMLS (OR). This data may not be complete. We recommend contacting the local school district to confirm school assignments for this home.
- $455,0303.12 acres16055 SW Hillsboro Hwy, Hillsboro, OR 97123Off Market
- $344,660-- bd-- ba-- sqft16055 SW Hillsboro Hwy, Hillsboro, OR 97123Off Market
- $--2 bd2 ba-- sqft16075 SW Hillsboro Hwy, Hillsboro, OR 97123Off Market
- $1,155,9004 bd2 ba2.4k sqft16035 SW Hillsboro Hwy, Hillsboro, OR 97123Off Market
- $886,3004 bd3 ba2.7k sqft15995 SW Hillsboro Hwy, Hillsboro, OR 97123Off Market
- $8,0902 bd-- ba100 sqft16075 SW Hillsboro Hwy, Hillsboro, OR 97123Off Market
- $265,240-- bd-- ba-- sqft16075 SW Hillsboro Hwy, Hillsboro, OR 97123Off Market
- $1,351,9004 bd4 ba3.6k sqft16065 SW Hillsboro Hwy, Hillsboro, OR 97123Off Market
A local agent can set up tours, give advice and negotiate with sellers.
Similar homes
- $1,195,0005 bd4 ba4k sqft25701 NE Melott Rd, Hillsboro, OR 97123Active
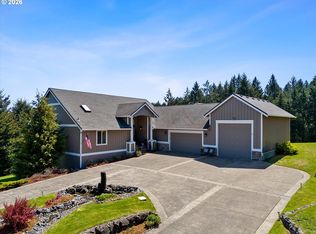
 MLS ID #196450524, Helen Hoyt, Portland Creative Realtors. RMLS (OR)
 - $1,075,0004 bd4 ba3k sqft11385 SW Hillsboro Hwy, Hillsboro, OR 97123Active
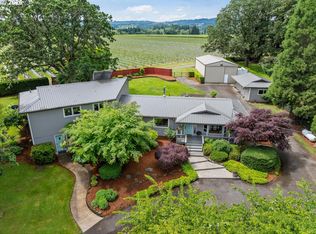 MLS ID #430528515, Cris Unger, Premiere Property Group, LLC. RMLS (OR)
 - $1,375,0004 bd3 ba3.3k sqft19100 NE Finnigan Hill Rd, Hillsboro, OR 97123Active
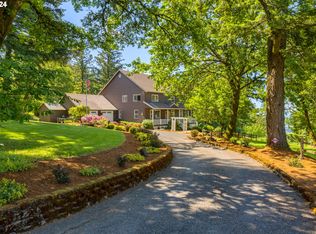 MLS ID #24466363, Kelly Hagglund, The Kelly Group Real Estate. RMLS (OR)
 - $1,399,0003 bd3 ba2.4k sqft29965 SW Buckhaven Rd, Hillsboro, OR 97123Active
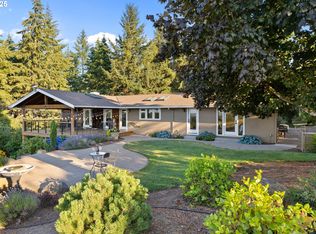 MLS ID #515462920, Suzan Hopman, RE/MAX Equity Group. RMLS (OR)
 - $1,249,0005 bd5 ba5.1k sqft22405 NE Sunnycrest Rd, Newberg, OR 97132ActiveMLS ID #363892429, Carrie Casey, Willcuts Company Real Estate. RMLS (OR)
- $1,200,0003 bd3 ba3.2k sqft22991 NE Fulquartz Landing Rd, Dundee, OR 97115ActiveMLS ID #581501257, Angie LaPointe, Berkshire Hathaway HomeServices NW Real Estate. RMLS (OR)
- $1,749,5004 bd3 ba3.4k sqft16900 SW McFee Pl, Hillsboro, OR 97123ActiveMLS ID #771481751, Brett Veatch, Berkshire Hathaway HomeServices NW Real Estate. RMLS (OR)
- $1,199,0005 bd4 ba5.3k sqft13923 SW Mistletoe Dr, Tigard, OR 97223ActiveMLS ID #470801149, Amin Allison, Premiere Property Group, LLC. RMLS (OR)
- $1,250,0004 bd4 ba3.9k sqft3162 NE Jackson Road Loop, Hillsboro, OR 97124ActiveMLS ID #546443105, Casey Jones, John L. Scott. RMLS (OR)
- $1,200,0004 bd3 ba3.7k sqft5101 NW Paradise Dr, Forest Grove, OR 97116ActiveMLS ID #389464331, Susan Jurgensen, Welcome Home Realty. RMLS (OR)
- $925,0003 bd2 ba2.3k sqft27075 NE Mountain Top Rd, Newberg, OR 97132ActiveMLS ID #560169492, Nick Knight, Knight Realty Group LLC. RMLS (OR)
- $950,0004 bd3 ba2.5k sqft13988 SW Lambert Ln, Gaston, OR 97119ActiveMLS ID #158994820, Christina Skipper, eXp Realty, LLC. RMLS (OR)
- $1,150,0004 bd3 ba3.6k sqft12247 S Casto Rd, Oregon City, OR 97045ActiveMLS ID #381720383, Kim McKie, Better Homes & Gardens Realty. RMLS (OR)
- $1,649,0003 bd3 ba3.7k sqft21550 SW Mountain Home Rd, Sherwood, OR 97140ActiveMLS ID #726255712, Casey Franklin, Thoroughbred Real Estate Group Inc. RMLS (OR)
- $1,180,0003 bd3 ba3.8k sqft14224 SW Whitney Ln, Sherwood, OR 97140ActiveMLS ID #259134267, Carli Weckerly, MORE Realty. RMLS (OR)
- $1,239,0005 bd5 ba4.6k sqft15214 NW Red Cedar Ct, Portland, OR 97231ActiveMLS ID #571903320, Peiwen Russak, MORE Realty. RMLS (OR)
- $1,175,0005 bd4 ba5.1k sqft5112 SW Hewett Blvd, Portland, OR 97221ActiveMLS ID #720904711, Jordan McAllister, MORE Realty. RMLS (OR)
- $1,475,0005 bd3 ba3.1k sqft1488 SW Borland Rd, West Linn, OR 97068ActiveMLS ID #696849393, Cortney Robinson, Pacific Lifestyle Homes Inc. RMLS (OR)
- $1,400,0004 bd4 ba3.6k sqft5352 Washington Ct, Lake Oswego, OR 97035ActiveMLS ID #295879150, James Loos, Windermere Realty Trust. RMLS (OR)
- $1,599,0004 bd5 ba4.8k sqft30525 NE Canter Ln, Sherwood, OR 97140ActiveMLS ID #762893847, Jason Gardner, Premiere Property Group, LLC. RMLS (OR)
