Welcome to this impeccably maintained 4 bedroom, 3.5 bath residence in the highly sought after Airlie Forest community just 1 mile from Wrightsville Beach. Every detail of this home has been thoughtfully updated and meticulously cared for. The recently renovated kitchen is bright, filled with lots of natural light, and offers the perfect space for entertaining. It is complemented by an updated laundry room and powder room, as well as a large formal dining room. Hardwood flooring flows throughout the home, creating a timeless and elegant feel. The first floor primary suite features oversized his-and-hers walk-in closets. The 3 additional bedrooms are located on the second floor, with two fully renovated bathrooms. Step outside to a beautifully landscaped oversized lot with uplighting, creating a stunning setting day and night. The backyard includes a stamped concrete patio and an outdoor television system, while the back porch features low-maintenance Trex decking and new railings. Additional premium upgrades include a 30kW Kohler natural gas whole-house generator with an automatic transfer switch, a Trane mini-split system in the garage, and a sealed crawlspace with a dehumidifier. The current owners truly spared no expense and overlooked no detail. This is a rare opportunity to own a move in ready home in one of the most desirable areas, just minutes from Wrightsville Beach, shopping, dining, and everything coastal living has to offer.
Under contract
$1,449,500
1603 Airlie Forest Court, Wilmington, NC 28403
4beds
3,354sqft
Single Family Residence
Built in 2004
0.36 Acres Lot
$-- Zestimate®
$432/sqft
$200/mo HOA
What's special
- 9 days |
- 49 |
- 1 |
Zillow last checked:
Listing updated:
Listed by:
McKenzie M Barker 910-540-8904,
Intracoastal Realty Corporation
Source: Hive MLS,MLS#: 100589676 Originating MLS: Cape Fear Realtors MLS, Inc.
Originating MLS: Cape Fear Realtors MLS, Inc.Facts & features
Interior
Bedrooms & bathrooms
- Bedrooms: 4
- Bathrooms: 4
- Full bathrooms: 3
- 1/2 bathrooms: 1
Rooms
- Room types: Living Room, Dining Room, Breakfast Nook, Office, Other, Master Bedroom, Bedroom 2, Bedroom 3, Bedroom 4
Primary bedroom
- Level: Main
- Dimensions: 18 x 14
Bedroom 2
- Level: Upper
- Dimensions: 13 x 12
Bedroom 3
- Level: Upper
- Dimensions: 13 x 11
Bedroom 4
- Level: Upper
- Dimensions: 18 x 16
Breakfast nook
- Level: Main
- Dimensions: 10 x 8
Dining room
- Level: Main
- Dimensions: 17 x 13
Kitchen
- Description: center island
- Level: Main
- Dimensions: 17 x 13
Living room
- Description: fireplace
- Level: Main
- Dimensions: 19 x 18
Office
- Level: Main
- Dimensions: 12 x 11
Other
- Description: sitting area in kitchen
- Level: Main
- Dimensions: 13 x 8
Heating
- Electric, Forced Air
Cooling
- Central Air
Appliances
- Included: Gas Cooktop, Built-In Microwave, Refrigerator, Disposal, Dishwasher
- Laundry: Laundry Room
Features
- Sound System, Master Downstairs, Central Vacuum, Walk-in Closet(s), Tray Ceiling(s), High Ceilings, Entrance Foyer, Whirlpool, Whole-Home Generator, Kitchen Island, Ceiling Fan(s), Walk-in Shower, Blinds/Shades, Eat-in Kitchen, Gas Log, Walk-In Closet(s), WiFi Thermostat
- Flooring: Carpet, Tile, Wood
- Windows: Storm Window(s), Thermal Windows
- Basement: None
- Attic: Partially Floored,Pull Down Stairs
- Number of fireplaces: 1
- Fireplace features: Gas Log
Interior area
- Total structure area: 3,354
- Total interior livable area: 3,354 sqft
Property
Parking
- Total spaces: 2
- Parking features: Garage Faces Front, Paved, Garage
- Attached garage spaces: 2
Accessibility
- Accessibility features: None
Features
- Levels: Two
- Patio & porch: Covered, Deck, Patio, Porch, Rear Porch
- Exterior features: Irrigation System
- Fencing: Metal/Ornamental,Back Yard
- Has view: Yes
- View description: None
- Frontage type: See Remarks
Lot
- Size: 0.36 Acres
- Dimensions: 167 x 65 x 154 x 126
- Features: Corner Lot
Details
- Parcel number: R05600003021000
- Zoning: R-10
- Special conditions: Standard
Construction
Type & style
- Home type: SingleFamily
- Property subtype: Single Family Residence
Materials
- Brick, Wood Frame
- Foundation: Crawl Space
- Roof: Metal,Shingle
Condition
- New construction: No
- Year built: 2004
Utilities & green energy
- Sewer: Public Sewer
- Water: Public
- Utilities for property: Natural Gas Connected, Sewer Connected, Water Connected
Community & HOA
Community
- Subdivision: Airlie Forest
HOA
- Has HOA: Yes
- Amenities included: Maintenance Roads, Street Lights
- HOA fee: $2,400 annually
- HOA name: Airlie Forest HOA
- HOA phone: 910-212-6770
Location
- Region: Wilmington
Financial & listing details
- Price per square foot: $432/sqft
- Tax assessed value: $949,900
- Annual tax amount: $5,590
- Date on market: 7/20/2026
- Cumulative days on market: 9 days
- Listing agreement: Exclusive Right To Sell
- Listing terms: Cash,Conventional,Other
- Road surface type: Paved
Estimated market value
Not available
Estimated sales range
Not available
$4,575/mo
Price history
| Date | Event | Price |
|---|---|---|
| 7/21/2026 | Contingent | $1,449,500$432/sqft |
Source:  Hive MLS #100589676 Report a problem Hive MLS #100589676 Report a problem | ||
| 7/20/2026 | Listed for sale | $1,449,500+141.6%$432/sqft |
Source: Hive MLS #100589676 Report a problem | ||
| 8/21/2020 | Sold | $600,000-7.6%$179/sqft |
Source: Public Record Report a problem | ||
| 1/4/2019 | Listing removed | $3,500$1/sqft |
Source: REAGAN MANAGEMENT Report a problem | ||
| 12/31/2018 | Listed for rent | $3,500+6.1%$1/sqft |
Source: REAGAN MANAGEMENT Report a problem | ||
| 12/30/2018 | Listing removed | $649,000$194/sqft |
Source: Wrightsville Beach #100123338 Report a problem | ||
| 6/29/2018 | Listed for sale | $649,000+18%$194/sqft |
Source: Intracoastal Realty Corp #100123338 Report a problem | ||
| 6/6/2017 | Listing removed | $3,300$1/sqft |
Source: Reagan Development & Property Management, Inc. #30526497 Report a problem | ||
| 5/29/2017 | Price change | $3,300+1.5%$1/sqft |
Source: Reagan Development & Property Management, Inc. #30526497 Report a problem | ||
| 5/19/2017 | Price change | $3,250-1.5%$1/sqft |
Source: Reagan Development & Property Management, Inc. #30526497 Report a problem | ||
| 4/27/2017 | Listed for rent | $3,300$1/sqft |
Source: REAGAN MANAGEMENT Report a problem | ||
| 7/22/2016 | Listing removed | $550,000$164/sqft |
Source: Reagan Development & Property Management, Inc. #100017172 Report a problem | ||
| 3/16/2016 | Price change | $550,000-8.3%$164/sqft |
Source: Coldwell Banker Sea Coast Advantage #30531262 Report a problem | ||
| 12/11/2015 | Price change | $600,000+0%$179/sqft |
Source: Sea Coast Advantage #30531262 Report a problem | ||
| 10/8/2015 | Price change | $599,900-7.6%$179/sqft |
Source: Reagan Development & Property #516587 Report a problem | ||
| 7/8/2015 | Price change | $649,000-5.8%$194/sqft |
Source: Reagan Development & Property #516587 Report a problem | ||
| 6/10/2015 | Listed for sale | $689,000+305.3%$205/sqft |
Source: Reagan Development & Property #516587 Report a problem | ||
| 12/21/2004 | Sold | $170,000$51/sqft |
Source: Hive MLS #30336291 Report a problem | ||
Public tax history
| Year | Property taxes | Tax assessment |
|---|---|---|
| 2025 | $5,590 +1.5% | $949,900 +50.1% |
| 2024 | $5,505 +3% | $632,800 |
| 2023 | $5,347 -0.6% | $632,800 |
| 2022 | $5,379 -0.7% | $632,800 |
| 2021 | $5,416 -8% | $632,800 +13.3% |
| 2020 | $5,885 | $558,700 |
| 2019 | $5,885 | $558,700 |
| 2018 | $5,885 | $558,700 |
| 2017 | $5,885 -9.4% | $558,700 -4.7% |
| 2016 | $6,497 +4.6% | $586,400 |
| 2015 | $6,210 +4.4% | $586,400 |
| 2014 | $5,946 | $586,400 |
| 2013 | -- | $586,400 |
| 2012 | -- | $586,400 -8.6% |
| 2011 | -- | $641,712 |
| 2010 | -- | $641,712 |
| 2009 | -- | -- |
| 2008 | -- | -- |
| 2007 | -- | -- |
| 2005 | -- | $75,000 |
Find assessor info on the county website
Monthly payment
Est. payment
Payment breakdown
Explore the cost of this home by adjusting the details. Changes won't be saved.Climate risks
Neighborhood: Wrightsville Sound
Nearby schools
GreatSchools rating
- 10/10Wrightsville Beach ElementaryGrades: K-5Distance: 1.8 mi
- 6/10M C S Noble MiddleGrades: 6-8Distance: 2.3 mi
- 6/10John T Hoggard HighGrades: 9-12Distance: 3.9 mi
Schools provided by the listing agent
- Elementary: Wrightsville Beach
- Middle: Noble
- High: Hoggard
Source: Hive MLS. This data may not be complete. We recommend contacting the local school district to confirm school assignments for this home.
- $1,911,7006 bd6 ba3.5k sqft1611 Airlie Frst, Wilmington, NC 28403Off Market

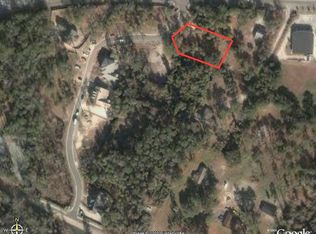
- $320,8000.39 acres1607 Airlie Forest Ct, Wilmington, NC 28403Off Market
- $3,984,1002 bd-- ba5.2k sqft6722 Wrightsville Ave, Wilmington, NC 28403Off Market
- $757,3003 bd3 ba1.6k sqft6741 Cable Car Ln, Wilmington, NC 28403Off Market

- $635,3002 bd2 ba1.4k sqft6743 Cable Car Ln, Wilmington, NC 28403Off Market
- $1,734,6005 bd5 ba3.5k sqft1611 Airlie Forest Ct, Wilmington, NC 28403Off Market
- $694,5002 bd2 ba1.9k sqft6739 Cable Car Ln, Wilmington, NC 28403Off Market
- $652,3002 bd2 ba1.5k sqft6737 Cable Car Ln, Wilmington, NC 28403Off Market
A local agent can set up tours, give advice and negotiate with sellers.
Similar homes
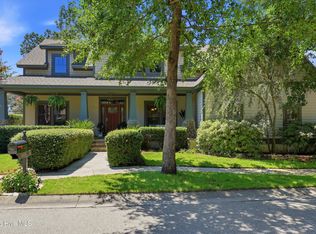
- $1,574,5007 bd5 ba4.1k sqft1615 Airlie Forest Court, Wilmington, NC 28403For Sale
 MLS ID #100591353, Clark S Shay, Keller Williams Innovate-Wilmington. Hive MLS
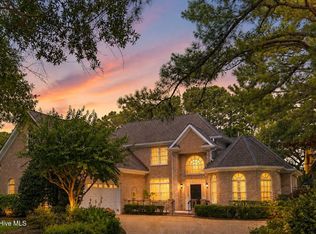
 - $1,325,0004 bd4 ba3.6k sqft1036 Arboretum Drive, Wilmington, NC 28405For Sale
 MLS ID #100573234, Chris Lopata, Sea Glass Wilmington. Hive MLS
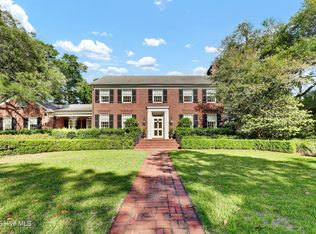
 - $1,495,0003 bd5 ba3k sqft1411 Live Oak Parkway, Wilmington, NC 28403For Sale
 MLS ID #100568708, Lee Crouch, Intracoastal Realty Corporation. Hive MLS
 - $1,325,0005 bd4 ba3.4k sqft901 John'S Orchard Lane, Wilmington, NC 28411For Sale
 MLS ID #100598038, Brett Knowles, Coldwell Banker Sea Coast Advantage. Hive MLS
 - $1,549,0003 bd3 ba3k sqft1702 Landfall Drive, Wilmington, NC 28405For SaleMLS ID #100571277, Amy J Neathery, Ivester Jackson Christie's. Hive MLS
- $1,150,0005 bd4 ba4k sqft2301 Parham Drive, Wilmington, NC 28403For SaleMLS ID #100565005, Neil Leonard, Berkshire Hathaway HomeServices Carolina Premier Properties. Hive MLS
- $1,250,0003 bd5 ba3.6k sqft2006 Kenilworth Lane, Wilmington, NC 28405For SaleMLS ID #100572731, Michelle Clark-Bradley, Intracoastal Realty Corporation. Hive MLS
- $1,050,0004 bd3 ba2.6k sqft2317 Waverly Drive, Wilmington, NC 28403For SaleMLS ID #100574234, Tidal Realty Partners, REAL Broker LLC. Hive MLS
- $1,025,0004 bd4 ba3.2k sqft2118 Bay Colony Lane, Wilmington, NC 28405For SaleMLS ID #100580860, Sara E Gay, RE/MAX Executive. Hive MLS
- $845,0004 bd4 ba2.8k sqft629 Blue Point Drive, Wilmington, NC 28411For SaleMLS ID #100598001, Tidal Realty Partners, REAL Broker LLC. Hive MLS
- $1,795,0004 bd5 ba4k sqft1401 Regatta Drive, Wilmington, NC 28405For SaleMLS ID #100552340, Tidewater Property Group, Intracoastal Realty Corporation. Hive MLS
- $1,299,0004 bd4 ba4.3k sqft8441 Fazio Drive, Wilmington, NC 28411For SaleMLS ID #100564418, Darlene Burns, Living Seaside Realty Group. Hive MLS
- $1,259,0004 bd5 ba3.7k sqft211 Simmons Drive, Wilmington, NC 28411For SaleMLS ID #100586334, Jennifer Richardson Real Estate, Berkshire Hathaway HomeServices Carolina Premier Properties. Hive MLS
- $1,149,0003 bd3 ba2.9k sqft191 HL Smith Road, Wilmington, NC 28411For SaleMLS ID #100596489, Rainey E Wallace, Intracoastal Realty Corporation. Hive MLS
- $1,275,0004 bd4 ba4.4k sqft7037 White Bridge Lane SE, Leland, NC 28451For SaleMLS ID #100593443, Tidewater Property Group, Intracoastal Realty Corporation. Hive MLS
- $1,549,0004 bd3 ba2.6k sqft907 Radnor Road, Wilmington, NC 28409For SaleMLS ID #100572632, Jeffrey J Humphrey, BlueCoast Realty Corporation. Hive MLS
- $774,0005 bd4 ba3k sqft3115 Joe Wheeler Drive, Wilmington, NC 28409For SaleMLS ID #100582105, Thurston Dawson, Nest Realty. Hive MLS
- $989,9006 bd4 ba3.6k sqft837 Bedminister Lane, Wilmington, NC 28405For SaleMLS ID #100522254, Lynne M Galloway, Landmark Sotheby's International Realty. Hive MLS
- $1,349,9004 bd5 ba3.7k sqft1748 Herons View Drive, Wilmington, NC 28401For SaleMLS ID #100577625, English Seward Real Estate Group, Berkshire Hathaway HomeServices Carolina Premier Properties. Hive MLS
- $1,100,0003 bd5 ba2.9k sqft1701 Fontenay Place, Wilmington, NC 28405For SaleMLS ID #100567491, SARAH HARRIS Team, Intracoastal Realty Corporation. Hive MLS
