There’s something to be said for a house that doesn’t ask much of you. Set on a corner lot with Bond Lane Park right outside the front door, this move-in-ready Eugene home is where you can simply bring the keys, unpack, and get on with living. Built in 2010 and all on one level, the 3-bedroom, 2-bath layout is comfortable, uncomplicated, and easy to settle into. Inside, engineered hardwood floors run through the main living spaces. The kitchen opens naturally to the dining and living areas, creating a home that feels connected. A private primary suite attached two-car garage and covered back patio round out a floor plan that simply works. Let's talk about the setting. From the front of the house, your view stretches across Bond Lane Park, green space instead of another row of houses, while shopping, dining, recreation, and everyday conveniences are all close by in Eugene’s Cal Young neighborhood. This is truly a lock-the-door-and-go kind of home. No big project list. No complicated floor plan. No waiting to make it livable. Just a move-in-ready, single-level home in a fantastic Eugene location. Sometimes, easy is exactly what we're looking for.
Pending
$499,000
1603 Chasa St, Eugene, OR 97401
3beds
1,475sqft
Residential, Single Family Residence
Built in 2010
5,227 Square Feet Lot
$-- Zestimate®
$338/sqft
$-- HOA
What's special
All on one levelCovered back patioAttached two-car garagePrivate primary suiteCorner lot
- 29 days
- 719
- 51
Likely to sell faster than
Zillow last checked:
Listing updated:
Listed by:
Deniz Dunson 541-556-9388,
Hybrid Real Estate
Source: RMLS (OR),MLS#: 470924444
Facts & features
Interior
Bedrooms & bathrooms
- Bedrooms: 3
- Bathrooms: 2
- Full bathrooms: 2
- Main level bathrooms: 2
Rooms
- Room types: Utility Room, Bedroom 2, Bedroom 3, Dining Room, Family Room, Kitchen, Living Room, Primary Bedroom
Primary bedroom
- Features: Ensuite, High Ceilings, Walkin Closet, Wallto Wall Carpet
- Level: Main
Bedroom 2
- Features: Closet, High Ceilings, Wallto Wall Carpet
- Level: Main
Bedroom 3
- Features: Closet, High Ceilings, Wallto Wall Carpet
- Level: Main
Dining room
- Features: Engineered Hardwood, High Ceilings
- Level: Main
Kitchen
- Features: Dishwasher, Disposal, Gas Appliances, Microwave, Pantry, Engineered Hardwood, Free Standing Range, Free Standing Refrigerator, Granite
- Level: Main
Living room
- Features: Engineered Hardwood, High Ceilings
- Level: Main
Heating
- Forced Air
Cooling
- Heat Pump
Appliances
- Included: Dishwasher, Disposal, Free-Standing Gas Range, Free-Standing Refrigerator, Microwave, Stainless Steel Appliance(s), Washer/Dryer, Gas Appliances, Free-Standing Range, Gas Water Heater
- Laundry: Laundry Room
Features
- Granite, High Ceilings, Closet, Pantry, Walk-In Closet(s)
- Flooring: Engineered Hardwood, Wall to Wall Carpet, Tile
- Windows: Double Pane Windows, Vinyl Frames
- Basement: Crawl Space
Interior area
- Total structure area: 1,475
- Total interior livable area: 1,475 sqft
Property
Parking
- Total spaces: 2
- Parking features: Driveway, Garage Door Opener, Attached
- Attached garage spaces: 2
- Has uncovered spaces: Yes
Accessibility
- Accessibility features: Minimal Steps, Accessibility
Features
- Levels: One
- Stories: 1
- Patio & porch: Covered Patio, Porch
- Exterior features: Gas Hookup, Yard
- Fencing: Fenced
- Has view: Yes
- View description: Park/Greenbelt
Lot
- Size: 5,227 Square Feet
- Features: Corner Lot, Level, Sprinkler, SqFt 5000 to 6999
Details
- Additional structures: GasHookup
- Parcel number: 1769569
- Zoning: R1
Construction
Type & style
- Home type: SingleFamily
- Property subtype: Residential, Single Family Residence
Materials
- Cement Siding
- Roof: Composition
Condition
- Resale
- New construction: No
- Year built: 2010
Utilities & green energy
- Gas: Gas Hookup, Gas
- Sewer: Public Sewer
- Water: Public
Community & HOA
Community
- Subdivision: Cal Young Neighborhood Associa
HOA
- Has HOA: No
Location
- Region: Eugene
Financial & listing details
- Price per square foot: $338/sqft
- Tax assessed value: $560,401
- Annual tax amount: $5,106
- Date on market: 9/11/2026
- Cumulative days on market: 30 days
- Listing terms: Cash,Conventional,FHA,State GI Loan,VA Loan
- Road surface type: Paved
Estimated market value
Not available
Estimated sales range
Not available
Not available
Price history
| Date | Event | Price |
|---|---|---|
| 9/15/2026 | Pending sale | $499,000$338/sqft |
Source:  RMLS (OR) #470924444 Report a problem RMLS (OR) #470924444 Report a problem | ||
| 9/11/2026 | Listed for sale | $499,000+90.1%$338/sqft |
Source: RMLS (OR) #470924444 Report a problem | ||
| 2/17/2026 | Listing removed | $3,200$2/sqft |
Source: Zillow Rentals Report a problem | ||
| 2/10/2026 | Listed for rent | $3,200$2/sqft |
Source: Zillow Rentals Report a problem | ||
| 3/29/2011 | Sold | $262,500$178/sqft |
Source: Public Record Report a problem | ||
Public tax history
| Year | Property taxes | Tax assessment |
|---|---|---|
| 2025 | $5,106 +1.3% | $262,076 +3% |
| 2024 | $5,043 +2.6% | $254,443 +3% |
| 2023 | $4,914 +4% | $247,033 +3% |
| 2022 | $4,724 +6.5% | $239,838 +3% |
| 2021 | $4,437 -0.4% | $232,853 +3% |
| 2020 | $4,453 +3.5% | $226,071 +3% |
| 2019 | $4,301 +6.2% | $219,487 +3% |
| 2018 | $4,048 | $213,095 +3% |
| 2017 | $4,048 +4.7% | $206,888 +3% |
| 2016 | $3,867 +2.5% | $200,862 +3% |
| 2015 | $3,771 +3% | $195,012 +3% |
| 2014 | $3,663 +6.1% | $189,332 +3% |
| 2013 | $3,451 +10.6% | $183,817 +3% |
| 2012 | $3,121 | $178,463 +3% |
| 2011 | -- | $173,265 +264.2% |
| 2010 | -- | $47,574 +3% |
| 2009 | -- | $46,188 +3% |
| 2008 | -- | $44,843 +3% |
| 2007 | -- | $43,537 +488.7% |
| 2006 | -- | $7,395 |
Find assessor info on the county website
Monthly payment
Est. payment
Payment breakdown
Explore the cost of this home by adjusting the details. Changes won't be saved.Climate risks
Neighborhood: Cal Young
Nearby schools
Schools provided by the listing agent
- Elementary: Willagillespie
- Middle: Cal Young
- High: Sheldon
Source: RMLS (OR). This data may not be complete. We recommend contacting the local school district to confirm school assignments for this home.

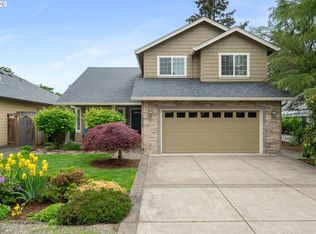
Similar homes
- $525,0004 bd2 ba1.6k sqft1522 Russet Dr, Eugene, OR 97401Active
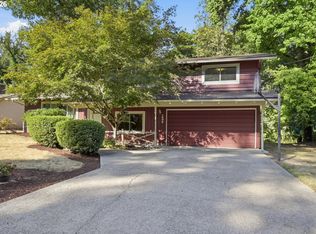
 MLS ID #797285558, Kim Arscott, Premiere Property Group LLC. RMLS (OR)
 - $495,0003 bd2 ba1.5k sqft3457 Mahlon Ave, Eugene, OR 97401Active
 MLS ID #189555706, Austin Barker, Willamette Properties Group. RMLS (OR)
 - $475,0003 bd2 ba1.4k sqft3660 Mahlon Ave, Eugene, OR 97401Active
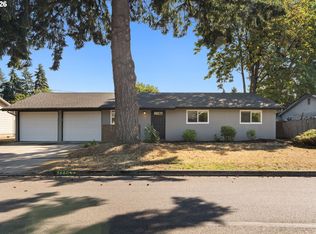 MLS ID #235499702, Katie Juth, Windermere RE Lane County. RMLS (OR)
 - $430,0002 bd2 ba1.2k sqft1415 Gilham Rd, Eugene, OR 97401Active
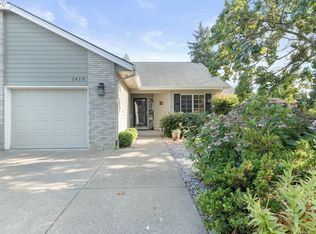 MLS ID #584473360, Tyler Gramson, XP Realty LLC. RMLS (OR)
 - $475,0003 bd2 ba1.5k sqft5422 King Arthur Ct, Eugene, OR 97402ActiveMLS ID #700680879, Rick W Johnson, RE/MAX Integrity. RMLS (OR)
- $507,0003 bd2 ba1.8k sqft5775 Donohoe Ave, Eugene, OR 97402ActiveMLS ID #292126210, Adam Furney, Keller Williams Realty Eugene and Springfield. RMLS (OR)
- $499,0004 bd3 ba1.5k sqft1765 Santa Rosa St, Eugene, OR 97404ActiveMLS ID #263305889, Debbie Nelson, Hybrid Real Estate. RMLS (OR)
- $399,9003 bd1 ba1.2k sqft2545 Elysium Ave, Eugene, OR 97401ActiveMLS ID #754054667, Jared Hicks, Next Phase Realty. RMLS (OR)
- $449,9753 bd2 ba1.5k sqft5398 Donohoe Ave, Eugene, OR 97402ActiveMLS ID #226628019, A.D. Smith, Keller Williams Realty Eugene and Springfield. RMLS (OR)
- $525,0002 bd3 ba1.9k sqft2036 Eastwood Ln, Eugene, OR 97401ActiveMLS ID #551018812, Jessica Lay, Windermere RE Lane County. RMLS (OR)
- $484,0002 bd2 ba1.6k sqft1875 Lake Cove Ave, Eugene, OR 97408ActiveMLS ID #436319095, Heather Tipler, Hybrid Real Estate. RMLS (OR)
- $464,0003 bd3 ba1.9k sqft715 Rossmore St, Eugene, OR 97404ActiveMLS ID #795812673, Sarah Gonzalez, Bell Real Estate. RMLS (OR)
- $459,0004 bd2 ba1.2k sqft2245 Princeton Dr, Eugene, OR 97405ActiveMLS ID #505224523, Lisa Trumbull, RE/MAX Integrity. RMLS (OR)
- $499,5003 bd2 ba1.9k sqft975 E 44th Ave, Eugene, OR 97405ActiveMLS ID #370195558, Todd Cranmer, Eugene's Alternative. RMLS (OR)
- $568,5003 bd3 ba1.6k sqft2911 Shirley St, Eugene, OR 97404ActiveMLS ID #143956156, Karen Church, Pacific Roots Realty LLC. RMLS (OR)
- $385,0003 bd2 ba1.2k sqft40 Briarcliff Dr, Eugene, OR 97404ActiveMLS ID #607092299, Katherine Dean, Bennett & Dean Real Estate. RMLS (OR)
- $479,0003 bd3 ba1.8k sqft1799 Praslin St, Eugene, OR 97402ActiveMLS ID #723792949, Adriane Cunningham, Hybrid Real Estate. RMLS (OR)
- $650,0003 bd3 ba1.7k sqft1665 Adkins St, Eugene, OR 97401ActiveMLS ID #665484963, Jo Ann Zebrowski, RE/MAX Integrity. RMLS (OR)
- $465,0004 bd3 ba2k sqft5524 Austin Way, Eugene, OR 97402ActiveMLS ID #163815456, Anna Chapman, Triple Oaks Realty LLC. RMLS (OR)
- $450,0003 bd2 ba1.4k sqft15 Kingsbury Ave, Eugene, OR 97404ActiveMLS ID #102641164, Kendra Lewis, Harcourts West Real Estate. RMLS (OR)
