Experience modern luxury living in this exquisitely upgraded custom estate, privately nestled on an expansive cul‑de‑sac lot and introduced by a serene private front courtyard with a stylish sitting area. A thoughtfully designed floor plan features four spacious bedrooms with en‑suite baths and a versatile bonus room with exterior access, ideal for a sophisticated home office or personal fitness space. The grand open great room offers an extended sitting area enhanced by in‑ceiling speakers and a sleek electric fireplace, flowing effortlessly into the showpiece gourmet kitchen appointed with premium stainless appliances, a pot filler, beverage coolers, built‑in refrigerator, designer cabinetry with under‑cabinet lighting, a built‑in planning desk, charming coffee bar, custom wine glass display, full quartz slab backsplash, stunning quartz counters, a dramatic waterfall edge island with seating for six, and a generous walk-in pantry. The secluded primary suite is a true retreat, highlighted by an electric fireplace and a spa-inspired bath with dual vanities, a freestanding soaking tub, oversized tiled shower with bench seating, and an expansive custom walk-in closet. Resort-style outdoor living includes a covered patio with recessed lighting, paver pathways leading to a sunken conversation lounge with gas firepit and captivating water feature, a sparkling pool with multi-color party lighting, outdoor surround sound, and a convenient exterior bathroom for pool use. Additional features include en-suite secondary bedrooms with walk-in closets, a spacious laundry room with dog-wash station and dual washer/dryer hookups, Control4 smart-home automation, Essency smart water heater, security cameras, Cox fiber optics with Wi-Fi extenders, mesh fencing along the property walls to keep pets in and rabbits out, and an impressive oversized 24.6ftdeep garage designed to accommodate large lifted trucks, complete with storage cabinetry, overhead racks, and two electric-vehicle charging outlets. Approved grading and drainage plans for a future RV garage further enhance the property's exceptional potential for expanded luxury living. Outdoor furniture including chairs at firepit, poolside patio and chaise chairs, all barstools, umbrellas, the TV, and the two washers and dryers are included!
Pending
Price cut: $99K (6/2)
$1,700,000
16033 W CINNABAR Court, Waddell, AZ 85355
4beds
4,346sqft
:
Get pre-qualified$9,788/mo
Single Family Residence
Built in 2023
0.8 Acres Lot
$-- Zestimate®
$391/sqft
$104/mo HOA
What's special
Sleek electric fireplacePot fillerGenerous walk-in pantryPremium stainless appliancesCaptivating water featureCustom wine glass displayExpansive custom walk-in closet
- 211 days |
- 130 |
- 3 |
Zillow last checked:
Listing updated:
Listed by:
Beth M Rider 602-315-8749,
Keller Williams Arizona Realty
Source: ARMLS,MLS#: 6962545
Facts & features
Interior
Bedrooms & bathrooms
- Bedrooms: 4
- Bathrooms: 6
- Full bathrooms: 4
- 1/2 bathrooms: 2
Heating
- Heat Pump
Cooling
- Central Air, Ceiling Fan(s)
Appliances
- Included: Refrigerator, Built-in Microwave, Dishwasher, Disposal, Gas Range, Water Purifier
- Laundry: Inside
Features
- Pantry, Quartz Countertops, High Speed Internet, Smart Home, Double Vanity, Breakfast Bar, 9+ Flat Ceilings, No Interior Steps, Kitchen Island, 2 Master Baths, Full Bth Master Bdrm, Separate Shwr & Tub
- Flooring: Tile
- Has basement: No
- Number of fireplaces: 2
- Fireplace features: Fire Pit, See Remarks, Living Room, Master Bedroom
Interior area
- Total structure area: 4,346
- Total interior livable area: 4,346 sqft
Property
Parking
- Total spaces: 4
- Parking features: RV Gate, Garage Door Opener, Direct Access, Attch'd Gar Cabinets, Side Vehicle Entry
- Garage spaces: 4
Features
- Stories: 1
- Patio & porch: Covered, Patio
- Exterior features: Built-in Barbecue
- Has private pool: Yes
- Pool features: Outdoor Pool
- Spa features: None
- Fencing: Back Yard,Block
Lot
- Size: 0.8 Acres
- Features: Sprinklers In Rear, Sprinklers In Front, Desert Front, Cul-De-Sac, Gravel/Stone Front, Gravel/Stone Back, Synthetic Grass Frnt, Synthetic Grass Back, Auto Timer H2O Front, Auto Timer H2O Back
Details
- Additional structures: Gazebo
- Parcel number: 50146054
Construction
Type & style
- Home type: SingleFamily
- Architectural style: Contemporary
- Property subtype: Single Family Residence
Materials
- Stucco, Wood Frame, Painted
- Roof: Tile
Condition
- Year built: 2023
Utilities & green energy
- Sewer: Septic Tank
- Water: Pvt Water Company
Community & HOA
Community
- Subdivision: TWELVE OAKS ESTATES
HOA
- Has HOA: Yes
- Services included: Maintenance Grounds
- HOA fee: $312 quarterly
- HOA name: Twelve Oaks Estates
- HOA phone: 623-877-1396
Location
- Region: Waddell
Financial & listing details
- Price per square foot: $391/sqft
- Tax assessed value: $886,300
- Annual tax amount: $4,248
- Date on market: 1/2/2026
- Cumulative days on market: 211 days
- Listing terms: Cash,Conventional,1031 Exchange,FHA,VA Loan
- Ownership: Fee Simple
Estimated market value
Not available
Estimated sales range
Not available
Not available
Price history
| Date | Event | Price |
|---|---|---|
| 7/8/2026 | Pending sale | $1,700,000$391/sqft |
Source:  ARMLS #6962545 Report a problem ARMLS #6962545 Report a problem | ||
| 6/2/2026 | Price change | $1,700,000-5.5%$391/sqft |
Source: ARMLS #6962545 Report a problem | ||
| 2/4/2026 | Price change | $1,799,000-2.8%$414/sqft |
Source: ARMLS #6962545 Report a problem | ||
| 1/2/2026 | Listed for sale | $1,850,000+957.1%$426/sqft |
Source: ARMLS #6962545 Report a problem | ||
| 1/22/2021 | Sold | $175,000+49.6%$40/sqft |
Source: Public Record Report a problem | ||
| 1/4/2019 | Sold | $117,000-2.5%$27/sqft |
Source: Public Record Report a problem | ||
| 12/18/2018 | Pending sale | $119,950$28/sqft |
Source: HomeSmart #5846821 Report a problem | ||
| 11/15/2018 | Listed for sale | $119,950+215.7%$28/sqft |
Source: HomeSmart #5846821 Report a problem | ||
| 4/22/2011 | Sold | $38,000+9.2%$9/sqft |
Source: Public Record Report a problem | ||
| 10/7/2009 | Sold | $34,792-86.4%$8/sqft |
Source: Public Record Report a problem | ||
| 8/23/2005 | Sold | $255,000$59/sqft |
Source: Public Record Report a problem | ||
Public tax history
| Year | Property taxes | Tax assessment |
|---|---|---|
| 2025 | $3,887 +687.4% | $88,630 +235.1% |
| 2024 | $494 +3.2% | $26,445 +371.6% |
| 2023 | $478 -7.2% | $5,608 -67.6% |
| 2022 | $515 -3% | $17,325 +10.5% |
| 2021 | $531 +2.2% | $15,675 +12.1% |
| 2020 | $520 +2.8% | $13,980 +18.9% |
| 2019 | $506 | $11,760 +12.3% |
| 2018 | $506 +3.8% | $10,470 +0.6% |
| 2017 | $487 +6.6% | $10,410 +57.4% |
| 2016 | $457 +3.2% | $6,615 -0.6% |
| 2015 | $443 | $6,656 +72.6% |
| 2014 | -- | $3,856 -1.6% |
| 2013 | -- | $3,920 -5.8% |
| 2012 | -- | $4,160 -34.2% |
| 2011 | -- | $6,320 -68.3% |
| 2010 | -- | $19,920 -46.6% |
| 2009 | -- | $37,280 +2.4% |
| 2008 | -- | $36,400 +132.1% |
| 2007 | -- | $15,680 |
Find assessor info on the county website
Monthly payment
Est. payment
Payment breakdown
Explore the cost of this home by adjusting the details. Changes won't be saved.Climate risks
Neighborhood: 85355
Nearby schools
GreatSchools rating
- 6/10Sonoran Heights Middle SchoolGrades: 5-8Distance: 1 mi
- 8/10Shadow Ridge High SchoolGrades: 7-12Distance: 3.1 mi
- 8/10Rancho Gabriela Elementary SchoolGrades: PK-4Distance: 1.4 mi
Schools provided by the listing agent
- Elementary: Rancho Gabriela
- Middle: Sonoran Heights Middle School
- High: Shadow Ridge High School
- District: Dysart Unified District
Source: ARMLS. This data may not be complete. We recommend contacting the local school district to confirm school assignments for this home.
- $--0.8 Acres16033 W Cinnabar Ct #31, Waddell, AZ 85355Off Market

- $1,050,700-- bd4 ba3.6k sqft16111 W Cinnabar Ct, Waddell, AZ 85355Off Market
- $990,5004 bd3 ba3.1k sqft16025 W Cinnabar Ct, Waddell, AZ 85355Off Market
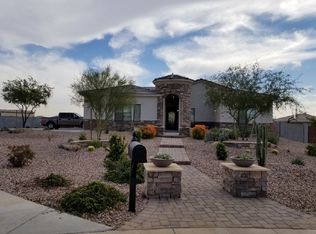
- $1,233,9004 bd4 ba4.4k sqft16030 W Ironwood Dr, Waddell, AZ 85355Off Market

- $917,800-- bd4 ba3.7k sqft16108 W Ironwood Dr, Waddell, AZ 85355Off Market
- $1,182,4005 bd5 ba4k sqft16022 W Ironwood Dr, Waddell, AZ 85355Off Market
- $213,3000.8 Acres16119 W Cinnabar Ct, Waddell, AZ 85355Off Market
- $223,5000.86 Acres16017 W Cinnabar Ct, Waddell, AZ 85355Off Market
A local agent can set up tours, give advice and negotiate with sellers.
Similar homes
- $1,649,0004 bd5 ba3.9k sqft19312 W PUGET Avenue, Waddell, AZ 85355For Sale
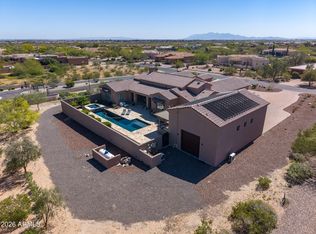 MLS ID #6997252, Blake Anderson, RE/MAX Desert Showcase. ARMLS
 - $1,135,0003 bd4 ba3k sqft8424 N 194TH Drive, Waddell, AZ 85355For Sale
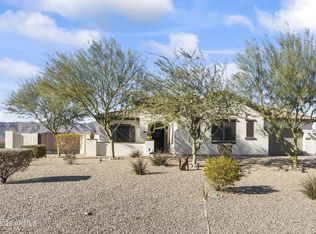 MLS ID #6972280, Susan Pelleran, West USA Realty. ARMLS
 - $1,345,0005 bd4 ba3.3k sqft6926 N 177TH Place, Waddell, AZ 85355For Sale
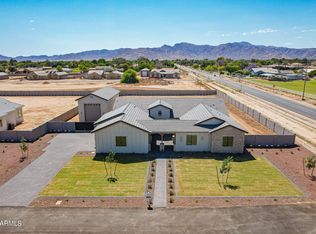 MLS ID #6874884, Beau K Tanner, Evergreen Realty LLC. ARMLS
 - $1,549,0004 bd4 ba3.8k sqft18206 W SAN MIGUEL Court, Litchfield Park, AZ 85340For Sale
 MLS ID #7057317, Sandra Gaare, RETSY. ARMLS
 - $1,750,0005 bd6 ba4.8k sqft29715 N 152nd Lane, Surprise, AZ 85387For SaleMLS ID #7042144, Christina Medina, A.Z. & Associates. ARMLS
- $1,449,9954 bd4 ba3.1k sqft11154 N SAN CLEMENTE Street, Surprise, AZ 85388For SaleMLS ID #7049527, Michaela Hardin, Real Broker. ARMLS
- $950,0002 bd3 ba2.8k sqft8721 N 193RD Drive, Waddell, AZ 85355For SaleMLS ID #6995783, Beth M Rider, Keller Williams Arizona Realty. ARMLS
- $1,724,9994 bd7 ba3.7k sqft18142 W MISSOURI Avenue, Litchfield Park, AZ 85340New ConstructionMLS ID #7024039, Jamil Abdulzahra Alshmailawi, West USA Realty. ARMLS
- $1,599,9994 bd5 ba4.2k sqft23307 N 97TH Drive, Peoria, AZ 85383For SaleMLS ID #7005366, Soroosh Ghafaripanah, AZ Dream Homes. ARMLS
- $1,250,0003 bd4 ba2.7k sqft11873 N SAN CLEMENTE Street, Surprise, AZ 85388For SaleMLS ID #7042361, Tracy van Ravensway, Real Broker. ARMLS
- $1,350,0003 bd4 ba2.9k sqft17554 W MONTPELIER Street, Surprise, AZ 85388For SaleMLS ID #7049819, Brandon Bethel, Fathom Realty. ARMLS
- $1,399,0003 bd4 ba2.8k sqft17546 W MONTPELIER Street, Surprise, AZ 85388For SaleMLS ID #6985128, Blake Anderson, RE/MAX Desert Showcase. ARMLS
- $1,100,0006 bd5 ba3.7k sqft17302 W GRETNA Street, Surprise, AZ 85388For SaleMLS ID #7057983, Shelley Hubbard, Compass. ARMLS
- $1,050,0005 bd4 ba3.7k sqft17245 W MIDDLEBURY Street, Surprise, AZ 85388For SaleMLS ID #6969999, Blake Anderson, RE/MAX Desert Showcase. ARMLS
- $998,0003 bd3 ba2.3k sqft8311 N 186TH Lane, Waddell, AZ 85355For SaleMLS ID #6977278, Martha M Navarro, HomeSmart. ARMLS
- $999,0005 bd4 ba4.1k sqft17210 W GRACEMONT Street, Surprise, AZ 85388For SaleMLS ID #6975993, Valantina Nissan, Russ Lyon Sotheby's International Realty. ARMLS
- $1,199,9005 bd5 ba3.9k sqft13621 W TUCKEY Court, Glendale, AZ 85307For SaleMLS ID #6994204, Michelle Schmidt, West USA Realty. ARMLS
- $2,150,0004 bd5 ba4.1k sqft11103 N JULIAN Street, Surprise, AZ 85388New ConstructionARMLS
- $974,0004 bd4 ba3.7k sqft17182 W THOUSAND OAKS Street, Surprise, AZ 85388For SaleMLS ID #7010650, Blake Anderson, RE/MAX Desert Showcase. ARMLS
- $1,149,9904 bd4 ba3.4k sqft26731 N 155TH Avenue, Surprise, AZ 85387New ConstructionMLS ID #7059641, Liem Tran, HomeSmart. ARMLS
