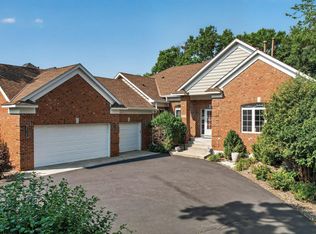
Completely transformed and beautifully updated, this exceptional 4-bedroom, 4-bath home in the highly sought-after Wayzata School District is the one you've been waiting for. Thoughtfully renovated from top to bottom, every space has been carefully designed to combine timeless style with everyday functionality.
The heart of the home is the stunning, updated kitchen featuring newer appliances, a brand-new walk-in pantry, and an elegant butler's pantry that offers exceptional storage and entertaining space. A beautifully remodeled mudroom keeps everyday life organized, while the custom office with built-in cabinetry creates the perfect work-from-home retreat.
Upstairs, the spacious primary suite offers a peaceful escape complete with custom cabinetry, generous storage, and the added luxury of a steam shower—creating the perfect place to unwind at the end of the day. The fully finished lower level has also been extensively remodeled, providing additional living and entertaining space that's as beautiful as it is functional.
Pending
$1,075,000
16035 48th Ave N, Plymouth, MN 55446
4beds
4,474sqft
:
Get pre-qualified$6,480/mo
Single Family
Built in 1995
0.48 Acres Lot
$-- Zestimate®
$240/sqft
$-- HOA
What's special
Spacious primary suiteGenerous storageNewer appliancesFully finished lower levelBrand-new walk-in pantryBeautifully remodeled mudroomStunning updated kitchen
- 1 day |
- 209 |
- 10 |
Zillow last checked:
Listing updated:
Listed by:
Tracy D Gazett 612-616-4016,
Edina Realty, Inc.,
Mollie Ketroser Greenberg 612-396-7445
Source: NorthstarMLS as distributed by MLS GRID,MLS#: 7113528
Facts & features
Interior
Bedrooms & bathrooms
- Bedrooms: 4
- Bathrooms: 4
- Full bathrooms: 2
- 3/4 bathrooms: 2
Bedroom
- Level: Upper
- Area: 273 Square Feet
- Dimensions: 13x21
Bedroom 2
- Level: Upper
- Area: 165 Square Feet
- Dimensions: 11x15
Bedroom 3
- Level: Upper
- Area: 126 Square Feet
- Dimensions: 14x09
Bedroom 4
- Level: Upper
- Area: 168 Square Feet
- Dimensions: 14x12
Primary bathroom
- Level: Upper
- Area: 224 Square Feet
- Dimensions: 16x14
Deck
- Level: Main
- Area: 361 Square Feet
- Dimensions: 19x19
Dining room
- Level: Main
- Area: 176 Square Feet
- Dimensions: 11x16
Family room
- Level: Main
- Area: 480 Square Feet
- Dimensions: 24x20
Flex room
- Level: Lower
- Area: 210 Square Feet
- Dimensions: 15x14
Foyer
- Level: Main
- Area: 110 Square Feet
- Dimensions: 10x11
Informal dining room
- Level: Main
- Area: 78 Square Feet
- Dimensions: 13x06
Kitchen
- Level: Main
- Area: 256 Square Feet
- Dimensions: 16x16
Living room
- Level: Main
- Area: 240 Square Feet
- Dimensions: 16x15
Mud room
- Level: Main
- Area: 160 Square Feet
- Dimensions: 10x16
Office
- Level: Main
- Area: 187 Square Feet
- Dimensions: 11x17
Recreation room
- Level: Lower
- Area: 1100 Square Feet
- Dimensions: 50x22
Utility room
- Level: Lower
- Area: 644 Square Feet
- Dimensions: 28x23
Walk in closet
- Level: Upper
- Area: 54 Square Feet
- Dimensions: 06x09
Heating
- Forced Air
Cooling
- Central Air
Appliances
- Included: Dishwasher, Double Oven, Exhaust Fan, Gas Water Heater, Microwave, Range, Refrigerator, Stainless Steel Appliance(s), Wall Oven, Washer, Water Softener Owned, Wine Cooler
- Laundry: Laundry Room, Main Level, Sink, Washer Hookup
Features
- Basement: Block,Daylight,Drain Tiled,Finished,Full,Sump Pump
- Number of fireplaces: 1
- Fireplace features: Family Room, Gas
Interior area
- Total structure area: 5,070
- Total interior livable area: 4,474 sqft
- Finished area above ground: 3,257
- Finished area below ground: 1,217
Video & virtual tour
Property
Parking
- Total spaces: 3
- Parking features: Attached, Asphalt, Heated Garage, Insulated Garage
- Attached garage spaces: 3
- Details: Garage Dimensions (28x25), Garage Door Height (7)
Accessibility
- Accessibility features: None
Features
- Levels: Two
- Stories: 2
- Patio & porch: Deck, Patio
- Has private pool: Yes
- Pool features: In Ground, Heated, Outdoor Pool
- Fencing: Composite,Full
Lot
- Size: 0.48 Acres
- Dimensions: 150 x 125 x 168 x 144
- Features: Corner Lot, Tree Coverage - Light
Details
- Foundation area: 1813
- Parcel number: 0811822410035
- Zoning description: Residential-Single Family
Construction
Type & style
- Home type: SingleFamily
- Property subtype: Single Family
Materials
- Block, Concrete
- Roof: Asphalt
Condition
- New construction: No
- Year built: 1995
Utilities & green energy
- Electric: Circuit Breakers
- Gas: Natural Gas
- Sewer: City Sewer/Connected
- Water: City Water/Connected
Community & HOA
Community
- Subdivision: Autumn Hills 2nd Add
HOA
- Has HOA: No
- Services included: Other
- HOA name: Autumn Hills
Location
- Region: Plymouth
Financial & listing details
- Price per square foot: $240/sqft
- Tax assessed value: $866,200
- Annual tax amount: $11,058
- Date on market: 8/5/2026
- Road surface type: Paved
Estimated market value
Not available
Estimated sales range
Not available
Not available
Price history
| Date | Event | Price |
|---|---|---|
| 8/5/2026 | Pending sale | $1,075,000$240/sqft |
Source:  NorthstarMLS as distributed by MLS GRID #7113528 Report a problem NorthstarMLS as distributed by MLS GRID #7113528 Report a problem | ||
| 8/5/2026 | Listed for sale | $1,075,000+46.3%$240/sqft |
Source: NorthstarMLS as distributed by MLS GRID #7113528 Report a problem | ||
| 5/10/2019 | Sold | $735,000-1.3%$164/sqft |
Source: NorthstarMLS as distributed by MLS GRID #5144021 Report a problem | ||
| 3/21/2019 | Pending sale | $745,000$167/sqft |
Source: Coldwell Banker Burnet - Wayzata #5144021 Report a problem | ||
| 3/1/2019 | Listed for sale | $745,000+28.4%$167/sqft |
Source: Coldwell Banker Burnet #5144021 Report a problem | ||
| 4/15/2015 | Sold | $580,000+4.3%$130/sqft |
Source: Public Record Report a problem | ||
| 12/15/2005 | Sold | $556,089-22.2%$124/sqft |
Source: Public Record Report a problem | ||
| 12/15/2003 | Sold | $715,000+84.3%$160/sqft |
Source: Public Record Report a problem | ||
| 6/3/1998 | Sold | $388,000$87/sqft |
Source: Public Record Report a problem | ||
Public tax history
| Year | Property taxes | Tax assessment |
|---|---|---|
| 2025 | $10,475 +4% | $866,200 +1% |
| 2024 | $10,068 +5.9% | $857,800 -0.6% |
| 2023 | $9,507 +4% | $863,200 +7% |
| 2022 | $9,143 +4% | $807,000 +15.3% |
| 2021 | $8,790 +17.2% | $700,000 +2.9% |
| 2020 | $7,502 -14.7% | $680,000 +17.6% |
| 2019 | $8,790 +17.2% | $578,000 -1.7% |
| 2018 | $7,502 +6.3% | $588,000 +12.2% |
| 2017 | $7,055 +4.5% | $524,000 -5.2% |
| 2016 | $6,750 -9% | $553,000 0% |
| 2015 | $7,413 -2.4% | $553,200 +3.2% |
| 2014 | $7,595 -0.2% | $536,200 -2% |
| 2013 | $7,609 -1.8% | $547,000 -4% |
| 2012 | $7,746 +4.5% | $569,500 -0.6% |
| 2011 | $7,416 -7.9% | $572,900 -12% |
| 2010 | $8,053 +0.6% | $650,800 -3.9% |
| 2009 | $8,005 +7% | $677,500 +6.9% |
| 2006 | $7,480 +11.7% | $633,600 +8.3% |
| 2005 | $6,696 +0.7% | $585,100 +5.8% |
| 2004 | $6,652 +8.9% | $553,100 +10.5% |
| 2002 | $6,111 -37% | $500,400 |
| 2001 | $9,692 | -- |
Find assessor info on the county website
Monthly payment
Est. payment
Payment breakdown
Explore the cost of this home by adjusting the details. Changes won't be saved.Climate risks
Neighborhood: 55446
Nearby schools
GreatSchools rating
- 10/10Kimberly Lane Elementary SchoolGrades: K-5Distance: 1 mi
- 9/10Wayzata East Middle SchoolGrades: 6-8Distance: 4.9 mi
- 10/10Wayzata High SchoolGrades: 9-12Distance: 1.3 mi
- $789,5004 bd3 ba3.2k sqft5660 Dallas, Minneapolis, MN 55446Off Market
- $802,5005 bd4 ba3.4k sqft5420 Yellowstone, Plymouth, MN 55446Off Market
- $905,9005 bd5 ba4k sqft5410 Yellowstone, Minneapolis, MN 55446Off Market
- $575,0002 bd2 ba1.7k sqft13750 56th, Minneapolis, MN 55446Off Market
- $667,1004 bd3 ba2.3k sqft5545 Empire, Minneapolis, MN 55446Off Market
- $998,1004 bd2 ba4.4k sqft4735 Xene Ln N, Plymouth, MN 55446Off Market
- $1,099,9005 bd5 ba4.5k sqft16045 48th Ave N, Plymouth, MN 55446Sold
- $422,1004 bd3 ba1.2k sqft13770 54th Place N, Plymouth, MN 55446Off Market
A local agent can set up tours, give advice and negotiate with sellers.
Similar homes
- $1,099,0005 bd5 ba5.1k sqft5310 Black Oaks Ln N, Plymouth, MN 55446For Sale

 MLS ID #7113592, Allison Taylor Wilke LeMond, Coldwell Banker Realty. NorthstarMLS as distributed by MLS GRID
 - $850,0005 bd5 ba4.2k sqft16215 37th Ave N, Plymouth, MN 55446For Sale
 MLS ID #7120298, Stephanie Houghton, First Impressions Home Group. NorthstarMLS as distributed by MLS GRID
 - $875,0005 bd4 ba5.2k sqft16905 45th Ave N, Plymouth, MN 55446For Sale
 MLS ID #7026423, Lindsey R Ronning, Keller Williams Realty Integrity. NorthstarMLS as distributed by MLS GRID
 - $895,0005 bd3 ba4k sqft16010 45th Ave N, Plymouth, MN 55446For Sale
 MLS ID #7103335, Jim Schwarz, Lakes Sotheby's International. NorthstarMLS as distributed by MLS GRID
 - $1,074,9995 bd5 ba4.1k sqft16830 59th Ave N, Plymouth, MN 55446For SaleMLS ID #7063914, Jacob Kuiper, eXp Realty. NorthstarMLS as distributed by MLS GRID
- $1,195,0005 bd5 ba5k sqft17853 76th Ave N, Maple Grove, MN 55311For SaleMLS ID #7115108, Cathryn Perinovic, Curated Realty Group. NorthstarMLS as distributed by MLS GRID
- $1,224,9005 bd5 ba4.1k sqft5 Deerwood Ln N, Plymouth, MN 55441For SaleMLS ID #7097079, Lindsey R Ronning, Keller Williams Realty Integrity. NorthstarMLS as distributed by MLS GRID
- $724,9005 bd4 ba3.4k sqft4215 Juneau Ln N, Plymouth, MN 55446For SaleMLS ID #7117810, Linda S Mulligan, RE/MAX Results. NorthstarMLS as distributed by MLS GRID
- $750,0004 bd4 ba4.1k sqft4130 Empire Ln N, Plymouth, MN 55446For SaleMLS ID #7106340, Griffin James Conway, Algo Realty Inc. NorthstarMLS as distributed by MLS GRID
- $1,199,0004 bd4 ba3.4k sqft2775 White Oak Cir, Long Lake, MN 55356For SaleMLS ID #7121173, John K McWhite, Coldwell Banker Realty - Lakes. NorthstarMLS as distributed by MLS GRID
- $975,0003 bd3 ba4k sqft4629 Bluebell Trl N, Hamel, MN 55340For SaleMLS ID #7119848, Peter J Ice, Edina Realty, Inc.. NorthstarMLS as distributed by MLS GRID
- $1,150,0004 bd4 ba5.2k sqft16458 Ringer Rd, Wayzata, MN 55391For SaleMLS ID #7111808, Elizabeth C Ulrich, Compass. NorthstarMLS as distributed by MLS GRID
- $1,250,0004 bd4 ba4.8k sqft6985 Howard Ln, Eden Prairie, MN 55346For SaleMLS ID #7085452, Gregg T Roeglin, Edina Realty, Inc.. NorthstarMLS as distributed by MLS GRID
- $1,199,0006 bd5 ba5.7k sqft5545 Garland Ln N, Plymouth, MN 55446For SaleMLS ID #7092052, Sara Moran, Lakes Sotheby's International Realty. NorthstarMLS as distributed by MLS GRID
- $1,295,0005 bd5 ba4.6k sqft5250 Yellowstone Ln N, Plymouth, MN 55446For SaleMLS ID #7097530, Brian D Scates, Scates Real Estate, LLC. NorthstarMLS as distributed by MLS GRID
- $1,074,9994 bd5 ba4k sqft16502 63rd Pl N, Maple Grove, MN 55311For SaleMLS ID #7103065, Heather Grant, Fazendin REALTORS. NorthstarMLS as distributed by MLS GRID
- $1,224,0003 bd3 ba3.5k sqft6160 Garland Ln N, Minneapolis, MN 55446For SaleMLS ID #7080615, Timothy J Brown, Terrace Realty Partners. NorthstarMLS as distributed by MLS GRID
- $774,9004 bd4 ba3.5k sqft3815 Dallas Ln N, Plymouth, MN 55447For SaleMLS ID #7117866, Greg Winegarden, Coldwell Banker Realty. NorthstarMLS as distributed by MLS GRID
- $1,395,0006 bd5 ba5.7k sqft15510 53rd Ave N, Plymouth, MN 55446For SaleMLS ID #7108052, Julie A Trones, RE/MAX Results. NorthstarMLS as distributed by MLS GRID
- $1,330,0005 bd6 ba5.9k sqft16115 57th Pl N, Plymouth, MN 55446For SaleMLS ID #7050572, Avantika Sharma, RE/MAX Results. NorthstarMLS as distributed by MLS GRID
