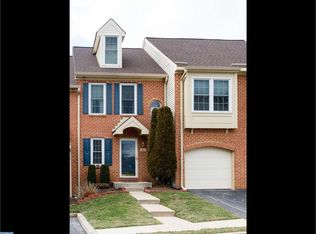
They don't build them like this now - great mostly brick construction! Beautifully maintained townhome in one of the best locations in desirable Powder Mill! Situated on a quiet cul-de-sac, this pristine home is move-in ready and backs up to open space and trees. Many upgrades throughout: tile floors in the kitchen and bathrooms, hardwood floors in the foyer and primary and second bedrooms, granite in the kitchen and bathrooms, energy efficient windows with a lifetime transferrable warranty, and one of the rare oversized garages. The living/dining area features an open floor plan and wood burning fireplace, with plenty of room for a formal dining setting. The eat-in kitchen has stainless steel appliances and a breakfast area with sliders to your private deck. The spacious primary suite has a ceiling fan, large walk-in closet with built-in shelves, and an updated bathroom with double sinks, granite counters, tub and glass-enclosed shower. Two additional good-sized bedrooms and large hall bath complete the second floor. The fully-finished basement provides extra living space, recreation area or workshop, laundry and lots of enclosed storage. Ample parking for your guests is right across the street. The association provides exterior building and grounds maintenance, management, and snow and trash removal so you can enjoy care-free living. Also so many conveniences are just a few minutes away: fun downtown Phoenixville, Valley Forge Park, the Schuylkill River Trail, Kimberton Whole Foods, Giant, Wawa, Planet Fitness, new car wash, dining, breweries, entertainment, and more.
Under contract
Price cut: $5K (6/6)
$455,000
1604 E General Howe Dr, Phoenixville, PA 19460
3beds
2,350sqft
Townhouse
Built in 1990
8,712 Square Feet Lot
$-- Zestimate®
$194/sqft
$275/mo HOA
What's special
Wood burning fireplacePrivate deckMostly brick constructionOversized garageFormal dining settingLarge hall bathSpacious primary suite
- 62 days |
- 223 |
- 5 |
Likely to sell faster than
Zillow last checked:
Listing updated:
Listed by:
Carol Luskin 610-585-1301,
Keller Williams Main Line 6105200100
Source: Bright MLS,MLS#: PACT2125476
Facts & features
Interior
Bedrooms & bathrooms
- Bedrooms: 3
- Bathrooms: 3
- Full bathrooms: 2
- 1/2 bathrooms: 1
- Main level bathrooms: 1
Rooms
- Room types: Living Room, Dining Room, Bedroom 2, Bedroom 3, Kitchen, Bedroom 1, Bathroom 1, Bathroom 2, Half Bath
Bedroom 1
- Features: Flooring - HardWood, Ceiling Fan(s), Walk-In Closet(s), Attached Bathroom
- Level: Upper
- Area: 266 Square Feet
- Dimensions: 14 X 19
Bedroom 2
- Features: Flooring - HardWood, Ceiling Fan(s)
- Level: Upper
- Area: 143 Square Feet
- Dimensions: 11 X 13
Bedroom 3
- Features: Flooring - Carpet, Ceiling Fan(s)
- Level: Upper
- Area: 110 Square Feet
- Dimensions: 10 X 11
Bathroom 1
- Features: Flooring - Ceramic Tile, Granite Counters
- Level: Upper
Bathroom 2
- Features: Flooring - Ceramic Tile
- Level: Upper
Dining room
- Features: Living/Dining Room Combo
- Level: Main
- Area: 154 Square Feet
- Dimensions: 11 X 14
Half bath
- Features: Flooring - Ceramic Tile
- Level: Main
Kitchen
- Features: Eat-in Kitchen, Flooring - Ceramic Tile
- Level: Main
- Area: 190 Square Feet
- Dimensions: 10 X 19
Living room
- Features: Fireplace - Wood Burning
- Level: Main
- Area: 210 Square Feet
- Dimensions: 14 X 15
Heating
- Forced Air, Natural Gas
Cooling
- Central Air, Electric
Appliances
- Included: Microwave, Dishwasher, Self Cleaning Oven, Washer, Dryer, Gas Water Heater
- Laundry: Lower Level
Features
- Ceiling Fan(s), Upgraded Countertops
- Flooring: Wood, Ceramic Tile, Carpet
- Doors: Sliding Glass
- Windows: Energy Efficient, Window Treatments
- Basement: Full,Finished
- Number of fireplaces: 1
- Fireplace features: Wood Burning
Interior area
- Total structure area: 2,625
- Total interior livable area: 2,350 sqft
- Finished area above ground: 1,750
- Finished area below ground: 600
Property
Parking
- Total spaces: 15
- Parking features: Inside Entrance, Oversized, Unassigned, Driveway, Parking Lot, Attached
- Attached garage spaces: 1
- Uncovered spaces: 1
Accessibility
- Accessibility features: None
Features
- Levels: Two
- Stories: 2
- Patio & porch: Deck
- Exterior features: Sidewalks, Street Lights
- Pool features: None
Lot
- Size: 8,712 Square Feet
- Features: Front Yard, Rear Yard, Backs to Trees, No Thru Street, Cul-De-Sac
Details
- Additional structures: Above Grade, Below Grade
- Parcel number: 2603 0370
- Zoning: R3
- Special conditions: Standard
Construction
Type & style
- Home type: Townhouse
- Architectural style: Colonial
- Property subtype: Townhouse
Materials
- Brick, Vinyl Siding
- Foundation: Concrete Perimeter
- Roof: Pitched,Shingle,Asphalt
Condition
- Excellent
- New construction: No
- Year built: 1990
Utilities & green energy
- Electric: 200+ Amp Service
- Sewer: Public Sewer
- Water: Public
- Utilities for property: Cable Connected, Natural Gas Available, Electricity Available
Community & HOA
Community
- Subdivision: Powder Mill
HOA
- Has HOA: Yes
- Services included: Common Area Maintenance, Maintenance Structure, Insurance, Maintenance Grounds, Management, Snow Removal, Trash
- HOA fee: $275 monthly
- HOA name: PENCO MANAGEMENT
Location
- Region: Phoenixville
- Municipality: EAST PIKELAND TWP
Financial & listing details
- Price per square foot: $194/sqft
- Tax assessed value: $117,260
- Annual tax amount: $4,812
- Date on market: 5/21/2026
- Listing agreement: Exclusive Right To Sell
- Inclusions: All Appliances: Kitchen Refrigerator, Washer, Dryer, Basement Refrigerator, Garage Freezer "all As-is And Of No Monetary Value"
- Ownership: Fee Simple
Estimated market value
Not available
Estimated sales range
Not available
Not available
Price history
| Date | Event | Price |
|---|---|---|
| 6/26/2026 | Contingent | $455,000$194/sqft |
Source:  Bright MLS #PACT2125476 Report a problem Bright MLS #PACT2125476 Report a problem | ||
| 6/6/2026 | Price change | $455,000-1.1%$194/sqft |
Source: Bright MLS #PACT2125476 Report a problem | ||
| 5/21/2026 | Listed for sale | $460,000$196/sqft |
Source: Bright MLS #PACT2125476 Report a problem | ||
Public tax history
Tax history is unavailable.
Monthly payment
Est. payment
Payment breakdown
Explore the cost of this home by adjusting the details. Changes won't be saved.Climate risks
Neighborhood: 19460
Nearby schools
GreatSchools rating
- NAPhoenixville Early Learning CenterGrades: K-1Distance: 1.9 mi
- 6/10Phoenixville Area Middle SchoolGrades: 6-8Distance: 2.1 mi
- 8/10Phoenixville Area High SchoolGrades: 9-12Distance: 2 mi
Schools provided by the listing agent
- Middle: Phoenixville Area
- High: Phoenixville Area
- District: Phoenixville Area
Source: Bright MLS. This data may not be complete. We recommend contacting the local school district to confirm school assignments for this home.
- $409,3003 bd3 ba1.7k sqft1604 General Howe Dr, Phoenixville, PA 19460Off Market
- $398,0003 bd2 ba1.7k sqft1603 General Howe Dr, Phoenixville, PA 19460Off Market

- $373,3002 bd2 ba1.9k sqft1605 General Howe Dr, Phoenixville, PA 19460Off Market
- $401,9003 bd3 ba1.7k sqft1602 General Howe Dr, Phoenixville, PA 19460Off Market
- $367,3002 bd3 ba1.7k sqft1601 General Howe Dr, Phoenixville, PA 19460Off Market
- $362,6002 bd2 ba1.8k sqft1600 General Howe Dr, Phoenixville, PA 19460Off Market
- $380,9002 bd2 ba1.7k sqft1610 General Howe Dr, Phoenixville, PA 19460Off Market
- $450,9003 bd2 ba1.9k sqft1505 Gunpowder Rd, Phoenixville, PA 19460Off Market
A local agent can set up tours, give advice and negotiate with sellers.
Similar homes
- $489,9993 bd3 ba2.1k sqft1707 Northridge Ct, Phoenixville, PA 19460For Sale

 MLS ID #PACT2129652, Sebastian Brevart, RE/MAX Town & Country. Bright MLS
 - $449,9003 bd3 ba1.7k sqft1103 Utley Aly, Phoenixville, PA 19460For Sale
 MLS ID #PACT2124274, Dave Cary, Prime Real Estate Team. Bright MLS
 - $475,0003 bd3 ba1.8k sqft113 Hudson Dr, Phoenixville, PA 19460For Sale
 MLS ID #PAMC2180930, Kathy Halteman, RE/MAX Legacy. Bright MLS
 - $474,9003 bd4 ba2k sqft325 Schmidt Rd, Phoenixville, PA 19460For Sale
 MLS ID #PACT2127926, Ed Sudol, RE/MAX Main Line-Kimberton. Bright MLS
 - $489,0003 bd3 ba2.1k sqft238 Hudson Dr, Phoenixville, PA 19460For SaleMLS ID #PAMC2186690, Alex Ercole, Keller Williams Real Estate -Exton. Bright MLS
- $374,9002 bd3 ba1.5k sqft9 Wendy Way #42, Phoenixville, PA 19460For SaleMLS ID #PACT2129460, Bob Hoopes, Coldwell Banker Realty. Bright MLS
- $475,0003 bd3 ba2.2k sqft418 Nottingham Ln, Collegeville, PA 19426For SaleMLS ID #PAMC2185540, Stephanie Newcomb, Morgan Francis Realty. Bright MLS
- $399,0003 bd3 ba1.6k sqft53 Sheffield Ct, Collegeville, PA 19426For SaleMLS ID #PAMC2186822, Greg Parker, Keller Williams Real Estate-Blue Bell. Bright MLS
- $490,0004 bd3 ba2.3k sqft703 Green St, Bridgeport, PA 19405For SaleMLS ID #PAMC2187186, Andy Bell, KW Greater West Chester. Bright MLS
- $455,0003 bd3 ba2.4k sqft8 Parkside Dr, Elverson, PA 19520For SaleMLS ID #PACT2126132, Turner Stoltzfus, Stoltzfus Realtors. Bright MLS
- $539,5003 bd3 ba2.8k sqft278 Yorktown Ct, Malvern, PA 19355For SaleMLS ID #PACT2130490, Lily Wu, Keller Williams Main Line. Bright MLS
- $520,0003 bd3 ba2.5k sqft402 Sumner Way, West Chester, PA 19382For SaleMLS ID #PACT2131498, Amy Portale, Weichert, Realtors - Cornerstone. Bright MLS
- $415,0003 bd4 ba2.3k sqft2720 Shelburne Rd, Downingtown, PA 19335For SaleMLS ID #PACT2131512, Leana Dickerman, KW Greater West Chester. Bright MLS
- $500,0003 bd3 ba1.6k sqft19 Victoria Cir, Collegeville, PA 19426For SaleMLS ID #PAMC2170462, Dawn Harris, Keys & Deeds Realty. Bright MLS
- $485,0003 bd3 ba2.4k sqft80 Chadwick Cir, Norristown, PA 19403For SaleMLS ID #PAMC2182772, Shanta Aitha, United Real Estate. Bright MLS
- $445,0003 bd3 ba1.5k sqft1616 S Coventry Ln, West Chester, PA 19382For SaleMLS ID #PACT2126446, Tara Mangano, BHHS Fox & Roach-Chadds Ford. Bright MLS
- $476,0003 bd3 ba1.5k sqft34 Buttonwood Dr #34, Exton, PA 19341For SaleMLS ID #PACT2126362, Mr. Gary A Mercer SR., LPT Realty, LLC. Bright MLS
- $430,0003 bd3 ba1.9k sqft103 Granite Ln #6, Chester Springs, PA 19425For SaleMLS ID #PACT2122204, Karen Micek, BHHS Fox & Roach Malvern-Paoli. Bright MLS
- $525,0003 bd4 ba2.4k sqft137 Golden Vale Dr, Royersford, PA 19468For SaleMLS ID #PAMC2186510, Eric Swarr, Weichert, Realtors - Cornerstone. Bright MLS
- $330,0003 bd3 ba1.8k sqftProvidence Forge, Royersford, PA 19468For SaleMLS ID #PAMC2180894, Michael Jacobs, KW Empower. Bright MLS
