This charming home, is located on a giant corner lot in a safe, friendly and well-established neighborhood! You will appreciate the beautiful upgrades in this one, from the solid doors to the beautiful woodwork throughout including gorgeous wood-built ins and solid wood kitchen cabinets with soft close drawers. The home has newer roof, landscaping, exterior paint, HVAC & ColorMax fencing. There is room for your RV & more! There is an extra 220 electrical plug in the garage and outside as well. It is ideal for the hobbyist that needs a ton of extra space to work on projects. You will definitely want to see this one! Open House Sunday 9/20 from 1-3 pm. See you there!
Pending
Price cut: $5K (9/21)
$504,900
1604 Limpus Ln, Forest Grove, OR 97116
3beds
1,174sqft
Residential, Single Family Residence
Built in 1976
8,712 Square Feet Lot
$503,200 Zestimate®
$430/sqft
$-- HOA
What's special
Colormax fencingRoom for your rvExterior paintBeautiful upgradesBeautiful woodwork throughoutGorgeous wood-built insSolid doors
- 30 days
- 477
- 32
Zillow last checked:
Listing updated:
Listed by:
Richard Herrera 503-504-0601,
MORE Realty
Source: RMLS (OR),MLS#: 215717893
Facts & features
Interior
Bedrooms & bathrooms
- Bedrooms: 3
- Bathrooms: 2
- Full bathrooms: 2
- Main level bathrooms: 2
Rooms
- Room types: Bedroom 2, Bedroom 3, Dining Room, Family Room, Kitchen, Living Room, Primary Bedroom
Primary bedroom
- Features: Bathroom, Builtin Features, Laminate Flooring, Shower
- Level: Main
Bedroom 2
- Features: Laminate Flooring
- Level: Main
Bedroom 3
- Features: Laminate Flooring
- Level: Main
Dining room
- Features: Sliding Doors, Laminate Flooring
- Level: Main
Kitchen
- Features: Dishwasher, Disposal, Microwave, Free Standing Range, Granite, Laminate Flooring, Plumbed For Ice Maker
- Level: Main
Living room
- Features: Fireplace, Laminate Flooring
- Level: Main
Heating
- Forced Air, Heat Pump, Fireplace(s)
Cooling
- Heat Pump
Appliances
- Included: Dishwasher, Disposal, Free-Standing Range, Microwave, Plumbed For Ice Maker, Electric Water Heater
- Laundry: Laundry Room
Features
- Granite, High Speed Internet, Solar Tube(s), Bathroom, Built-in Features, Shower
- Flooring: Laminate, Vinyl
- Doors: Sliding Doors
- Windows: Double Pane Windows, Vinyl Frames
- Basement: Crawl Space
- Number of fireplaces: 1
- Fireplace features: Wood Burning
Interior area
- Total structure area: 1,174
- Total interior livable area: 1,174 sqft
Video & virtual tour
Property
Parking
- Total spaces: 2
- Parking features: Driveway, RV Access/Parking, Garage Door Opener, Attached
- Attached garage spaces: 2
- Has uncovered spaces: Yes
Accessibility
- Accessibility features: One Level, Accessibility
Features
- Levels: One
- Stories: 1
- Patio & porch: Covered Patio, Patio, Porch
- Exterior features: Yard
- Has spa: Yes
- Spa features: Bath
- Fencing: Fenced
Lot
- Size: 8,712 Square Feet
- Features: Corner Lot, SqFt 7000 to 9999
Details
- Additional structures: RVParking, Shednull
- Parcel number: R778171
Construction
Type & style
- Home type: SingleFamily
- Architectural style: Ranch
- Property subtype: Residential, Single Family Residence
Materials
- Frame, Wood Siding
- Foundation: Concrete Perimeter
- Roof: Composition
Condition
- Resale
- New construction: No
- Year built: 1976
Utilities & green energy
- Sewer: Public Sewer
- Water: Public
- Utilities for property: Cable Connected
Community & HOA
Community
- Security: None
HOA
- Has HOA: No
Location
- Region: Forest Grove
Financial & listing details
- Price per square foot: $430/sqft
- Tax assessed value: $440,550
- Annual tax amount: $4,127
- Date on market: 9/12/2026
- Cumulative days on market: 31 days
- Listing terms: Cash,Conventional,FHA,USDA Loan,VA Loan
- Road surface type: Paved
Estimated market value
$503,200
$478,000 - $528,000
$2,373/mo
Price history
| Date | Event | Price |
|---|---|---|
| 10/7/2026 | Pending sale | $504,900$430/sqft |
Source:  RMLS (OR) #215717893 Report a problem RMLS (OR) #215717893 Report a problem | ||
| 9/21/2026 | Price change | $504,900-1%$430/sqft |
Source: RMLS (OR) #215717893 Report a problem | ||
| 9/12/2026 | Listed for sale | $509,900+4.1%$434/sqft |
Source: RMLS (OR) #215717893 Report a problem | ||
| 10/6/2023 | Sold | $490,000-2%$417/sqft |
Source: RMLS (OR) #23063154 Report a problem | ||
| 9/11/2023 | Pending sale | $499,900$426/sqft |
Source: RMLS (OR) #23063154 Report a problem | ||
| 8/22/2023 | Listed for sale | $499,900+24.5%$426/sqft |
Source: RMLS (OR) #23063154 Report a problem | ||
| 8/30/2021 | Sold | $401,681+18.1%$342/sqft |
Source: Public Record Report a problem | ||
| 3/24/2021 | Listing removed | -- |
Source: Owner Report a problem | ||
| 9/21/2020 | Sold | $340,000+23.6%$290/sqft |
Source: Public Record Report a problem | ||
| 1/19/2017 | Sold | $275,000-10.4%$234/sqft |
Source: Public Record Report a problem | ||
| 10/9/2016 | Listing removed | $307,000$261/sqft |
Source: Owner Report a problem | ||
| 10/2/2016 | Listed for sale | $307,000+77.5%$261/sqft |
Source: Owner Report a problem | ||
| 6/20/2006 | Sold | $173,000$147/sqft |
Source: Public Record Report a problem | ||
Public tax history
| Year | Property taxes | Tax assessment |
|---|---|---|
| 2025 | $4,128 +2.8% | $218,960 +3% |
| 2024 | $4,016 +16% | $212,590 +15.3% |
| 2023 | $3,461 +14.4% | $184,380 +3% |
| 2022 | $3,026 +1.3% | $179,010 |
| 2021 | $2,987 +0.5% | -- |
| 2020 | $2,971 +2.3% | $168,740 +3% |
| 2019 | $2,905 +3.2% | $163,830 |
| 2018 | $2,816 | $163,830 +6.1% |
| 2017 | $2,816 +6.2% | $154,430 +3% |
| 2016 | $2,652 | $149,940 +3% |
| 2015 | $2,652 +4% | $145,580 +3% |
| 2014 | $2,550 +1.6% | $141,340 +3% |
| 2013 | $2,511 +4% | $137,230 +3% |
| 2012 | $2,415 +3.2% | $133,240 -26.1% |
| 2011 | $2,341 +0.8% | $180,410 -15.7% |
| 2010 | $2,323 +3.5% | $213,990 -3.5% |
| 2009 | $2,243 +3.5% | $221,830 +9.2% |
| 2008 | $2,167 +5% | $203,180 -2.8% |
| 2007 | $2,063 +6.9% | $208,980 -2.7% |
| 2006 | $1,931 +1.5% | $214,860 +22.8% |
| 2005 | $1,903 +1.8% | $174,970 +15.2% |
| 2004 | $1,870 +2.5% | $151,930 +3.3% |
| 2003 | $1,824 +8% | $147,110 +3.3% |
| 2002 | $1,689 +2.6% | $142,420 +5% |
| 2001 | $1,647 +19.3% | $135,580 +0.3% |
| 2000 | $1,381 | $135,220 |
Find assessor info on the county website
Monthly payment
Est. payment
Payment breakdown
Explore the cost of this home by adjusting the details. Changes won't be saved.Climate risks
Neighborhood: 97116
Nearby schools
Schools provided by the listing agent
- Elementary: Harvey Clark,Tom Mccall
- Middle: Neil Armstrong
- High: Forest Grove
Source: RMLS (OR). This data may not be complete. We recommend contacting the local school district to confirm school assignments for this home.
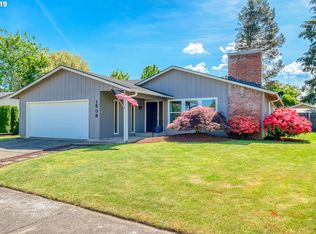
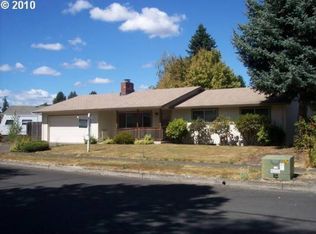
Similar homes
- $579,0003 bd2 ba1.5k sqft2535 12th Ave, Forest Grove, OR 97116Active
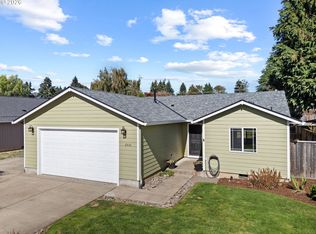
 MLS ID #781813629, Robyn Schamberger, Soldera Properties, Inc. RMLS (OR)
 - $420,0003 bd1 ba1k sqft2332 Rhodora St, Forest Grove, OR 97116Active
 MLS ID #396188378, Alexander Johnson, Keller Williams PDX Central. RMLS (OR)
 - $419,9003 bd3 ba1.7k sqft3445 Poplar Ct, Forest Grove, OR 97116Active
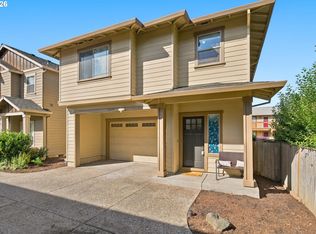 MLS ID #298810020, Cassie Strickler, Knipe Realty ERA Powered. RMLS (OR)
 - $524,9004 bd2 ba1.3k sqft1759 NE 24th Ave, Hillsboro, OR 97124Active
 MLS ID #795452404, Linette Chance, Redfin. RMLS (OR)
 - $525,0003 bd2 ba1.4k sqft1561 SE Anthony St, Hillsboro, OR 97123ActiveMLS ID #264382723, Ben Farley, Genesis Realty. RMLS (OR)
- $499,9003 bd2 ba1.4k sqft1365 SE Duke Dr, Hillsboro, OR 97123ActiveMLS ID #769114904, Rebecca Dunn, Keller Williams Premier Partners. RMLS (OR)
- $515,0003 bd2 ba1.3k sqft1424 SW 209th Ave, Beaverton, OR 97003ActiveMLS ID #117801861, Linda Poggi, Cascade Hasson Sotheby's International Realty. RMLS (OR)
- $529,9003 bd2 ba1.6k sqft1278 SE 24th Ave, Hillsboro, OR 97123ActiveMLS ID #752347404, Benjamin Acosta, Rose City Realty. RMLS (OR)
- $515,0003 bd2 ba1.2k sqft13040 SW Butner Ct, Beaverton, OR 97005ActiveMLS ID #249701220, Stephanie Herro, Better Homes and Gardens Real Estate Equinox. RMLS (OR)
- $529,9003 bd2 ba1.4k sqft3823 NE Lincoln St, Hillsboro, OR 97124ActiveMLS ID #232853029, Bradley Eaton, eXp Realty, LLC. RMLS (OR)
- $435,0003 bd3 ba1.5k sqft4617 SE Teakwood St, Hillsboro, OR 97123ActiveMLS ID #322002538, Meme Loggins, Redfin. RMLS (OR)
- $515,0003 bd1 ba1.3k sqft18829 NW Logie Trail Rd, Portland, OR 97231ActiveMLS ID #661467782, Olivia Rush, Think Real Estate. RMLS (OR)
- $518,0003 bd2 ba1.2k sqft13560 SW Logan St, Beaverton, OR 97005ActiveMLS ID #769336854, Naz Parsiani, Premiere Property Group, LLC. RMLS (OR)
- $499,0003 bd2 ba1.2k sqft6433 SE Austin Ct, Hillsboro, OR 97123ActiveMLS ID #511291977, Reed Bright, Matin Real Estate. RMLS (OR)
- $515,0003 bd2 ba1k sqft9809 SW 130th Ave, Beaverton, OR 97008ActiveMLS ID #210429262, Marie Boatsman, Berkshire Hathaway HomeServices NW Real Estate. RMLS (OR)
- $484,9003 bd3 ba1.7k sqft1981 NW 2nd Ct, Hillsboro, OR 97124ActiveMLS ID #649432174, Linda Lindsay, eXp Realty, LLC. RMLS (OR)
- $499,0003 bd3 ba1.2k sqft20350 SW York St, Beaverton, OR 97003ActiveMLS ID #283502702, Mavis Dudley, Premiere Property Group, LLC. RMLS (OR)
- $545,0003 bd2 ba1.5k sqft1225 Jay Ct, Beaverton, OR 97003ActiveMLS ID #684553120, Ryan Paquette, Premiere Property Group, LLC. RMLS (OR)
- $535,0003 bd2 ba1.4k sqft19461 SW Euclid Ln, Beaverton, OR 97003ActiveMLS ID #156381280, Janelle Freeman, eXp Realty, LLC. RMLS (OR)
- $379,9003 bd3 ba1.5k sqft808 S 23rd Ave, Cornelius, OR 97113ActiveMLS ID #466351897, Marcus Brown, Realty One Group Prestige. RMLS (OR)
