Experience the timeless appeal of Olde Uptown at 1605 Green Street, where historic details and modern updates come together just steps from the best of Harrisburg. This beautifully maintained 3-bedroom, 2.5-bath home blends classic architectural character with the conveniences of modern living in one of the city's most sought-after neighborhoods. Inside, you'll find original hardwood floors, an exposed brick accent wall along the staircase, and spacious living areas filled with charm and warmth. The updated kitchen offers modern finishes, ample workspace, and room for everyday dining and entertaining. Upstairs, the flexible layout includes generously sized bedrooms, while the third floor serves as a private primary suite complete with its own full bath. Step outside and enjoy one of Harrisburg's most walkable locations. Just minutes from the Susquehanna Riverfront, downtown Harrisburg, local coffee shops, restaurants, breweries, and entertainment, you'll love having the city's best amenities right at your doorstep. Whether you're enjoying a morning stroll along Riverfront Park, meeting friends for coffee, or exploring the vibrant Midtown and Downtown districts, this location offers the perfect blend of convenience and community. Historic charm, modern updates, and an unbeatable location combine to make 1605 Green Street a truly special place to call home.
Pending
$279,900
1605 Green St, Harrisburg, PA 17102
3beds
2,064sqft
:
Get pre-qualified$1,824/mo
Townhouse
Built in 1900
1,307 Square Feet Lot
$-- Zestimate®
$136/sqft
$-- HOA
What's special
Historic detailsModern updatesClassic architectural characterOriginal hardwood floorsGenerously sized bedrooms
- 43 days |
- 137 |
- 4 |
Likely to sell faster than
Zillow last checked:
Listing updated:
Listed by:
DAVID HOOKE 717-422-9950,
Keller Williams of Central PA 7177614300,
Listing Team: Dave Hooke Team, Co-Listing Team: Dave Hooke Team,Co-Listing Agent: Kelly Elizabeth Carothers 717-462-2542,
Keller Williams of Central PA
Source: Bright MLS,MLS#: PADA2060558
Facts & features
Interior
Bedrooms & bathrooms
- Bedrooms: 3
- Bathrooms: 3
- Full bathrooms: 2
- 1/2 bathrooms: 1
- Main level bathrooms: 1
Basement
- Area: 0
Heating
- Forced Air, Natural Gas
Cooling
- Central Air, Electric
Appliances
- Included: Gas Water Heater
- Laundry: Has Laundry, Upper Level
Features
- Flooring: Hardwood
- Basement: Concrete
- Has fireplace: No
Interior area
- Total structure area: 2,064
- Total interior livable area: 2,064 sqft
- Finished area above ground: 2,064
- Finished area below ground: 0
Property
Parking
- Parking features: On Street
- Has uncovered spaces: Yes
Accessibility
- Accessibility features: 2+ Access Exits
Features
- Levels: Three
- Stories: 3
- Pool features: None
Lot
- Size: 1,307 Square Feet
Details
- Additional structures: Above Grade, Below Grade
- Parcel number: 120090770000000
- Zoning: RESIDENTIAL
- Special conditions: Standard
Construction
Type & style
- Home type: Townhouse
- Architectural style: Victorian
- Property subtype: Townhouse
Materials
- Brick
- Foundation: Brick/Mortar
- Roof: Rubber
Condition
- New construction: No
- Year built: 1900
Utilities & green energy
- Sewer: Public Sewer
- Water: Public
Community & HOA
Community
- Subdivision: Harrisburg City
HOA
- Has HOA: No
Location
- Region: Harrisburg
- Municipality: CITY OF HARRISBURG
Financial & listing details
- Price per square foot: $136/sqft
- Tax assessed value: $76,600
- Annual tax amount: $3,951
- Date on market: 6/16/2026
- Listing agreement: Exclusive Right To Sell
- Listing terms: Conventional,Cash,FHA,VA Loan
- Ownership: Fee Simple
Estimated market value
Not available
Estimated sales range
Not available
Not available
Price history
| Date | Event | Price |
|---|---|---|
| 6/22/2026 | Pending sale | $279,900$136/sqft |
Source:  Bright MLS #PADA2060558 Report a problem Bright MLS #PADA2060558 Report a problem | ||
| 6/16/2026 | Listed for sale | $279,900+3.7%$136/sqft |
Source: Bright MLS #PADA2060558 Report a problem | ||
| 10/16/2024 | Sold | $269,900$131/sqft |
Source: Bright MLS #PADA2036780 Report a problem | ||
| 10/11/2024 | Pending sale | $269,900$131/sqft |
Source: Bright MLS #PADA2036780 Report a problem | ||
| 9/17/2024 | Contingent | $269,900$131/sqft |
Source: Bright MLS #PADA2036780 Report a problem | ||
| 8/29/2024 | Listed for sale | $269,900$131/sqft |
Source: Bright MLS #PADA2036780 Report a problem | ||
| 8/8/2024 | Pending sale | $269,900$131/sqft |
Source: Bright MLS #PADA2036780 Report a problem | ||
| 8/2/2024 | Listed for sale | $269,900+17.4%$131/sqft |
Source: Bright MLS #PADA2036780 Report a problem | ||
| 7/25/2023 | Listing removed | -- |
Source: Zillow Rentals Report a problem | ||
| 6/15/2023 | Price change | $1,995-7.2%$1/sqft |
Source: Zillow Rentals Report a problem | ||
| 5/27/2023 | Listed for rent | $2,150$1/sqft |
Source: Zillow Rentals Report a problem | ||
| 6/8/2022 | Listing removed | -- |
Source: Zillow Rental Network Premium Report a problem | ||
| 5/24/2022 | Listed for rent | $2,150+13.5%$1/sqft |
Source: Zillow Rental Network Premium Report a problem | ||
| 6/15/2020 | Listing removed | $229,900$111/sqft |
Source: Iron Valley Real Estate of Central PA #PADA121992 Report a problem | ||
| 6/10/2020 | Price change | $229,900-4.2%$111/sqft |
Source: Iron Valley Real Estate of Central PA #PADA121992 Report a problem | ||
| 6/6/2020 | Price change | $240,000+4.4%$116/sqft |
Source: Iron Valley Real Estate of Central PA #PADA121992 Report a problem | ||
| 6/3/2020 | Listed for sale | $229,900+109%$111/sqft |
Source: Iron Valley Real Estate of Central PA #PADA121992 Report a problem | ||
| 5/21/2020 | Listing removed | $1,895$1/sqft |
Source: Owner Report a problem | ||
| 4/20/2020 | Listed for rent | $1,895$1/sqft |
Source: Owner Report a problem | ||
| 1/29/2019 | Sold | $110,000$53/sqft |
Source: Public Record Report a problem | ||
Public tax history
| Year | Property taxes | Tax assessment |
|---|---|---|
| 2025 | $3,727 | $76,600 |
| 2023 | $3,727 | $76,600 |
| 2022 | $3,727 +2.1% | $76,600 |
| 2021 | $3,651 +559.5% | $76,600 |
| 2020 | $554 | $76,600 |
| 2019 | $554 | $76,600 |
| 2018 | -- | $76,600 |
| 2017 | $2,945 | $76,600 |
| 2016 | -- | $76,600 |
| 2015 | -- | $76,600 |
| 2014 | -- | $76,600 |
| 2013 | -- | $76,600 |
| 2012 | -- | $76,600 |
| 2011 | -- | $76,600 |
| 2010 | -- | $76,600 |
| 2008 | -- | $76,600 |
| 2007 | -- | $76,600 |
| 2006 | -- | $76,600 |
Find assessor info on the county website
Monthly payment
Est. payment
Payment breakdown
Explore the cost of this home by adjusting the details. Changes won't be saved.Climate risks
Neighborhood: Midtown
Nearby schools
GreatSchools rating
- 2/10Benjamin Franklin SchoolGrades: PK-5Distance: 0.4 mi
- 4/10Camp Curtin SchoolGrades: 6-8Distance: 1.4 mi
- 1/10Harrisburg High SchoolGrades: 9-12Distance: 2.4 mi
Schools provided by the listing agent
- High: Harrisburg High School
- District: Harrisburg City
Source: Bright MLS. This data may not be complete. We recommend contacting the local school district to confirm school assignments for this home.
- $--1 bd1 ba-- sqft1603 Green St UNIT 2, Harrisburg, PA 17102Off Market

- $234,4002 bd2 ba-- sqft1603 Green St UNIT 1, Harrisburg, PA 17102Off Market

- $274,8003 bd3 ba3.2k sqft1603 Green St, Harrisburg, PA 17102Off Market
- $259,9003 bd2 ba2.5k sqft1607 Green St, Harrisburg, PA 17102Off Market

- $--2 bd2 ba1.5k sqft1607 Green St APT 2, Harrisburg, PA 17102Off Market
- $--3 bd1 ba1.5k sqft1601 Green St APT 2, Harrisburg, PA 17102Off Market
- $200,0002 bd1 ba950 sqft1601 Green St, Harrisburg, PA 17102Off Market
- $277,1004 bd3 ba2.4k sqft1609 Green St, Harrisburg, PA 17102Off Market
A local agent can set up tours, give advice and negotiate with sellers.
A local lender can help you make sure your offer is ready when you are.
Similar homes
- $279,9004 bd3 ba2.4k sqft1710 Green St, Harrisburg, PA 17102For Sale
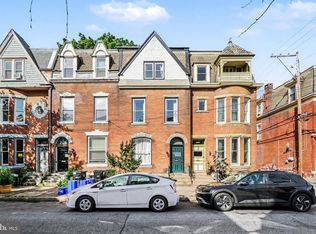
 MLS ID #PADA2060422, Jack Straub, Straub & Associates Real Estate. Bright MLS
 - $265,0004 bd2 ba2k sqft203 Kelker St, Harrisburg, PA 17102For Sale
 MLS ID #PADA2061102, JIM BEDORF, Coldwell Banker Realty. Bright MLS
 - $299,9003 bd3 ba2.4k sqft1926 Green St, Harrisburg, PA 17102For Sale
 MLS ID #PADA2059024, Wendell Hoover, Iron Valley Real Estate of Central PA. Bright MLS
 - $264,9003 bd3 ba2.5k sqft258 Herr St, Harrisburg, PA 17102For Sale
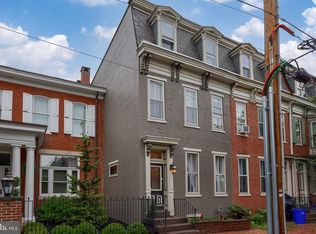 MLS ID #PADA2046330, Freddy Alldred, Coldwell Banker Realty. Bright MLS
 - $259,9004 bd3 ba2.1k sqft231 Boas St, Harrisburg, PA 17102For SaleMLS ID #PADA2058498, ERNIECE CAMPBELL, Real of Pennsylvania. Bright MLS
- $239,9004 bd2 ba1.6k sqft427 Boas St, Harrisburg, PA 17102For SaleMLS ID #PADA2061822, Ms. Julia E Gilchrist, Coldwell Banker Realty. Bright MLS
- $300,0005 bd4 ba2.2k sqft1833 N 2nd St, Harrisburg, PA 17102For SaleMLS ID #PADA2061750, JOY DANIELS, Joy Daniels Real Estate Group, Ltd. Bright MLS
- $175,0003 bd1 ba1.5k sqft411 Herr St, Harrisburg, PA 17102For SaleMLS ID #PADA2062020, Wendell Hoover, Iron Valley Real Estate of Central PA. Bright MLS
- $220,0005 bd2 ba1.9k sqft232 Peffer St, Harrisburg, PA 17102For SaleMLS ID #PADA2061718, Wendell Hoover, Iron Valley Real Estate of Central PA. Bright MLS
- $185,0003 bd2 ba1.4k sqft338 Hamilton St, Harrisburg, PA 17102For SaleMLS ID #PADA2060984, JOY DANIELS, Joy Daniels Real Estate Group, Ltd. Bright MLS
- $284,9004 bd4 ba2.4k sqft222 Emerald St, Harrisburg, PA 17110For SaleMLS ID #PADA2061664, DAVID HOOKE, Keller Williams of Central PA. Bright MLS
- $275,0004 bd2 ba2.4k sqft2038 Market St, Harrisburg, PA 17103For SaleMLS ID #PADA2061930, Stephanie Vega, Coldwell Banker Realty. Bright MLS
- $145,0005 bd2 ba2.1k sqft1931 N 4th St, Harrisburg, PA 17102For SaleMLS ID #PADA2061698, JOY DANIELS, Joy Daniels Real Estate Group, Ltd. Bright MLS
- $345,0003 bd2 ba1.6k sqft1222 Green St, Harrisburg, PA 17102For SaleMLS ID #PADA2060722, Collin Boyer, Real of Pennsylvania. Bright MLS
- $249,9993 bd4 ba1.9k sqft115 Conoy St, Harrisburg, PA 17104For SaleMLS ID #PADA2060392, Dale Sciarretta, Berkshire Hathaway HomeServices Homesale Realty. Bright MLS
- $262,5002 bd2 ba1.6k sqft210 Greenwood Ct, Harrisburg, PA 17109For SaleMLS ID #PADA2062166, CHRIS DETWEILER, Howard Hanna Company-Camp Hill. Bright MLS
- $255,0003 bd3 ba1.5k sqft2128 Boas St, Harrisburg, PA 17103For SaleMLS ID #PADA2061976, TED BIEDRZYCKI, Better Homes and Gardens Real Estate - Maturo PA. Bright MLS
- $225,0004 bd2 ba1.6k sqft542 Race St, Harrisburg, PA 17104For SaleMLS ID #PADA2061492, ADAM OSBORN, Keller Williams of Central PA. Bright MLS
- $189,9003 bd1 ba1.1k sqft1425 William St, Harrisburg, PA 17102For SaleMLS ID #PADA2057104, Aundrea Dirks, GO TIME Homes LLC. Bright MLS
- $204,9002 bd1 ba1.2k sqft905 Capital St, Harrisburg, PA 17102For SaleMLS ID #PADA2056674, Colin Jeffers, Straub & Associates Real Estate. Bright MLS
