Welcome to the wonderful neighborhood of Onion Creek! The home you are looking for is here! This amazing home features generously sized bedrooms, 2.5 gorgeous bathrooms, and a spacious 3-car garage, this home offers plenty of space and comfort for your family. Worry free flooring without carpet, consisting of beautiful tile and laminate throughout. Amazing kitchen with custom cabinets, sleek stainless-steel appliances, and an island for your delicious recipes. Well-maintained landscape in the large backyard for amazing family gatherings. Come see this beauty and make it your own!
Active under contract
$315,000
1606 Granex Dr, Killeen, TX 76542
5beds
2,066sqft
:
Get pre-qualified$2,270/mo
Single Family Residence
Built in 2016
9,478 Square Feet Lot
$-- Zestimate®
$152/sqft
$-- HOA
What's special
Large backyardAmazing kitchenSleek stainless-steel appliancesWell-maintained landscapeGenerously sized bedroomsCustom cabinets
- 23 days |
- 768 |
- 100 |
Likely to sell faster than
Zillow last checked:
Listing updated:
Listed by:
Guillermo Lugo-Beltre (210)495-5252,
Realty Advantage
Source: Central Texas MLS,MLS#: 618096 Originating MLS: Four Rivers Association of REALTORS
Originating MLS: Four Rivers Association of REALTORSFacts & features
Interior
Bedrooms & bathrooms
- Bedrooms: 5
- Bathrooms: 3
- Full bathrooms: 2
- 1/2 bathrooms: 1
Primary bedroom
- Level: Main
- Dimensions: 13 X 15
Bedroom
- Level: Main
- Dimensions: 11 X 13
Bedroom 2
- Level: Main
- Dimensions: 12 X 11
Bedroom 3
- Level: Main
- Dimensions: 12 X 10
Bedroom 4
- Level: Main
- Dimensions: 12 X 10
Primary bathroom
- Level: Main
- Dimensions: 10 X 18
Dining room
- Level: Main
- Dimensions: 14 X 9
Entry foyer
- Level: Main
- Dimensions: 5 X 11
Kitchen
- Level: Main
- Dimensions: 14 X 11
Living room
- Level: Main
- Dimensions: 22 X 19
Heating
- Electric
Cooling
- Central Air, Electric, 1 Unit
Appliances
- Included: Dishwasher, Electric Cooktop, Electric Water Heater, Disposal, Oven, Range Hood, Water Heater, Some Electric Appliances, Built-In Oven, Microwave, Water Softener Owned
- Laundry: Washer Hookup, Electric Dryer Hookup, Main Level, Laundry Room
Features
- All Bedrooms Down, Built-in Features, Ceiling Fan(s), Crown Molding, Double Vanity, Entrance Foyer, Eat-in Kitchen, High Ceilings, His and Hers Closets, Jetted Tub, Primary Downstairs, Main Level Primary, Multiple Closets, Recessed Lighting, Separate Shower, Vaulted Ceiling(s), Walk-In Closet(s), Window Treatments, Breakfast Bar, Custom Cabinets, Granite Counters
- Flooring: Ceramic Tile, Laminate
- Windows: Double Pane Windows, Plantation Shutters
- Attic: Access Only
- Number of fireplaces: 1
- Fireplace features: Electric, Family Room
Interior area
- Total interior livable area: 2,066 sqft
Video & virtual tour
Property
Parking
- Total spaces: 3
- Parking features: Attached, Door-Multi, Garage Faces Front, Garage
- Attached garage spaces: 3
Accessibility
- Accessibility features: Wheelchair Access
Features
- Levels: One
- Stories: 1
- Patio & porch: Covered, Patio, Porch
- Exterior features: Covered Patio, Porch, Private Yard, Rain Gutters
- Pool features: None
- Fencing: Back Yard,Gate,Wood
- Has view: Yes
- View description: None
- Body of water: None
Lot
- Size: 9,478 Square Feet
Details
- Parcel number: 387164
Construction
Type & style
- Home type: SingleFamily
- Architectural style: Garden Home,Patio Home
- Property subtype: Single Family Residence
- Attached to another structure: Yes
Materials
- Masonry
- Foundation: Slab
- Roof: Composition,Shingle
Condition
- Resale
- Year built: 2016
Utilities & green energy
- Sewer: Not Connected (at lot), Public Sewer
- Water: Not Connected (at lot), Public
- Utilities for property: Cable Available, Electricity Available, Fiber Optic Available, Trash Collection Public, Water Available
Community & HOA
Community
- Features: None, Curbs, Gutter(s), Street Lights, Sidewalks
- Security: Security System Owned, Fire Alarm, Smoke Detector(s)
- Subdivision: Onion Creek Estates Ph 6
HOA
- Has HOA: No
Location
- Region: Killeen
Financial & listing details
- Price per square foot: $152/sqft
- Tax assessed value: $291,766
- Annual tax amount: $5,918
- Date on market: 7/4/2026
- Cumulative days on market: 24 days
- Listing agreement: Exclusive Right To Sell
- Listing terms: Cash,Conventional,FHA,Texas Vet,VA Loan
- Electric utility on property: Yes
- Road surface type: Asphalt, Paved
Estimated market value
Not available
Estimated sales range
Not available
Not available
Price history
| Date | Event | Price |
|---|---|---|
| 7/15/2026 | Contingent | $315,000$152/sqft |
Source:  Central Texas MLS #618096 Report a problem Central Texas MLS #618096 Report a problem | ||
| 7/4/2026 | Listed for sale | $315,000+5%$152/sqft |
Source: Central Texas MLS #618096 Report a problem | ||
| 3/15/2024 | Sold | -- |
Source: Central Texas MLS #532874 Report a problem | ||
| 2/7/2024 | Pending sale | $299,900$145/sqft |
Source: Central Texas MLS #532874 Report a problem | ||
| 2/3/2024 | Listed for sale | $299,900$145/sqft |
Source: Central Texas MLS #532874 Report a problem | ||
| 1/13/2017 | Sold | -- |
Source: Central Texas MLS #646009_8212682 Report a problem | ||
Public tax history
| Year | Property taxes | Tax assessment |
|---|---|---|
| 2025 | $5,918 +27.4% | $291,766 +2.5% |
| 2024 | $4,645 +18.2% | $284,657 +9.4% |
| 2023 | $3,932 -14% | $260,102 +10% |
| 2022 | $4,570 | $236,456 +10% |
| 2021 | -- | $214,960 +10% |
| 2020 | $4,423 +5.6% | $195,418 +10% |
| 2019 | $4,190 -11.3% | $177,653 -1% |
| 2018 | $4,724 +1895.4% | $179,387 +19.7% |
| 2017 | $237 | $149,923 +1481.5% |
| 2016 | $237 +1.1% | $9,480 |
| 2015 | $234 | $9,480 +26.3% |
| 2010 | -- | $7,505 +171.4% |
| 2009 | -- | $2,765 |
| 2008 | -- | $2,765 |
| 2007 | -- | $2,765 |
Find assessor info on the county website
Monthly payment
Est. payment
Payment breakdown
Explore the cost of this home by adjusting the details. Changes won't be saved.Climate risks
Neighborhood: Onion Creek
Nearby schools
GreatSchools rating
- 4/10Trimmier Elementary SchoolGrades: PK-5Distance: 0.1 mi
- 5/10Liberty Hill Middle SchoolGrades: 6-8Distance: 2.3 mi
- 3/10C. E. Ellison High SchoolGrades: 9-12Distance: 0.8 mi
Schools provided by the listing agent
- Elementary: Trimmier Elementary School
- Middle: Liberty Hill Middle School
- High: Ellison High School
- District: Killeen ISD
Source: Central Texas MLS. This data may not be complete. We recommend contacting the local school district to confirm school assignments for this home.
- $196,100-- bd-- ba-- sqft1608 Granex Dr, Killeen, TX 76542Off Market
- $202,300-- bd-- ba-- sqft1608 Granex Dr, Killeen, TX 76542Off Market
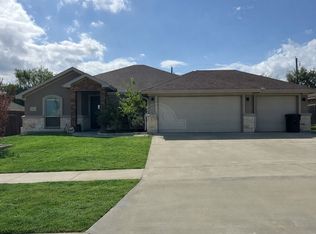
- $295,6005 bd3 ba1.9k sqft1604 Granex Dr, Killeen, TX 76542Off Market
- $199,800-- bd2 ba1.4k sqft1603 Waterford Dr, Killeen, TX 76542Off Market
- $206,2003 bd2 ba1.6k sqft1605 Waterford Dr, Killeen, TX 76542Off Market
- $211,700-- bd-- ba1.5k sqft1700 Granex Dr, Killeen, TX 76542Off Market
- $--3 bd3 ba1.7k sqft1601 Waterford Dr, Killeen, TX 76542Sold
- $272,4004 bd2 ba1.9k sqft1602 Granex Dr, Killeen, TX 76542Off Market
A local agent can set up tours, give advice and negotiate with sellers.
A local lender can help you make sure your offer is ready when you are.
Similar homes
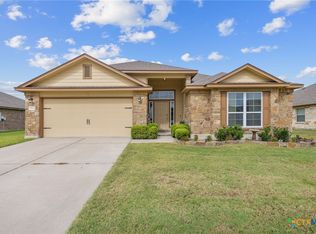
- $315,0003 bd3 ba2.5k sqft9507 Zayden Dr, Killeen, TX 76542Active
 MLS ID #619692, Tara Moger, Rosal Realty Experts. Central Texas MLS
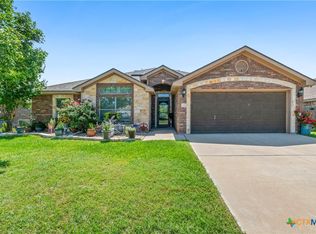
 - $297,0004 bd2 ba2k sqft6704 Deorsam Loop, Killeen, TX 76542Active
 MLS ID #618519, Vanessa Morales, All City Real Estate Ltd. Co. Central Texas MLS
 - $349,9004 bd3 ba2.2k sqft8410 Grand Oaks Ln, Killeen, TX 76542Active
 MLS ID #620031, Genevieve Graham, The Graham Team. Central Texas MLS
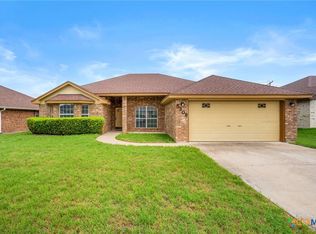
 - $287,9995 bd3 ba2.4k sqft5306 Shawn Dr, Killeen, TX 76542Active
 MLS ID #615347, Arricka Price, All City Real Estate Ltd. Co. Central Texas MLS
 - $289,9004 bd2 ba2k sqft5300 Hunters Ridge Trl, Killeen, TX 76542ActiveMLS ID #615302, Anna Purvis, Connect Realty. Central Texas MLS
- $339,9984 bd3 ba2.7k sqft811 Clanton Cv, Killeen, TX 76542ActiveMLS ID #612867, Dung Nguyen, eXp Realty LLC. Central Texas MLS
- $284,0004 bd2 ba1.8k sqft9703 Kaitlyn Dr, Killeen, TX 76542ActiveMLS ID #610418, Sandra Bobb, Coldwell Banker Realty. Central Texas MLS
- $279,9004 bd2 ba1.9k sqft6405 Deorsam Loop, Killeen, TX 76542ActiveMLS ID #588005, Jennifer Rowe, Sweetwaters Realty Llc. Central Texas MLS
- $286,0004 bd3 ba1.9k sqft9613 Adeel Dr, Killeen, TX 76542ActiveMLS ID #610270, Danielle Tucker Shepard, Always Here Properties, Llc. Central Texas MLS
- $330,0003 bd2 ba1.8k sqft5905 Hercules Ave, Killeen, TX 76542ActiveMLS ID #603051, Marcus Fuller, Exit Heart Of Texas Realty - K. Central Texas MLS
- $315,0003 bd2 ba2.1k sqft6305 Sulfur Spring Dr, Killeen, TX 76542ActiveMLS ID #610278, Carissa Duran, All City Real Estate. Central Texas MLS
- $282,0004 bd2 ba2.6k sqft9909 Diana Dr, Killeen, TX 76542ActiveMLS ID #609400, Sol C. Nieves, Realty Of America, LLC. Central Texas MLS
- $280,0005 bd3 ba2k sqft3902 Anvil Range Rd, Killeen, TX 76549ActiveMLS ID #616331, Shellie Downing, Texas Star Real Estate. Central Texas MLS
- $291,9003 bd2 ba2.1k sqft6101 Cobalt Ln, Killeen, TX 76542ActiveMLS ID #606255, Robert Herrings, Century 21 Premier Realtors. Central Texas MLS
- $280,0004 bd3 ba2.1k sqft5709 Drystone Ln, Killeen, TX 76542ActiveMLS ID #596813, Anna Purvis, Connect Realty. Central Texas MLS
- $289,9003 bd2 ba1.8k sqft6209 Alabaster Dr, Killeen, TX 76542ActiveMLS ID #612530, Jeromiah Lizama, Century 21 Premier Realtors. Central Texas MLS
- $279,9954 bd2 ba1.7k sqft4704 Bear River Trl, Killeen, TX 76542ActiveMLS ID #606388, Danielle Tucker Shepard, Always Here Properties, Llc. Central Texas MLS
- $269,0004 bd2 ba1.7k sqft5507 White Rock Dr, Killeen, TX 76542ActiveMLS ID #615290, Carmela Benavidez, All City Real Estate Ltd. Co. Central Texas MLS
- $299,0004 bd2 ba1.9k sqft2805 Traditions Dr, Killeen, TX 76549ActiveMLS ID #609666, Jarret Irby-Holden, All City Real Estate Ltd. Co. Central Texas MLS
- $335,0004 bd3 ba2.1k sqft5907 Verde Dr, Killeen, TX 76549ActiveMLS ID #615764, Jodie Nobles, Noble, Realtors. Central Texas MLS
