Your 'staycation' destination is here! Enjoy the private pool in the back with large deck and privacy fenced yard then cozy up in the lower level media room for a movie and popcorn. Not only does this 2-story home feel like a vacation 365, it offers a functional floorplan for the every day lifestyle including a front office with glass door, formal dining room, 2-story great room with gas fireplace that opens into the large eat-in kitchen with island, granite countertops, stainless steel appliances, and relaxing informal dining space. Don't miss the main floor laundry and the 3 car garage with epoxy flooring! The upper level is home to 4 bedrooms including the inviting primary bedroom suite complete with spa private bath featuring two vanities, jet tub, and custom fitted closet. The 3- additional rooms are all ample size and share a full bathroom. The finished lower level offers great flex space for your needs including a family area, rec, and media room. Recent updates include: furnace, A/C and flooring. Don't miss out on this upgraded home in desirable Chillicothe location just minutes to the charming downtown district, shopping, dining, and Interstate access.
Pending
$415,000
1607 W Greystone Ct, Chillicothe, IL 61523
4beds
3,542sqft
:
Get pre-qualified$3,009/mo
Single Family Residence, Residential
Built in 1999
10,454 Square Feet Lot
$415,300 Zestimate®
$117/sqft
$-- HOA
What's special
- 39 days |
- 311 |
- 10 |
Zillow last checked:
Listing updated:
Listed by:
Amy L Weaver amyw@peoriahomeoffice.com,
Coldwell Banker Real Estate Group
Source: RMLS Alliance as distributed by MLS GRID,MLS#: PA1268047 Originating MLS: Peoria Area Association of Realtors
Originating MLS: Peoria Area Association of Realtors
Facts & features
Interior
Bedrooms & bathrooms
- Bedrooms: 4
- Bathrooms: 3
- Full bathrooms: 2
- 1/2 bathrooms: 1
Bedroom 1
- Level: Upper
- Dimensions: 17ft 1in x 16ft 1in
Bedroom 2
- Level: Upper
- Dimensions: 13ft 11in x 11ft 11in
Bedroom 3
- Level: Upper
- Dimensions: 13ft 11in x 11ft 11in
Bedroom 4
- Level: Upper
- Dimensions: 13ft 11in x 12ft 11in
Other
- Level: Main
- Dimensions: 12ft 9in x 12ft 2in
Other
- Level: Main
- Dimensions: 11ft 9in x 11ft 6in
Other
- Area: 1000
Additional room
- Description: Theatre
- Level: Basement
- Dimensions: 19ft 8in x 11ft 1in
Family room
- Level: Basement
- Dimensions: 21ft 9in x 30ft 1in
Great room
- Level: Main
- Dimensions: 20ft 4in x 18ft 5in
Kitchen
- Level: Main
- Dimensions: 24ft 6in x 15ft 6in
Laundry
- Level: Main
- Dimensions: 6ft 11in x 5ft 1in
Main level
- Area: 1279
Recreation room
- Level: Basement
- Dimensions: 17ft 2in x 11ft 8in
Upper level
- Area: 1263
Heating
- Forced Air
Cooling
- Central Air
Appliances
- Included: Dishwasher, Range Hood, Microwave, Range, Trash Compactor, Water Softener Owned, Gas Water Heater
Features
- Solid Surface Counter, Ceiling Fan(s)
- Basement: Finished,Full
- Number of fireplaces: 1
- Fireplace features: Gas Log, Great Room
Interior area
- Total structure area: 2,542
- Total interior livable area: 3,542 sqft
Property
Parking
- Total spaces: 3
- Parking features: Attached
- Attached garage spaces: 3
- Details: Number Of Garage Remotes: 0
Features
- Levels: Two
- Patio & porch: Deck, Patio
- Pool features: Above Ground
- Spa features: Bath
Lot
- Size: 10,454 Square Feet
- Dimensions: 85 x 122
- Features: Level
Details
- Parcel number: 0530229011
Construction
Type & style
- Home type: SingleFamily
- Property subtype: Single Family Residence, Residential
Materials
- Brick, Vinyl Siding
- Roof: Shingle
Condition
- New construction: No
- Year built: 1999
Utilities & green energy
- Sewer: Public Sewer
- Water: Public
Community & HOA
Community
- Subdivision: Sycamore Trail
Location
- Region: Chillicothe
Financial & listing details
- Price per square foot: $117/sqft
- Tax assessed value: $342,600
- Annual tax amount: $9,478
- Date on market: 7/2/2026
- Cumulative days on market: 36 days
- Listing terms: Relocation Property
- Road surface type: Paved
Estimated market value
$415,300
$395,000 - $436,000
$3,149/mo
Price history
| Date | Event | Price |
|---|---|---|
| 7/15/2026 | Pending sale | $415,000$117/sqft |
Source:  RMLS Alliance as distributed by MLS GRID #PA1268047 Report a problem RMLS Alliance as distributed by MLS GRID #PA1268047 Report a problem | ||
| 7/6/2026 | Listed for sale | $415,000+46.9%$117/sqft |
Source: RMLS Alliance as distributed by MLS GRID #PA1268047 Report a problem | ||
| 9/18/2020 | Sold | $282,500-4.1%$80/sqft |
Source: RMLS Alliance as distributed by MLS GRID #PA1212589 Report a problem | ||
| 8/7/2020 | Pending sale | $294,500$83/sqft |
Source: RE/MAX Traders Unlimited #PA1212589 Report a problem | ||
| 5/19/2020 | Price change | $294,500-1.7%$83/sqft |
Source: RE/MAX Traders Unlimited #PA1212589 Report a problem | ||
| 2/12/2020 | Listed for sale | $299,500+27.7%$85/sqft |
Source: RE/MAX Traders Unlimited #PA1212589 Report a problem | ||
| 1/6/2005 | Sold | $234,500+9.1%$66/sqft |
Source: Public Record Report a problem | ||
| 12/22/2000 | Sold | $215,000+743.1%$61/sqft |
Source: Public Record Report a problem | ||
| 6/15/1999 | Sold | $25,500$7/sqft |
Source: Public Record Report a problem | ||
Public tax history
| Year | Property taxes | Tax assessment |
|---|---|---|
| 2024 | $8,880 +8.1% | $114,200 +8% |
| 2023 | $8,218 +8% | $105,740 +9.1% |
| 2022 | $7,607 +2.4% | $96,960 +3% |
| 2021 | $7,431 +3.3% | $94,130 +4.1% |
| 2020 | $7,194 +5.4% | $90,450 +4.9% |
| 2019 | $6,828 +0.5% | $86,260 -2.5% |
| 2018 | $6,795 -0.1% | $88,470 -1% |
| 2017 | $6,805 -4.3% | $89,370 -5.3% |
| 2016 | $7,113 +0.7% | $94,350 |
| 2015 | $7,062 +2.4% | $94,350 -0.9% |
| 2014 | $6,895 +3.1% | $95,180 +2.5% |
| 2013 | $6,690 -1.4% | $92,850 -3.6% |
| 2011 | $6,787 +0.2% | $96,280 -2.2% |
| 2010 | $6,775 +2.5% | $98,430 +3% |
| 2009 | $6,610 +4% | $95,560 +2.8% |
| 2008 | $6,356 +9.5% | $92,960 +10.1% |
| 2007 | $5,805 +5.2% | $84,400 +6.1% |
| 2006 | $5,517 +2.1% | $79,560 +2.2% |
| 2005 | $5,406 | $77,820 |
| 1998 | -- | -- |
Find assessor info on the county website
Monthly payment
Est. payment
Payment breakdown
Explore the cost of this home by adjusting the details. Changes won't be saved.Climate risks
Neighborhood: 61523
Nearby schools
GreatSchools rating
- 8/10South Elementary SchoolGrades: PK-3Distance: 0.7 mi
- 7/10Chillicothe Jr High SchoolGrades: 6-8Distance: 0.8 mi
- 4/10Il Valley Central High SchoolGrades: 9-12Distance: 0.3 mi
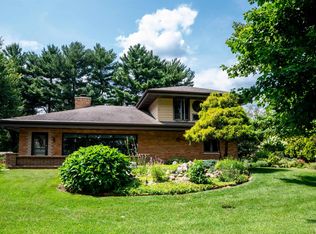
- $9004 bd-- ba-- sqftW Brookstone Dr, Chillicothe, IL 61523Off Market
- $367,8004 bd2 ba2.3k sqft1605 W Greystone Ct, Chillicothe, IL 61523Off Market
- $301,3003 bd2 ba1.9k sqft1609 W Greystone Ct, Chillicothe, IL 61523Off Market
- $331,2004 bd3 ba2.2k sqft1606 W Fieldstone Ct, Chillicothe, IL 61523Off Market
- $360,2004 bd2 ba2.5k sqft1604 W Fieldstone Ct, Chillicothe, IL 61523Off Market
- $337,5003 bd2 ba1.9k sqft1608 W Fieldstone Ct, Chillicothe, IL 61523Off Market
- $398,8004 bd3 ba2.4k sqft1603 W Greystone Ct, Chillicothe, IL 61523Off Market
- $359,1005 bd4 ba3k sqft1604 Greystone Ct, Chillicothe, IL 61523Off Market
A local agent can set up tours, give advice and negotiate with sellers.
A local lender can help you make sure your offer is ready when you are.
Similar homes
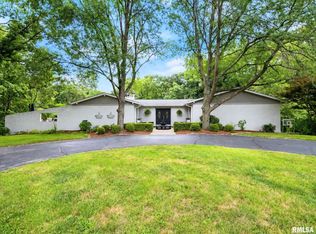
- $435,0003 bd2 ba2.2k sqft14105 N River Beach Dr, Chillicothe, IL 61523For Sale
 MLS ID #PA1268670, Debra Redington, Jim Maloof Realty, Inc.. RMLS Alliance as distributed by MLS GRID
 - $410,0004 bd3 ba2.3k sqft1303 W Hillcrest Dr, Chillicothe, IL 61523New Construction
 MLS ID #PA1263267, Adam J Merrick, Adam Merrick Real Estate. RMLS Alliance as distributed by MLS GRID
 - $430,0005 bd4 ba4k sqft1322 W Hickory Trce, Dunlap, IL 61525For Sale
 MLS ID #PA1268902, Joe DePauw, eXp Realty. RMLS Alliance as distributed by MLS GRID
 - $450,0003 bd3 ba3k sqft11528 N Brooklyn Pl, Dunlap, IL 61525For Sale
 MLS ID #PA1269104, Melissa Fox, Keller Williams Premier Realty. RMLS Alliance as distributed by MLS GRID
 - $499,0004 bd4 ba3.2k sqft628 E Lakeshore Dr, Edelstein, IL 61526For SaleMLS ID #PA1268647, Marilyn R Kohn, RE/MAX Traders Unlimited. RMLS Alliance as distributed by MLS GRID
- $399,9004 bd3 ba2.6k sqft1603 W Grandridge Dr, Dunlap, IL 61525For SaleMLS ID #PA1268934, Tamara Krupps, RE/MAX Traders Unlimited. RMLS Alliance as distributed by MLS GRID
- $379,9004 bd3 ba2.5k sqft535 Justa Rd, Metamora, IL 61548For SaleMLS ID #PA1268845, Drake Scott, Keller Williams Premier Realty. RMLS Alliance as distributed by MLS GRID
- $389,9005 bd4 ba2.8k sqft842 Thenius Rd, Sparland, IL 61565For SaleMLS ID #PA1268571, Adam J Merrick, Adam Merrick Real Estate. RMLS Alliance as distributed by MLS GRID
- $419,0004 bd4 ba2.9k sqft610 S Breckenridge Dr, Dunlap, IL 61525For SaleMLS ID #PA1268277, Venky Basam, Keller Williams Premier Realty. RMLS Alliance as distributed by MLS GRID
- $410,0002 bd2 ba2.1k sqft750 Washburn Rd, Washburn, IL 61570For SaleMLS ID #PA1266292, Jordan Myers, eXp Realty. RMLS Alliance as distributed by MLS GRID
- $449,0005 bd4 ba3.9k sqft1318 Amanda Dr, Metamora, IL 61548For SaleMLS ID #PA1267259, Julie A Bowald, Jim Maloof Realty, Inc.. RMLS Alliance as distributed by MLS GRID
- $425,0003 bd5 ba4.6k sqft7807 W Rosewood Ct, Edwards, IL 61528For SaleMLS ID #PA1267680, Wendy S Kolbus, RE/MAX Traders Unlimited. RMLS Alliance as distributed by MLS GRID
- $469,9004 bd4 ba3.2k sqft2400 W Murphy Dr, Dunlap, IL 61525For SaleMLS ID #PA1268545, Marilyn R Kohn, RE/MAX Traders Unlimited. RMLS Alliance as distributed by MLS GRID
- $239,0003 bd3 ba3.3k sqft3302 E Cedar Hills Dr, Chillicothe, IL 61523For SaleMLS ID #PA1267854, Scarlett R Palm, Jim Maloof Realty, Inc.. RMLS Alliance as distributed by MLS GRID
- $409,0004 bd4 ba3.5k sqft1504 Redbird Rdg, Metamora, IL 61548For SaleMLS ID #PA1268019, Mary Davis, Gallery Homes Real Estate. RMLS Alliance as distributed by MLS GRID
- $369,9004 bd3 ba3k sqft1909 Cobblestone, Washington, IL 61571For SaleMLS ID #PA1268853, Joseph Butler, eXp Realty. RMLS Alliance as distributed by MLS GRID
- $495,0005 bd3 ba4k sqft1013 Haymeadow Ln, Metamora, IL 61548For SaleMLS ID #PA1268965, Julie A Bowald, Jim Maloof Realty, Inc.. RMLS Alliance as distributed by MLS GRID
- $589,0005 bd3 ba3.8k sqft309 W Eagle Nest Rd, Dunlap, IL 61525For SaleMLS ID #PA1269098, Kim Washburn, Keller Williams Premier Realty. RMLS Alliance as distributed by MLS GRID
- $369,5003 bd2 ba2.5k sqft2745 State Route 91 Rte, Princeville, IL 61559For SaleMLS ID #PA1268681, Rhonda K Milburn, Keller Williams Premier Realty. RMLS Alliance as distributed by MLS GRID
- $475,0004 bd4 ba3.2k sqft510 Mayfair Ct, Metamora, IL 61548For SaleMLS ID #PA1267917, Scott Vreeland, Signature Heights Realty, LLC. RMLS Alliance as distributed by MLS GRID
