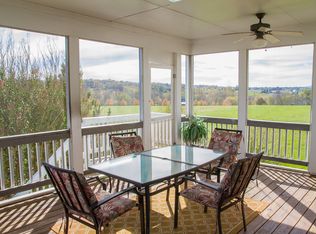
Ripple Creek Farm A spectacular, custom built home with over 8,090 sq ft on nearly 25 acres of land just 2.5 miles North of Purcellville with quick and easy access to Rte 7 and Rte 9. Enjoy the gourmet kitchen & open floor plan with main level master bedroom, dual staircases and many, many custom upgrades not found in other homes. This home also has laundry availability on both the main & upper levels. Finished lower level with custom bar, move theatre room and gym with Universal machine.. Entertaining privacy with outdoor pool/hot tub, custom built fireplace, covered deck, bar and grill. *Buyer's pre-qualification letter prior to showings* Custom home features include: Hardi-plank siding Comcast high speed internet 4 zone gas heating/air w/humidifiers 2 commercial water heaters Commercial appliances such as Wolf stove, GE Monogram refrigerator and Napoleon exterior grill Open concept Kitchen and Family Room Dual walk-in closets in MBR with large steam shower Hardwood floors throughout the house Custom lower lever including home theatre w/120"screen/4k display, seating for 9, custom bar, pool table, gym w/Universal Gym Machine, spare bedroom and a massive shower for 2 Whole house audio (including pool) Wired security system in addition to 8 Google Nest hardwired cameras Whole house water softener system Whole house vacuum Invisible Fence System 40 Amp EV Charger Professionally applied epoxy garage floors Exterior features include: Easy access to Rte 7, Rte 9 and 2.5 miles to Purcellville Custom stone entrance with gate Extensive fencing to include 3-4 paddocks and nearly 15 acres inclusive of Catoctin Creek 4 Stall, 2 story barn w/electric and water Riding ring 40' Equipment Shed Fruit trees and professional landscaping Gunite pool w/hot tub and custom pergola with fireplace setting Large Trex deck with covered/uncovered areas, granite counter tops and custom grill Extensive professional low voltage lighting *Property in Loudoun County Land Use. Recertified 2022, next certification in 2029. Seller not responsible for potential roll-back taxes if the new owner removes the property from the program*
Under contract
Price cut: $200K (6/11)
$2,699,000
16076 Berlin Tpke, Purcellville, VA 20132
6beds
8,009sqft
:
Get pre-qualified$17,093/mo
Single Family Residence
Built in 2004
24.17 Acres Lot
$2,561,800 Zestimate®
$337/sqft
$41/mo HOA
What's special
Invisible fence systemRiding ringGym with universal machineMain level master bedroomHardi-plank sidingNapoleon exterior grillOpen floor plan
- 127 days |
- 591 |
- 17 |
Zillow last checked:
Listing updated:
Listed by:
Mr. Tom S Hennerty 703-581-8605,
NetRealtyNow.com, LLC 7035818605
Source: Bright MLS,MLS#: VALO2118026
Facts & features
Interior
Bedrooms & bathrooms
- Bedrooms: 6
- Bathrooms: 8
- Full bathrooms: 7
- 1/2 bathrooms: 1
- Main level bathrooms: 3
- Main level bedrooms: 2
Basement
- Area: 2400
Heating
- Forced Air, Natural Gas, Propane
Cooling
- Central Air, Electric
Appliances
- Included: Microwave, Cooktop, Dishwasher, Disposal, Dryer, Ice Maker, Self Cleaning Oven, Oven/Range - Electric, Range Hood, Refrigerator, Stainless Steel Appliance(s), Washer, Electric Water Heater
- Laundry: Main Level, Upper Level
Features
- 2nd Kitchen, Attic, Attic/House Fan, Bathroom - Tub Shower, Bathroom - Walk-In Shower, Breakfast Area, Built-in Features, Butlers Pantry, Ceiling Fan(s), Combination Kitchen/Living, Crown Molding, Dining Area, Entry Level Bedroom, Family Room Off Kitchen, Open Floorplan, Floor Plan - Traditional, Kitchen - Country, Kitchen Island, Primary Bath(s), Recessed Lighting, Upgraded Countertops, 9'+ Ceilings, 2 Story Ceilings, Cathedral Ceiling(s), High Ceilings
- Flooring: Ceramic Tile, Hardwood, Wood
- Doors: Insulated, Six Panel, Sliding Glass
- Windows: Energy Efficient, Window Treatments
- Basement: Connecting Stairway,Finished,Heated,Improved,Interior Entry,Exterior Entry,Concrete
- Number of fireplaces: 2
Interior area
- Total structure area: 8,009
- Total interior livable area: 8,009 sqft
- Finished area above ground: 5,609
- Finished area below ground: 2,400
Property
Parking
- Total spaces: 3
- Parking features: Garage Faces Rear, Storage, Garage Door Opener, Inside Entrance, Oversized, Other, Driveway, Attached, Off Street
- Attached garage spaces: 3
- Has uncovered spaces: Yes
Accessibility
- Accessibility features: 2+ Access Exits
Features
- Levels: Three
- Stories: 3
- Patio & porch: Porch, Patio
- Exterior features: Lighting, Extensive Hardscape
- Has private pool: Yes
- Pool features: Gunite, Heated, In Ground, Other, Private
- Has spa: Yes
- Fencing: Wood,Split Rail
- Has view: Yes
- View description: Garden, Trees/Woods
Lot
- Size: 24.17 Acres
Details
- Additional structures: Above Grade, Below Grade, Outbuilding
- Parcel number: 450301171000
- Zoning: A10
- Special conditions: Standard
- Other equipment: Some, Negotiable
- Horses can be raised: Yes
- Horse amenities: Riding Ring, Horses Allowed, Arena, Paddocks, Stable(s)
Construction
Type & style
- Home type: SingleFamily
- Architectural style: Colonial
- Property subtype: Single Family Residence
Materials
- Combination, Frame, Stone, Fiber Cement
- Foundation: Permanent
- Roof: Architectural Shingle
Condition
- New construction: No
- Year built: 2004
Utilities & green energy
- Sewer: Gravity Sept Fld
- Water: Well
Community & HOA
Community
- Subdivision: None Available
HOA
- Has HOA: Yes
- HOA fee: $495 annually
Location
- Region: Purcellville
Financial & listing details
- Price per square foot: $337/sqft
- Tax assessed value: $2,039,610
- Annual tax amount: $15,812
- Date on market: 4/2/2026
- Listing agreement: Exclusive Agency
- Ownership: Fee Simple
Estimated market value
$2,561,800
$2.43M - $2.69M
$5,877/mo
Price history
| Date | Event | Price |
|---|---|---|
| 7/24/2026 | Contingent | $2,699,000$337/sqft |
Source:  Bright MLS #VALO2118026 Report a problem Bright MLS #VALO2118026 Report a problem | ||
| 6/11/2026 | Price change | $2,699,000-6.9%$337/sqft |
Source: Bright MLS #VALO2118026 Report a problem | ||
| 4/2/2026 | Listed for sale | $2,899,000+141.6%$362/sqft |
Source: Bright MLS #VALO2118026 Report a problem | ||
| 2/28/2012 | Sold | $1,200,000-19.7%$150/sqft |
Source: Public Record Report a problem | ||
| 8/31/2011 | Listed for sale | $1,495,000-6.3%$187/sqft |
Source: Market Advantage Real Estate #LO7680723 Report a problem | ||
| 12/1/2010 | Listing removed | $1,595,000$199/sqft |
Source: 1757 Real Estate Company LLC #LO7428661 Report a problem | ||
| 9/5/2010 | Price change | $1,595,000-5.9%$199/sqft |
Source: 1757 Real Estate Company LLC #LO7428661 Report a problem | ||
| 6/11/2010 | Listed for sale | $1,695,000-5.8%$212/sqft |
Source: 1757 Real Estate Company LLC #LO7359385 Report a problem | ||
| 5/2/2010 | Listing removed | $1,799,000$225/sqft |
Source: 1757 Real Estate Company LLC #LO7235332 Report a problem | ||
| 1/16/2010 | Listed for sale | $1,799,000+4.7%$225/sqft |
Source: 1757 Real Estate Company LLC #LO7235332 Report a problem | ||
| 6/3/2005 | Sold | $1,718,390+1506%$215/sqft |
Source: Public Record Report a problem | ||
| 11/14/1997 | Sold | $107,000$13/sqft |
Source: Public Record Report a problem | ||
Public tax history
| Year | Property taxes | Tax assessment |
|---|---|---|
| 2025 | $15,812 -1.4% | $2,121,800 +6.3% |
| 2024 | $16,037 +4.9% | $1,995,470 +6.4% |
| 2023 | $15,282 +13.5% | $1,874,770 +15.2% |
| 2022 | $13,460 +7% | $1,627,470 +26.8% |
| 2021 | $12,579 +0.3% | $1,283,560 +5.9% |
| 2020 | $12,542 | $1,211,820 -7.8% |
| 2019 | $12,542 -6.4% | $1,313,680 -2.9% |
| 2018 | $13,398 +1.9% | $1,352,350 +5.1% |
| 2017 | $13,143 +10% | $1,287,150 +7.5% |
| 2016 | $11,950 | $1,197,870 +13.8% |
| 2015 | $11,950 +8.2% | $1,052,870 +10.1% |
| 2014 | $11,046 -3.1% | $956,330 +1.1% |
| 2013 | $11,403 | $946,280 |
| 2012 | -- | -- |
| 2011 | -- | -- |
| 2010 | -- | -- |
| 2009 | -- | $1,256,800 -27.8% |
| 2008 | -- | $1,740,300 +8.8% |
| 2007 | -- | $1,600,200 -11.6% |
| 2006 | -- | $1,810,500 +54.7% |
| 2005 | -- | $1,170,600 |
Find assessor info on the county website
Monthly payment
Est. payment
Payment breakdown
Explore the cost of this home by adjusting the details. Changes won't be saved.Climate risks
Neighborhood: 20132
Nearby schools
GreatSchools rating
- 9/10Kenneth W Culbert Elementary SchoolGrades: PK-5Distance: 2.1 mi
- 8/10Harmony Middle SchoolGrades: 6-8Distance: 2.3 mi
- 9/10Woodgrove High SchoolGrades: PK-12Distance: 2.6 mi
Schools provided by the listing agent
- District: Loudoun County Public Schools
Source: Bright MLS. This data may not be complete. We recommend contacting the local school district to confirm school assignments for this home.
- $1,399,5004 bd4 ba3.1k sqft38169 Winsome Trail Ln, Purcellville, VA 20132Off Market
- $1,641,1005 bd5 ba5.8k sqft38141 Winsome Trail Ln, Purcellville, VA 20132Off Market
- $1,449,000-- bd4 ba3.4k sqft38245 Winsome Trail Ln, Purcellville, VA 20132Off Market
- $1,326,1003 bd3 ba3.5k sqft16059 Berlin Tpke, Purcellville, VA 20132Off Market
- $1,776,3006 bd3 ba4.8k sqft38178 Touchstone Farm Ln, Purcellville, VA 20132Off Market
- $1,177,2004 bd3 ba3.4k sqft16239 Demming Ln, Purcellville, VA 20132Off Market
- $1,749,0005 bd5 ba5.3k sqft38140 Winsome Trail Ln, Purcellville, VA 20132For Sale
- $1,296,3004 bd5 ba3.3k sqft38039 Campbell Clan Ln, Purcellville, VA 20132Off Market
A local agent can set up tours, give advice and negotiate with sellers.
Similar homes
- $2,899,0004 bd6 ba7.7k sqft37813 Baker Mill Rd, Purcellville, VA 20132For Sale

 MLS ID #VALO2128844, Michael Rush, Long & Foster Real Estate, Inc.. Bright MLS
 - $1,749,0005 bd5 ba5.3k sqft38140 Winsome Trail Ln, Purcellville, VA 20132For Sale
 MLS ID #VALO2129126, Kimberly Campbell, Samson Properties. Bright MLS
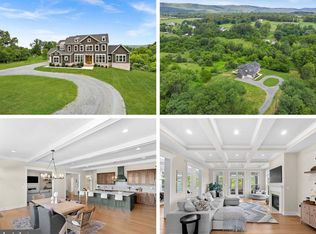
 - $2,100,0005 bd5 ba6.5k sqft38149 John Wolford Rd, Purcellville, VA 20132For Sale
 MLS ID #VALO2133330, Ariana Gillette, Pearson Smith Realty, LLC. Bright MLS
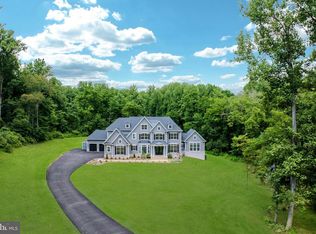
 - $2,450,0006 bd8 ba10k sqft19016 Bridle Branch Ln, Purcellville, VA 20132For Sale
 MLS ID #VALO2130846, Lisa Thompson, Hunt Country Sotheby's International Realty. Bright MLS
 - $2,995,0005 bd6 ba5.9k sqft18969 Peale Ln, Leesburg, VA 20175For SaleMLS ID #VALO2133634, Nikki Lagouros, Berkshire Hathaway HomeServices PenFed Realty. Bright MLS
- $1,799,0004 bd5 ba4k sqft16081 Purcellville Rd, Purcellville, VA 20132For SaleMLS ID #VALO2128076, Geri Deane, Hunt Country Sotheby's International Realty. Bright MLS
- $2,695,0005 bd5 ba4.8k sqft38386 Little River Tpke, Middleburg, VA 20117For SaleMLS ID #VALO2117342, Tony Feijoo, MAXVALUE, REALTORS. Bright MLS
- $3,500,0006 bd9 ba9.2k sqft18014 Tranquility Rd, Purcellville, VA 20132For SaleMLS ID #VALO2119608, Lori Davis, RE/MAX Gateway, LLC. Bright MLS
- $2,800,0006 bd6 ba9.1k sqft18360 Turnberry Dr, Round Hill, VA 20141For SaleMLS ID #VALO2119620, Nancy Bossard, Long & Foster Real Estate, Inc.. Bright MLS
- $1,399,0004 bd5 ba6.3k sqft16619 Chestnut Overlook Dr, Purcellville, VA 20132For SaleMLS ID #VALO2127998, Leslie Mandrgoc, Hunt Country Sotheby's International Realty. Bright MLS
- $2,499,9996 bd9 ba10k sqft40925 Alysheba Dr, Leesburg, VA 20176New ConstructionMLS ID #VALO2125168, Saliq Khawar, Pearson Smith Realty, LLC. Bright MLS
- $2,850,0004 bd7 ba6.2k sqft23333 Four Chimneys Ln, Middleburg, VA 20117For SaleMLS ID #VALO2118900, PETER LEONARD-MORGAN, Hunt Country Sotheby's International Realty. Bright MLS
- $2,100,0006 bd8 ba7.3k sqft43864 Ashlawn Ct, Ashburn, VA 20147For SaleMLS ID #VALO2133318, Zaryab Mahmood, CENTURY 21 New Millennium. Bright MLS
- $2,795,0007 bd9 ba11k sqft20319 Tanager Pl, Leesburg, VA 20175For SaleMLS ID #VALO2125154, Michelle Frank, Pearson Smith Realty, LLC. Bright MLS
- $2,399,0004 bd5 ba5.3k sqft18291 Calumet Ln, Bluemont, VA 20135For SaleMLS ID #VALO2126628, Diana Geremia, Long & Foster Real Estate, Inc.. Bright MLS
- $2,499,0007 bd7 ba9.9k sqft22391 Conservancy Dr, Ashburn, VA 20148For SaleMLS ID #VALO2132134, Adrianna Duggan, EXP Realty, LLC. Bright MLS
- $1,350,0005 bd5 ba6.8k sqft15169 Coronet Pl, Waterford, VA 20197For SaleMLS ID #VALO2120140, Ryan Clegg, Corcoran McEnearney. Bright MLS
- $2,195,0004 bd5 ba4.5k sqft23232 Sally Mill Rd, Middleburg, VA 20117For SaleMLS ID #VALO2132296, Paul Bedewi, Keller Williams Realty. Bright MLS
- $2,000,0005 bd6 ba7.4k sqft23028 Creighton Farms Dr, Leesburg, VA 20175For SaleMLS ID #VALO2133250, John Williams, RE/MAX Realty Services. Bright MLS
- $2,086,1465 bd6 ba6k sqft314 Runner Stone Ct NW, Leesburg, VA 20176New ConstructionMLS ID #VALO2133516, Julie Zelaska, Urban Pace Polaris, Inc.. Bright MLS
