Beautifully renovated 4-bedroom, 2-bathroom brick home. Located at the end of a quiet cul-de-sac with mature shade trees. This home is fully updated and move-in ready.
The living and dining area is open and spacious. New flooring, fresh paint, and lots of natural light. Built-in shelving and French doors lead to the covered back patio — great for relaxing and entertaining.
The kitchen has been completely updated. Custom wood cabinets with soft-close doors and drawers. Granite countertops, subway tile backsplash, gas stove, and stainless steel appliances. Breakfast bar with seating. A bay window breakfast nook overlooks the backyard.
The master bedroom is large and private. Updated bathroom with granite counters, white cabinets, and a master shower.
The hall bathroom has a jetted jacuzzi tub with full tile surround, new vanity, and updated fixtures.
The 4th bedroom is oversized and has its own private entrance from outside. Perfect for a guest suite, in-law quarters, or home office.
Large utility room with washer and dryer hookups, upper cabinets, and extra storage. Can also be used as a pantry.
The backyard is fully fenced with fresh new sod and mature trees. Covered back patio and deck — perfect for family gatherings. Very private, at the end of a cul-de-sac.
Covered front porch with columns and a concrete carport.
Owner financing available with 20% down for qualified buyers. Call today to schedule your showing.
Pending
Price cut: $400 (7/16)
$233,500
1608 S 111th East Ave, Tulsa, OK 74128
4beds
1,816sqft
:
Get pre-qualified$1,579/mo
Single Family Residence
Built in 1967
7,884 Square Feet Lot
$-- Zestimate®
$129/sqft
$-- HOA
What's special
Mature shade treesBuilt-in shelvingFresh paintMaster showerNew flooringStainless steel appliancesGas stove
- 58 days |
- 328 |
- 26 |
Zillow last checked:
Listing updated:
Listed by:
Bucky Cordray 918-704-6061,
Waypoint Realty
Source: MLS Technology, Inc.,MLS#: 2621391 Originating MLS: MLS Technology
Originating MLS: MLS TechnologyFacts & features
Interior
Bedrooms & bathrooms
- Bedrooms: 4
- Bathrooms: 2
- Full bathrooms: 2
Primary bedroom
- Description: Master Bedroom,Private Bath
- Level: First
Bedroom
- Description: Bedroom,No Bath
- Level: First
Bedroom
- Description: Bedroom,No Bath
- Level: First
Bedroom
- Description: Bedroom,No Bath
- Level: First
Primary bathroom
- Description: Master Bath,Full Bath,Shower Only
- Level: First
Bathroom
- Description: Hall Bath,Bathtub,Whirlpool
- Level: First
Den
- Description: Den/Family Room,Bookcase
- Level: First
Kitchen
- Description: Kitchen,Breakfast Nook,Island
- Level: First
Living room
- Description: Living Room,
- Level: First
Utility room
- Description: Utility Room,Inside
- Level: First
Heating
- Central, Gas
Cooling
- Central Air
Appliances
- Included: Dishwasher, Disposal, Gas Water Heater, Microwave, Oven, Range, Stove
- Laundry: Electric Dryer Hookup, Gas Dryer Hookup
Features
- Granite Counters, High Speed Internet, Cable TV, Gas Range Connection
- Flooring: Carpet, Laminate, Tile
- Windows: Aluminum Frames
- Number of fireplaces: 1
- Fireplace features: Wood Burning
Interior area
- Total structure area: 1,816
- Total interior livable area: 1,816 sqft
Property
Parking
- Total spaces: 2
- Parking features: Detached, Garage
- Garage spaces: 2
Features
- Levels: One
- Stories: 1
- Patio & porch: Covered, Deck, Patio
- Exterior features: Concrete Driveway, Rain Gutters
- Pool features: None
- Fencing: Privacy
Lot
- Size: 7,884 Square Feet
- Features: Cul-De-Sac
Details
- Additional structures: None
- Parcel number: 24525940703390
Construction
Type & style
- Home type: SingleFamily
- Architectural style: Ranch
- Property subtype: Single Family Residence
Materials
- Brick Veneer, Wood Siding, Wood Frame
- Foundation: Slab
- Roof: Asphalt,Fiberglass
Condition
- Year built: 1967
Utilities & green energy
- Sewer: Public Sewer
- Water: Public
- Utilities for property: Cable Available, Electricity Available, Natural Gas Available, Water Available
Community & HOA
Community
- Features: Gutter(s), Sidewalks
- Security: No Safety Shelter, Smoke Detector(s)
- Subdivision: Magic Circle Addn
HOA
- Has HOA: No
Location
- Region: Tulsa
Financial & listing details
- Price per square foot: $129/sqft
- Annual tax amount: $1,558
- Date on market: 6/11/2026
- Cumulative days on market: 58 days
- Listing terms: Conventional,FHA,Owner Will Carry,VA Loan
Estimated market value
Not available
Estimated sales range
Not available
Not available
Price history
| Date | Event | Price |
|---|---|---|
| 7/23/2026 | Pending sale | $233,500$129/sqft |
Source:  MLS Technology, Inc. #2621391 Report a problem MLS Technology, Inc. #2621391 Report a problem | ||
| 7/16/2026 | Price change | $233,500-0.2%$129/sqft |
Source: MLS Technology, Inc. #2621391 Report a problem | ||
| 7/10/2026 | Price change | $233,900-0.4%$129/sqft |
Source: MLS Technology, Inc. #2621391 Report a problem | ||
| 7/5/2026 | Price change | $234,900-1.3%$129/sqft |
Source: MLS Technology, Inc. #2621391 Report a problem | ||
| 7/1/2026 | Price change | $237,900-0.8%$131/sqft |
Source: MLS Technology, Inc. #2621391 Report a problem | ||
| 6/24/2026 | Price change | $239,900-1.1%$132/sqft |
Source: MLS Technology, Inc. #2621391 Report a problem | ||
| 6/21/2026 | Price change | $242,500-1%$134/sqft |
Source: MLS Technology, Inc. #2621391 Report a problem | ||
| 6/11/2026 | Listed for sale | $245,000$135/sqft |
Source: MLS Technology, Inc. #2621391 Report a problem | ||
Public tax history
Tax history is unavailable.
Monthly payment
Est. payment
Payment breakdown
Explore the cost of this home by adjusting the details. Changes won't be saved.Climate risks
Neighborhood: 74128
Nearby schools
GreatSchools rating
- 4/10Peary Elementary SchoolGrades: PK-5Distance: 0.2 mi
- 2/10East Central Middle SchoolGrades: 6-8Distance: 0.7 mi
- 1/10East Central High SchoolGrades: 9-12Distance: 0.9 mi
Schools provided by the listing agent
- Elementary: Peary
- Middle: East Central
- High: East Central
- District: Tulsa - Sch Dist (1)
Source: MLS Technology, Inc.. This data may not be complete. We recommend contacting the local school district to confirm school assignments for this home.
- $86,500-- bd2 ba1.7k sqft1608 S 111th Ave E, Tulsa, OK 74128Sold
- $167,5003 bd2 ba1.1k sqft1612 S 111th East Ave, Tulsa, OK 74128Off Market

- $169,1003 bd2 ba1.1k sqft1609 S 110th East Pl, Tulsa, OK 74128Off Market

- $178,000-- bd1 ba1.5k sqft1604 S 111th Ave E, Tulsa, OK 74128Off Market
- $185,800-- bd2 ba1.4k sqft1618 S 111th Ave E, Tulsa, OK 74128Off Market
- $187,500-- bd2 ba1.2k sqft1605 S 110th East Pl, Tulsa, OK 74128Off Market
- $101,5002 bd1 ba968 sqft11014 E 16th St, Tulsa, OK 74128Off Market
- $100,7002 bd1 ba968 sqft11010 E 16th St, Tulsa, OK 74128Off Market
A local agent can set up tours, give advice and negotiate with sellers.
A local lender can help you make sure your offer is ready when you are.
Similar homes
- $230,0003 bd2 ba1.8k sqft1605 S 125th East Ave, Tulsa, OK 74128For Sale
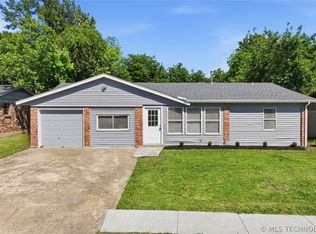 MLS ID #2617473, David Fletcher, RE/MAX Results. MLS Technology, Inc.
 - $234,9004 bd2 ba1.8k sqft8340 E 23rd St, Tulsa, OK 74129For Sale
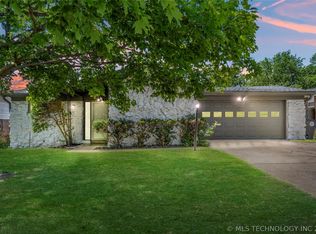 MLS ID #2613200, Adam Rotert, AvHome Realty. MLS Technology, Inc.
 - $249,9994 bd2 ba1.8k sqft2506 S 91st East Pl, Tulsa, OK 74129For Sale
 MLS ID #2617854, Kelly Lewis, Tulsa Metro Realty. MLS Technology, Inc.
 - $220,0003 bd2 ba1.6k sqft7731 E Skelly Dr, Tulsa, OK 74129For Sale
 MLS ID #2624509, Vanessa Moctezuma, McGraw, REALTORS. MLS Technology, Inc.
 - $224,9003 bd2 ba1.5k sqft8173 E 31st Pl, Tulsa, OK 74145For SaleMLS ID #2623177, Juan Rodriguez, Epique Realty. MLS Technology, Inc.
- $215,0003 bd2 ba1.5k sqft8512 E 24th Pl, Tulsa, OK 74129For SaleMLS ID #2620898, Tony Georr, Georr Realty Group, LLC. MLS Technology, Inc.
- $249,9003 bd2 ba1.8k sqft1809 S 84th East Ave, Tulsa, OK 74112For SaleMLS ID #2625155, Amber Davis, Keller Williams Advantage. MLS Technology, Inc.
- $229,9003 bd2 ba1.3k sqft12939 E 34th St, Tulsa, OK 74134For SaleMLS ID #2613902, Angela Miller, Keller Williams Advantage. MLS Technology, Inc.
- $239,9003 bd2 ba1.6k sqft14248 E 37th Pl, Tulsa, OK 74134For SaleMLS ID #2624143, Carlos Sanchez, McGraw, REALTORS. MLS Technology, Inc.
- $259,9003 bd2 ba1.5k sqft6781 E 26th Pl, Tulsa, OK 74129For SaleMLS ID #2624694, Bradley Sides, REAL Broker LLC. MLS Technology, Inc.
- $247,5003 bd2 ba1.4k sqft2647 S Vandalia Ave, Tulsa, OK 74114For SaleMLS ID #2619331, Robert Smith, Keller Williams Advantage. MLS Technology, Inc.
- $225,0003 bd2 ba1.4k sqft7663 E 58th Pl, Tulsa, OK 74145For SaleMLS ID #2623099, Erin Catron, Erin Catron & Company, LLC. MLS Technology, Inc.
- $299,9905 bd3 ba2.3k sqft10836 E 24th St, Tulsa, OK 74129For SaleMLS ID #2622840, Jessica Arreola, Kevo LLC. MLS Technology, Inc.
- $222,5003 bd2 ba1.5k sqft857 N Darlington Ave, Tulsa, OK 74115For SaleMLS ID #2615798, Robert Smith, Keller Williams Advantage. MLS Technology, Inc.
- $218,0003 bd1 ba1.5k sqft5773 E 26th Pl, Tulsa, OK 74114For SaleMLS ID #2611195, Kath L. Williams, RE/MAX Results. MLS Technology, Inc.
- $269,9003 bd3 ba1.9k sqft3517 S Irvington Pl, Tulsa, OK 74135For SaleMLS ID #2621127, Tobi Cahill, Cahill Realty, LLC. MLS Technology, Inc.
- $269,0003 bd2 ba1.7k sqft3829 S 117th East Ave, Tulsa, OK 74146For SaleMLS ID #2617356, Juan Rodriguez, Epique Realty. MLS Technology, Inc.
- $269,5004 bd2 ba1.8k sqft4303 S Lakewood Ave, Tulsa, OK 74135For SaleMLS ID #2546247, Catherine Santee Hughes, McGraw, REALTORS. MLS Technology, Inc.
- $229,0003 bd1 ba1.1k sqft3712 S Knoxville Ave, Tulsa, OK 74135For SaleMLS ID #2624050, David Palik, McGraw, REALTORS. MLS Technology, Inc.
- $259,0003 bd2 ba1.7k sqft4330 S Lakewood Ave, Tulsa, OK 74135For SaleMLS ID #2610581, Krysten Russell, Concept Realty. MLS Technology, Inc.
