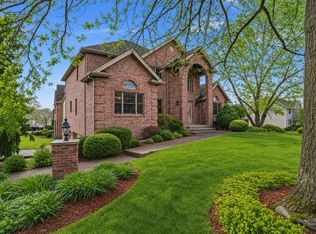
Welcome to the perfect blend of luxury, comfort, and convenience in this stunning Heartland Homes masterpiece, ideally situated in sought-after North Strabane with easy access to I-79, Route 19, Southpointe, premier shopping, dining, entertainment, and Canon-McMillan Schools. From the moment you arrive, the timeless brick Colonial exterior and exceptional curb appeal set the stage for what awaits inside. Thoughtfully designed for both everyday living and unforgettable entertaining, the heart of the home is the spectacular chef's kitchen featuring an oversized island, abundant cabinetry, designer lighting, tile backsplash, and premium stainless steel appliances including a gas range. The adjoining dining area opens to an incredible covered deck—your private outdoor retreat overlooking the expansive, level backyard, offering endless space for play, gatherings, pets, and outdoor enjoyment. The kitchen seamlessly flows into the impressive great room where a dramatic five-window bay fills the space with natural light and showcases beautiful backyard views. A private office provides the ideal work-from-home space, while the formal dining room, spacious laundry room, powder room, and versatile flex room offer functionality for today's lifestyle. The finished walkout lower level elevates entertaining to another level, featuring a stylish kitchenette with bar area and beverage refrigerator, a spacious recreation room centered around a cozy electric fireplace, a full bath, and direct access to the patio and backyard. The oversized three-car garage provides exceptional storage and convenience. Upstairs, the luxurious owner's suite is a true retreat with a private sitting area and spa-inspired bath featuring a garden tub and separate shower. Three additional generously sized bedrooms complete the upper level. Rarely does a home combine this amount of living space, flexibility, outdoor enjoyment, and prime location. Meticulously maintained and beautifully appointed throughout, this exceptional home offers the lifestyle you've been waiting for—simply move in, unpack, and enjoy.
Contingent
$650,000
161 Foxchase Dr, Canonsburg, PA 15317
5beds
3,843sqft
:
Get pre-qualified$4,256/mo
Single Family Residence
Built in 2008
0.41 Acres Lot
$652,100 Zestimate®
$169/sqft
$25/mo HOA
What's special
Cozy electric fireplacePrivate sitting areaPrivate officeExpansive level backyardPrivate outdoor retreatFinished walkout lower levelDesigner lighting
- 56 days |
- 184 |
- 5 |
Likely to sell faster than
Zillow last checked:
Listing updated:
Listed by:
Bonnie Loya 724-941-3340,
BERKSHIRE HATHAWAY THE PREFERRED REALTY 724-941-3340
Source: WPMLS,MLS#: 1757690 Originating MLS: West Penn Multi-List
Originating MLS: West Penn Multi-ListFacts & features
Interior
Bedrooms & bathrooms
- Bedrooms: 5
- Bathrooms: 4
- Full bathrooms: 3
- 1/2 bathrooms: 1
Primary bedroom
- Level: Upper
- Dimensions: 22X21
Bedroom 2
- Level: Upper
- Dimensions: 11X10
Bedroom 3
- Level: Upper
- Dimensions: 15X16
Bedroom 4
- Level: Upper
- Dimensions: 12X11
Bedroom 5
- Level: Main
- Dimensions: 17X12
Den
- Level: Main
- Dimensions: 15X12
Dining room
- Level: Main
- Dimensions: 15X12
Family room
- Level: Lower
- Dimensions: 29X25
Kitchen
- Level: Main
- Dimensions: 16X12
Living room
- Level: Main
- Dimensions: 17X19
Heating
- Forced Air, Gas
Cooling
- Central Air, Electric
Appliances
- Included: Some Gas Appliances, Convection Oven, Cooktop, Dishwasher, Disposal, Microwave, Stove
Features
- Kitchen Island, Pantry, Window Treatments
- Flooring: Ceramic Tile, Hardwood, Carpet
- Windows: Multi Pane, Screens, Window Treatments
- Basement: Finished,Walk-Out Access
- Number of fireplaces: 1
Interior area
- Total structure area: 3,843
- Total interior livable area: 3,843 sqft
Video & virtual tour
Property
Parking
- Total spaces: 3
- Parking features: Built In, Garage Door Opener
- Has attached garage: Yes
Features
- Levels: Two
- Stories: 2
- Pool features: None
Lot
- Size: 0.41 Acres
- Dimensions: 80 x 226 x 80 x 225
Details
- Parcel number: 5200012500000700
Construction
Type & style
- Home type: SingleFamily
- Architectural style: Colonial,Two Story
- Property subtype: Single Family Residence
Materials
- Brick
- Roof: Composition
Condition
- Resale
- Year built: 2008
Utilities & green energy
- Sewer: Public Sewer
- Water: Public
Community & HOA
Community
- Subdivision: Fox Chase
HOA
- Has HOA: Yes
- HOA fee: $25 monthly
Location
- Region: Canonsburg
Financial & listing details
- Price per square foot: $169/sqft
- Tax assessed value: $404,600
- Annual tax amount: $7,125
- Date on market: 6/4/2026
Estimated market value
$652,100
$619,000 - $685,000
$3,704/mo
Price history
| Date | Event | Price |
|---|---|---|
| 6/9/2026 | Contingent | $650,000$169/sqft |
Source:  WPMLS #1757690 Report a problem WPMLS #1757690 Report a problem | ||
| 6/4/2026 | Listed for sale | $650,000+35.4%$169/sqft |
Source: WPMLS #1757690 Report a problem | ||
| 8/9/2021 | Sold | $480,000+23.3%$125/sqft |
Source: Public Record Report a problem | ||
| 1/9/2009 | Sold | $389,354+500%$101/sqft |
Source: Public Record Report a problem | ||
| 10/3/2008 | Sold | $64,890$17/sqft |
Source: Public Record Report a problem | ||
Public tax history
| Year | Property taxes | Tax assessment |
|---|---|---|
| 2025 | $6,917 +4% | $404,600 |
| 2024 | $6,654 +1.4% | $404,600 |
| 2023 | $6,563 +17.3% | $404,600 +15.1% |
| 2022 | $5,595 | $351,600 |
| 2021 | $5,595 +5.3% | $351,600 |
| 2020 | $5,313 +521.8% | $351,600 |
| 2018 | $854 +1570% | $351,600 |
| 2017 | $51 -98.9% | $351,600 +817.3% |
| 2016 | $4,522 | $38,330 |
| 2015 | $4,522 +224.3% | $38,330 |
| 2014 | $1,394 | $38,330 |
| 2013 | $1,394 | $38,330 |
| 2012 | -- | $38,330 |
| 2011 | -- | $38,330 |
| 2010 | -- | $38,330 |
| 2009 | -- | $38,330 |
Find assessor info on the county website
Monthly payment
Est. payment
Payment breakdown
Explore the cost of this home by adjusting the details. Changes won't be saved.Climate risks
Neighborhood: 15317
Getting around
1 / 100
Car-DependentNearby schools
GreatSchools rating
- 8/10North Strabane Intermediate SchoolGrades: 5-6Distance: 1.2 mi
- 9/10Canonsburg Middle SchoolGrades: 7-8Distance: 3 mi
- 6/10Canon-McMillan Senior High SchoolGrades: 9-12Distance: 2.8 mi
Schools provided by the listing agent
- District: Canon McMillan
Source: WPMLS. This data may not be complete. We recommend contacting the local school district to confirm school assignments for this home.
- $544,5004 bd3 ba2.1k sqft159 Foxchase Dr, Canonsburg, PA 15317Off Market
- $486,1003 bd2 ba1.8k sqft163 Foxchase Dr, Canonsburg, PA 15317Off Market
- $453,4003 bd2 ba2k sqft157 Foxchase Dr, Canonsburg, PA 15317Off Market
- $550,2004 bd2 ba2.4k sqft165 Foxchase Dr, Canonsburg, PA 15317Off Market
- $602,5002 bd3 ba3.3k sqft153 Foxchase Dr, Canonsburg, PA 15317Off Market
- $632,4004 bd4 ba2.7k sqft167 Foxchase Dr, Canonsburg, PA 15317Off Market
- $574,9004 bd2 ba2.5k sqft162 Foxchase Dr, Canonsburg, PA 15317Off Market
- $440,0004 bd2 ba2.3k sqft160 Foxchase Dr, Canonsburg, PA 15317Sold
A local agent can set up tours, give advice and negotiate with sellers.
A local lender can help you make sure your offer is ready when you are.
Similar homes
- $664,9004 bd4 ba3.2k sqft2084 Majestic Dr, Canonsburg, PA 15317For Sale
 MLS ID #1759902, Madhav Mishra. WPMLS
 - $669,0004 bd4 ba3.6k sqft153 Oakwood Rd, McMurray, PA 15317For Sale
 MLS ID #1760629, Jeanne McDade. WPMLS
 - $848,6005 bd5 ba3.9k sqft109 Windermere Ct, McMurray, PA 15317For Sale
 MLS ID #1767315, Stacy Romanias. WPMLS
 - $749,0003 bd4 ba3.8k sqft1000 Fawn Valley Dr, Canonsburg, PA 15317For Sale
 MLS ID #1766552, Ed Noschese. WPMLS
 - $570,0004 bd3 ba2.3k sqft95 William Dr, Canonsburg, PA 15317New ConstructionMLS ID #1761938, Dana Christoff. WPMLS
- $615,0004 bd4 ba2.7k sqft111 Cedar Dr, McMurray, PA 15317For SaleMLS ID #1763538, Jordan Jankowski. WPMLS
- $649,9003 bd3 ba3k sqft1446 Deer Creek Crossing Dr, Canonsburg, PA 15317For SaleMLS ID #1755360, Jeanne McDade. WPMLS
- $687,0004 bd3 ba2.9k sqft111 Cidar Ln, McMurray, PA 15317For SaleMLS ID #1761272, Becky Beecham. WPMLS
- $775,0004 bd4 ba3.8k sqft1012 Buck Run Rd, Canonsburg, PA 15317For SaleMLS ID #1760210, Devin Ilgenfritz. WPMLS
- $749,0005 bd4 ba3.2k sqft222 Overlook Dr, McMurray, PA 15317For SaleMLS ID #1752991, Aaron Garland. WPMLS
- $510,0004 bd3 ba2.8k sqft2076 Majestic Dr, Canonsburg, PA 15317For SaleMLS ID #1753006, Nichole Merrell. WPMLS
- $619,9004 bd4 ba3.1k sqft250 Regency Dr, Eighty Four, PA 15330For SaleMLS ID #1766566, Nichole Merrell. WPMLS
- $849,9504 bd5 ba3.4k sqft301 Bunker Hill Dr, McMurray, PA 15317For SaleMLS ID #1765376, Georgann Koumaros. WPMLS
- $825,0004 bd4 ba4.5k sqft234 Molly Dr, McMurray, PA 15317For SaleMLS ID #1760720, Bonnie Loya. WPMLS
- $569,9004 bd3 ba2.7k sqft110 Kathy Ann Ln, McMurray, PA 15317For SaleMLS ID #1762808, Theresa White. WPMLS
- $524,9004 bd4 ba2.6k sqft304 Rose Hill Ct, Canonsburg, PA 15317For SaleMLS ID #1762668, Krista Lorenzo. WPMLS
- $645,0004 bd4 ba3.1k sqft254 Regency Dr, Eighty Four, PA 15330For SaleMLS ID #1762857, Nichole Merrell. WPMLS
- $649,9004 bd4 ba3.2k sqft2547 Forest Brook Dr, Pittsburgh, PA 15241For SaleMLS ID #1764130, Emily Ann Dorrian. WPMLS
- $625,0005 bd5 ba4.7k sqft108 Great Rock Dr, Bethel Park, PA 15102For SaleMLS ID #1757138, Radhakrishnan Pokhrel. WPMLS
- $849,9003 bd3 ba3k sqft263 Liberty Blvd, Canonsburg, PA 15317For SaleMLS ID #1766535, Lynn Dempsey. WPMLS
