Welcome To This Beautifully Renovated 2-Bedroom Townhome Offering The Perfect Balance Of Style, Comfort, & Everyday Convenience. Situated On The Main Level With No Stairs To Enter The Home, It Provides Easy Access. Whether You're Purchasing Your First Home, Downsizing, Or Looking For More Space Than A Condo Can Offer, This Thoughtfully Designed Home Delivers A Lifestyle That's Easy To Enjoy.Step Inside To A Bright Open-Concept Living & Dining Area Featuring Smooth Ceilings, Pot Lights, Premium Laminate Flooring, & A Stunning Modern Kitchen Complete With Quartz Countertops, A Large Centre Island, Stainless Steel Appliances, & A Sleek Hood Vent-Perfect For Everyday Living & Effortless Entertaining. The Functional Split-Bedroom Layout Provides Added Privacy, While Both Bedrooms Feature California Shutters For A Timeless, Elegant Touch. A Private Garage Offers Everyday Convenience & Extra Storage, While A Brand New Furnace & Hot Water Tank Provide Added Comfort, Energy Efficiency & Peace Of Mind For Years To Come. Set In A Quiet, Family-Oriented Community, You're Just Steps To TTC Transit, Shopping, Restaurants, Schools, Parks & Everyday Amenities. Move-In Ready & Thoughtfully Updated, This Is More Than Just A Beautiful Home-It's A Place Where Everyday Living Simply Feels Easier. Offering The Space, Privacy, & Convenience So Many Buyers Are Looking For, This Is A Home You'll Be Proud To Call Your Own.
For sale
C$499,888
161 Isaac Devins Blvd #5, Toronto, ON M9M 0C5
2beds
1baths
Townhouse
Built in ----
-- sqft lot
$-- Zestimate®
C$--/sqft
C$557/mo HOA
What's special
Beautifully renovatedSmooth ceilingsPot lightsPremium laminate flooringStunning modern kitchenQuartz countertopsLarge centre island
- 12 days |
- 36 |
- 1 |
Zillow last checked:
Listing updated:
Listed by:
RE/MAX REALTRON REALTY INC.
Source: TRREB,MLS®#: W13499378 Originating MLS®#: Toronto Regional Real Estate Board
Originating MLS®#: Toronto Regional Real Estate BoardFacts & features
Interior
Bedrooms & bathrooms
- Bedrooms: 2
- Bathrooms: 1
Primary bedroom
- Level: Main
- Dimensions: 3.6 x 3.2
Bedroom 2
- Level: Main
- Dimensions: 4.05 x 2.96
Bathroom
- Level: Main
- Dimensions: 2.8 x 1.65
Dining room
- Level: Main
- Dimensions: 5.15 x 4.05
Kitchen
- Level: Main
- Dimensions: 2.85 x 2.25
Laundry
- Level: Main
- Dimensions: 1.8 x 1
Living room
- Level: Main
- Dimensions: 5.15 x 4.05
Heating
- Forced Air, Gas
Cooling
- Central Air
Appliances
- Included: Water Heater
- Laundry: Ensuite
Features
- Primary Bedroom - Main Floor, Separate Hydro Meter, Floor Drain
- Flooring: Carpet Free
- Basement: None
- Has fireplace: No
Interior area
- Living area range: 800-899 null
Video & virtual tour
Property
Parking
- Total spaces: 1
- Parking features: Garage
- Has garage: Yes
Features
- Exterior features: Landscaped, Privacy, Terrace Balcony
- Has view: Yes
- View description: Clear, Garden
Lot
- Features: Golf, Hospital, Park, Public Transit, School, Rec./Commun.Centre
Details
- Parcel number: 762150002
- Other equipment: Ventilation System, Air Exchanger, Intercom
Construction
Type & style
- Home type: Townhouse
- Property subtype: Townhouse
Materials
- Brick
- Foundation: Poured Concrete
- Roof: Asphalt Shingle
Community & HOA
Community
- Security: Smoke Detector(s), Monitored, Heat Detector, Other, Carbon Monoxide Detector(s)
HOA
- Amenities included: Playground, Visitor Parking
- Services included: Building Insurance Included, CAC Included, Water Included, Parking Included
- HOA fee: C$557 monthly
- HOA name: TSCP
Location
- Region: Toronto
Financial & listing details
- Annual tax amount: C$2,224
- Date on market: 6/29/2026
RE/MAX REALTRON REALTY INC.
RE/MAX REALTRON REALTY INC.
By pressing Contact Agent, you agree that the real estate professional identified above may call/text you about your search, which may involve use of automated means and pre-recorded/artificial voices. You don't need to consent as a condition of buying any property, goods, or services. Message/data rates may apply. You also agree to our Terms of Use. Zillow does not endorse any real estate professionals. We may share information about your recent and future site activity with your agent to help them understand what you're looking for in a home.
Price history
Price history is unavailable.
Public tax history
Tax history is unavailable.
Climate risks
Neighborhood: Pelmo Park-Humberlea
Nearby schools
GreatSchools rating
No schools nearby
We couldn't find any schools near this home.
- C$610,0002 bd1 ba-- sqft157 Isaac Devins Blvd #6, Toronto, ON M9M0C5For Sale
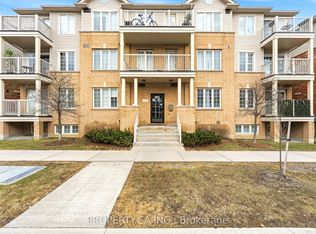
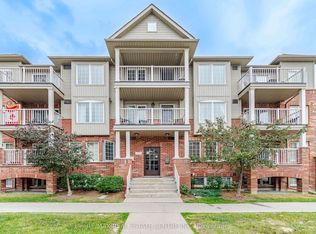
- C$399,0001 bd1 ba-- sqft153 Isaac Devins Blvd #2, Toronto, ON M9M0C5For Sale
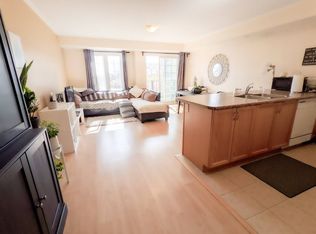
- C$--2 bd1 ba968 sqft145 Isaac Devins Blvd #6, Toronto, ON M9M0C5Off Market
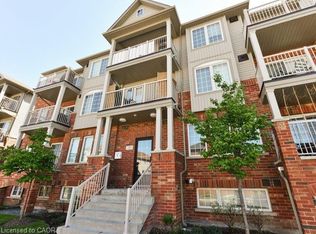
- C$524,9002 bd1 ba730 sqft129 Isaac Devins Blvd #7, Toronto, ON M9M0C4For Sale
- C$899,0004 bd3 ba-- sqft26 Abraham Welsh Rd, Toronto, ON M9M0B7For Sale
- C$598,0002 bd1 ba-- sqft141 Isaac Devins Blvd #8, Toronto, ON M9M0C4For Sale
- C$649,9002 bd2 ba-- sqft100 Parrotta Dr #89, Toronto, ON M9M0G1For Sale
- C$2,6002 bd2 ba-- sqft100 Parrotta Dr #92, Toronto, ON M9M0G1For Rent
Similar homes
- C$630,0002 bd2 ba-- sqft80 Parrotta Dr Unit 148, Toronto, ON M9M 0E6For Sale
 MLS ID #W13161022, RE/MAX WEST REALTY INC.. TRREB
 - C$745,9003 bd2 ba-- sqft2315 Sheppard Ave W Unit 70, Toronto, ON M9M 0E8For SaleMLS ID #W13193274, CORCORAN HORIZON REALTY. TRREB
- C$549,9002 bd1 ba-- sqft415 Jarvis St #206, Toronto, ON M4Y 3C1For Sale
 MLS ID #C13548232, Royal LePage Real Estate Associates. TRREB
 - C$489,0002 bd1 ba-- sqft26 Fieldway Rd Unit 46, Toronto, ON M8Z 0E3For Sale
 MLS ID #W13113134, REAL BROKER ONTARIO LTD.. TRREB
 - C$499,0002 bd1 ba-- sqft18 Spring Garden Ave #2301, Toronto, ON M2N 7M2For SaleMLS ID #C13483326, RE/MAX ONESTOP TEAM REALTY. TRREB
- C$599,0002 bd3 ba-- sqft871 Wilson Ave #21, Toronto, ON M3K 1E6For SaleMLS ID #W13175042, RE/MAX REALTY ENTERPRISES INC.. TRREB
- C$455,0001 bd1 ba-- sqft105 George Appleton Way #2151, Toronto, ON M3M 0A2For SaleMLS ID #W13246188, RIGHT AT HOME REALTY INC.. TRREB
- C$499,0003 bd3 ba-- sqft15 Heron Park Pl #17, Toronto, ON M1E 0B8For SaleMLS ID #E13522206, NU STREAM REALTY (TORONTO) INC.. TRREB
- C$739,0003 bd3 ba-- sqft39 John Perkins Bull Dr #22, Toronto, ON M3K 0C3New ConstructionMLS ID #W13500070, RE/MAX NOBLECORP REAL ESTATE. TRREB
- C$499,9002 bd2 ba-- sqftBayview Place, Toronto, ON M2N 6B6For SaleMLS ID #C13148936, RE/MAX REALTRON REALTY INC.. TRREB
- C$499,8003 bd2 ba-- sqft475 Bramalea Rd #117, Brampton, ON L6T 2X3For SaleMLS ID #W12744206, RE/MAX REALTY SERVICES INC.. TRREB
- C$590,0002 bd3 ba-- sqft39 Drewry Ave #22, Toronto, ON M2M 0B4For SaleMLS ID #C13465340, RE/MAX IMPERIAL REALTY INC.. TRREB
- C$625,0002 bd2 ba-- sqft777 Steeles Ave W #Lph3, Toronto, ON M2R 3Y4For SaleMLS ID #C13543530, RE/MAX HALLMARK REALTY LTD.. TRREB
- C$439,9001 bd1 ba-- sqft1 Neighbourhood Ln #401, Toronto, ON M8Y 0C2For SaleMLS ID #W13534454, RE/MAX REALTY ENTERPRISES INC.. TRREB
- C$629,0003 bd2 ba-- sqft58 Sidney Belsey Cres Unit 304, Toronto, ON M6M 5J2For SaleMLS ID #W13130334, REMAX CONNECT REALTY. TRREB
- C$498,0003 bd3 ba-- sqft510 Kingbird Grv #328, Toronto, ON M1B 0E4For SaleMLS ID #E13487886, RE/MAX REALTRON REALTY INC.. TRREB
- C$439,0001 bd1 ba-- sqft6 Drummond St #311, Toronto, ON M8V 1Y8For SaleMLS ID #W13514152, ROYAL LEPAGE MEADOWTOWNE REALTY. TRREB
- C$499,0003 bd2 ba-- sqft5 Old Sheppard Ave #1801, Toronto, ON M2J 4K3For SaleMLS ID #C13472452, RE/MAX EXCEL REALTY LTD.. TRREB
- C$319,9992 bd1 ba-- sqft320 Dixon road, Toronto, ON M9R 1S8For SaleMLS ID #W13519552, RE/MAX REAL ESTATE CENTRE INC.. TRREB
- C$519,0001 bd1 ba-- sqft35 Saranac Blvd #308, Toronto, ON M6A 2G4For SaleMLS ID #C13148816, RE/MAX ULTIMATE REALTY INC.. TRREB
- Ontario
- Toronto Division
- Toronto
- M9M 0C5
- Pelmo Park-Humberlea
- 161 Isaac Devins Blvd Unit 5
Nearby cities
Nearby neighborhoods
Nearby zip codes
Other Toronto Topics
