Set in a peaceful and private Darien setting, 161 Old Kings Highway South offers a wonderful blend of comfort, space, and charm. This 3-bedroom, 2.5-bath home features a large, inviting great room with soaring ceilings and a Palladium window, a gracious living room, a private dining room, and a warm family room with wood beams and a fireplace that flows into an eat-in kitchen designed for everyday living and easy entertaining. The primary bedroom suite provides a comfortable retreat with a recently remodeled bath, while two additional bedrooms, hardwood floors throughout, and a screened-in porch enhance the home's appeal. With its spacious layout and secluded setting, this is a terrific opportunity in a highly desirable location.
Under contract
$1,495,000
161 Old Kings Highway South, Darien, CT 06820
3beds
2,816sqft
:
Get pre-qualified$9,119/mo
Single Family Residence
Built in 1977
0.78 Acres Lot
$-- Zestimate®
$531/sqft
$-- HOA
What's special
- 70 days |
- 85 |
- 1 |
Likely to sell faster than
Zillow last checked:
Listing updated:
Listed by:
Deirdre Robbins McGovern (203)554-0897,
Compass Connecticut, LLC 203-423-3100
Source: Smart MLS,MLS#: 24176831
Facts & features
Interior
Bedrooms & bathrooms
- Bedrooms: 3
- Bathrooms: 3
- Full bathrooms: 2
- 1/2 bathrooms: 1
Primary bedroom
- Features: Bedroom Suite, Full Bath, Hardwood Floor
- Level: Upper
- Area: 391 Square Feet
- Dimensions: 17 x 23
Bedroom
- Features: Hardwood Floor
- Level: Upper
- Area: 260 Square Feet
- Dimensions: 13 x 20
Bedroom
- Features: Hardwood Floor
- Level: Upper
- Area: 168 Square Feet
- Dimensions: 12 x 14
Dining room
- Level: Main
- Area: 182 Square Feet
- Dimensions: 14 x 13
Family room
- Features: Fireplace, Hardwood Floor
- Level: Main
- Area: 247 Square Feet
- Dimensions: 13 x 19
Great room
- Features: Remodeled, Palladian Window(s), Vaulted Ceiling(s), Hardwood Floor
- Level: Upper
- Area: 483 Square Feet
- Dimensions: 23 x 21
Kitchen
- Features: Dining Area, Hardwood Floor
- Level: Main
- Area: 240 Square Feet
- Dimensions: 12 x 20
Living room
- Features: Bay/Bow Window, Hardwood Floor
- Level: Main
- Area: 276 Square Feet
- Dimensions: 12 x 23
Heating
- Hot Water, Oil
Cooling
- Central Air
Appliances
- Included: Electric Range, Refrigerator, Dishwasher, Washer, Dryer, Water Heater
- Laundry: Main Level
Features
- Basement: Partial,Unfinished,Storage Space,Concrete
- Attic: Walk-up
- Number of fireplaces: 1
Interior area
- Total structure area: 2,816
- Total interior livable area: 2,816 sqft
- Finished area above ground: 2,816
Property
Parking
- Total spaces: 2
- Parking features: Attached
- Attached garage spaces: 2
Features
- Waterfront features: Beach Access
Lot
- Size: 0.78 Acres
- Features: Secluded, Wooded
Details
- Parcel number: 107954
- Zoning: R12
Construction
Type & style
- Home type: SingleFamily
- Architectural style: Colonial
- Property subtype: Single Family Residence
Materials
- Shake Siding
- Foundation: Concrete Perimeter
- Roof: Asphalt
Condition
- New construction: No
- Year built: 1977
Utilities & green energy
- Sewer: Public Sewer
- Water: Public
Community & HOA
HOA
- Has HOA: No
Location
- Region: Darien
Financial & listing details
- Price per square foot: $531/sqft
- Tax assessed value: $896,420
- Annual tax amount: $13,877
- Date on market: 5/20/2026
Estimated market value
Not available
Estimated sales range
Not available
Not available
Price history
| Date | Event | Price |
|---|---|---|
| 5/29/2026 | Pending sale | $1,495,000$531/sqft |
Source:  Smart MLS #24176831 Report a problem Smart MLS #24176831 Report a problem | ||
| 5/21/2026 | Listed for sale | $1,495,000$531/sqft |
Source: Smart MLS #24176831 Report a problem | ||
Public tax history
| Year | Property taxes | Tax assessment |
|---|---|---|
| 2025 | $13,877 +5.4% | $896,420 |
| 2024 | $13,168 +9.6% | $896,420 +31.4% |
| 2023 | $12,011 +2.2% | $682,080 |
| 2022 | $11,752 +2.3% | $682,080 |
| 2021 | $11,486 +3.1% | $682,080 |
| 2020 | $11,138 -0.9% | $682,080 |
| 2019 | $11,234 -5.6% | $682,080 -7.8% |
| 2018 | $11,899 -0.5% | $739,970 |
| 2017 | $11,958 +2.5% | $739,970 |
| 2016 | $11,669 +2.7% | $739,970 |
| 2015 | $11,359 +2.3% | $739,970 |
| 2014 | $11,107 +19.6% | $739,970 +4.9% |
| 2013 | $9,288 +3.9% | $705,250 |
| 2012 | $8,943 +3.9% | $705,250 |
| 2011 | $8,604 +3.9% | $705,250 |
| 2010 | $8,280 +3.3% | $705,250 |
| 2009 | $8,019 -4.1% | $705,250 +22.7% |
| 2008 | $8,362 +4.9% | $574,700 |
| 2007 | $7,971 +3.5% | $574,700 |
| 2006 | $7,701 -28% | $574,700 -30% |
| 2005 | $10,689 +55.6% | $821,000 +42.9% |
| 2004 | $6,868 +8.6% | $574,700 +18.7% |
| 2003 | $6,323 -6.8% | $484,120 |
| 2001 | $6,787 +7.3% | $484,120 -30% |
| 2000 | $6,323 -0.7% | $691,600 +92.4% |
| 1999 | $6,369 | $359,420 |
Find assessor info on the county website
Monthly payment
Est. payment
Payment breakdown
Explore the cost of this home by adjusting the details. Changes won't be saved.Climate risks
Neighborhood: Norton
Nearby schools
GreatSchools rating
- 9/10Tokeneke Elementary SchoolGrades: PK-5Distance: 1.1 mi
- 10/10Middlesex Middle SchoolGrades: 6-8Distance: 1.2 mi
- 10/10Darien High SchoolGrades: 9-12Distance: 1.4 mi
Schools provided by the listing agent
- Elementary: Tokeneke
- Middle: Middlesex
- High: Darien
Source: Smart MLS. This data may not be complete. We recommend contacting the local school district to confirm school assignments for this home.
- $2,638,2005 bd4 ba3.9k sqft5 Goodwives River Rd, Darien, CT 06820Off Market

- $1,651,5003 bd3 ba2.5k sqft167 Old Kings Hwy S, Darien, CT 06820Off Market

- $1,995,5006 bd4 ba3k sqft171 Old Kings Hwy S, Darien, CT 06820Off Market
- $3,077,7006 bd4 ba4.5k sqft149 Old Kings Hwy S, Darien, CT 06820Off Market
- $2,120,1004 bd4 ba2.3k sqft155 Old Kings Hwy S, Darien, CT 06820Off Market
- $3,936,2005 bd4 ba4.9k sqft17 Goodwives River Rd, Darien, CT 06820Off Market
- $2,345,7004 bd2 ba2.8k sqft4 McCrea Ln, Darien, CT 06820Off Market
- $1,844,2004 bd3 ba2.7k sqft175 Old Kings Hwy S, Darien, CT 06820Off Market
A local agent can set up tours, give advice and negotiate with sellers.
Similar homes
- $1,749,0005 bd4 ba3k sqft2435 Boston Post Road, Darien, CT 06820For Sale

 MLS ID #24184615, Fay Goebert, William Raveis Real Estate. Smart MLS
 - $1,495,0005 bd3 ba2.7k sqft68 Old Stamford Road, New Canaan, CT 06840For Sale
 MLS ID #24189157, Ted Sibilia, Keller Williams Prestige Prop.. Smart MLS
 - $1,649,9004 bd3 ba2.8k sqft185 Middle Ridge Road, New Canaan, CT 06840For Sale
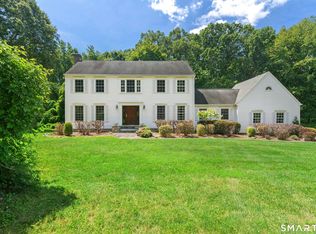 MLS ID #24192365, Lisa O'rourke, William Pitt Sotheby's Int'l. Smart MLS
 - $1,150,0004 bd3 ba3.6k sqft9 Nursery Court, Norwalk, CT 06850For Sale
 MLS ID #24192968, Holly Hawes, Compass Connecticut, LLC. Smart MLS
 - $1,495,0004 bd4 ba3.9k sqft15 Hull Place, Ridgefield, CT 06877For SaleMLS ID #24193596, Karla Murtaugh, Compass Connecticut, LLC. Smart MLS
- $1,599,0004 bd3 ba2.6k sqft142 Horseshoe Lane, Fairfield, CT 06824For SaleMLS ID #24190794, Erica Acheychek, Compass Connecticut, LLC. Smart MLS
- $1,299,0003 bd2 ba1.5k sqft53 Maple Street, Darien, CT 06820For SaleMLS ID #24166221, Shannon E. Drury, Berkshire Hathaway NE Prop.. Smart MLS
- $1,795,0003 bd3 ba3.6k sqft76 Comstock Hill Road, New Canaan, CT 06840For SaleMLS ID #24192934, Anthony Ardino, William Raveis Real Estate. Smart MLS
- $1,575,0005 bd4 ba3.5k sqft35 South Benson Commons, Fairfield, CT 06824For SaleMLS ID #24193434, Katie O'Grady, Compass Connecticut, LLC. Smart MLS
- $1,100,0004 bd3 ba2.8k sqft101 Studio Road, Stamford, CT 06903For SaleMLS ID #24190870, Michael Carriero, Keller Williams Prestige Prop.. Smart MLS
- $1,275,0004 bd4 ba3.9k sqft9 Geneva Road, Norwalk, CT 06850For SaleMLS ID #24191270, Silvia Santacruz, William Raveis Real Estate. Smart MLS
- $1,345,0004 bd4 ba4k sqft418 Hunting Ridge Road, Stamford, CT 06903For SaleMLS ID #24177438, Libby Mattson, Houlihan Lawrence. Smart MLS
- $1,250,0004 bd2 ba2.4k sqft450 Westover Road, Stamford, CT 06902For SaleMLS ID #24174074, Joy Kim Metalios, Houlihan Lawrence. Smart MLS
- $1,295,0004 bd3 ba3.3k sqft16 Banks Hill Place, Ridgefield, CT 06877For SaleMLS ID #24188683, Heather Lindgren, Coldwell Banker Realty. Smart MLS
- $1,400,0004 bd3 ba2.5k sqft29 Appleby Drive, Bedford, NY 10506For Sale
 MLS ID #1019993, Harriet Libov, Listing by: Houlihan Lawrence Inc.. OneKey® MLS as distributed by MLS GRID
 - $1,259,0004 bd3 ba3.4k sqft156 West Haviland Lane, Stamford, CT 06903For SaleMLS ID #24179936, Phyllis Doonan, William Raveis Real Estate. Smart MLS
- $1,548,0004 bd3 ba3.6k sqft485 Mountain Laurel Road, Fairfield, CT 06824For SaleMLS ID #24189763, Patricia A. Shea, Coldwell Banker Realty. Smart MLS
- $1,099,0004 bd3 ba2.9k sqft41 Fieldcrest Drive, Ridgefield, CT 06877For SaleMLS ID #24190617, Derek Greene, Derek Greene. Smart MLS
- $1,450,0004 bd4 ba3.4k sqft12 Ludlow Manor, Norwalk, CT 06855For SaleMLS ID #24178560, James Tomaselli, Higgins Group Bedford Square. Smart MLS
- $1,249,0004 bd3 ba3.2k sqft14 Woodchuck Lane, Ridgefield, CT 06877For SaleMLS ID #24188593, Evan Philippopoulos, RE/MAX Right Choice. Smart MLS
