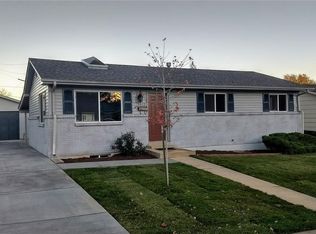
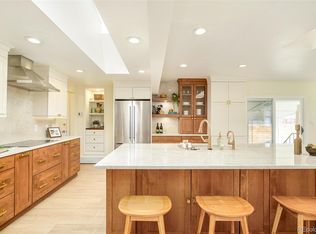
Completely remodeled in the heart of Louisville, this home delivers the feel and function of new construction without giving up the charm of a mature neighborhood. Every inch has been redone, including a reworked floorplan, finished basement, new landscaping, new furnace, and tankless hot water heater. The main level was redesigned for modern living with an open kitchen, functional island, quartz counters, stainless appliances, beautiful baths, and an impressive amount of pantry and closet space. Even the popcorn ceilings are gone! Downstairs, the finished basement adds two more bedrooms, a stylish bath, and a huge laundry room with sink hookup already in place. Outside, the fresh manicured landscaping completes the package.This is not a quick cosmetic flip. The remodel was done thoughtfully, with quality materials and attention to detail throughout. Modern layout, mature trees, downtown Louisville location, the best of both worlds!
Accepting backups
$825,000
1610 Longs Peak Dr, Louisville, CO 80027
4beds
1,925sqft
Single Family Residence
Built in 1971
7,679 Square Feet Lot
$-- Zestimate®
$429/sqft
$-- HOA
What's special
Modern layoutMature treesFinished basementBeautiful bathsOpen kitchenFresh manicured landscapingNew landscaping
- 112 days
- 93
- 3
Zillow last checked:
Listing updated:
Listed by:
Kelly Moye 303-910-6069,
Compass-Denver
Source: IRES as distributed by MLS GRID,MLS#: 1058735
Facts & features
Interior
Bedrooms & bathrooms
- Bedrooms: 4
- Bathrooms: 3
- Full bathrooms: 1
- 3/4 bathrooms: 2
- Main level bathrooms: 1
Primary bedroom
- Description: Laminate
- Features: 3/4 Primary Bath, Luxury Features Primary Bath
- Level: Main
- Area: 144 Square Feet
- Dimensions: 12 x 12
Bedroom 2
- Description: Laminate
- Level: Main
- Area: 120 Square Feet
- Dimensions: 10 x 12
Bedroom 3
- Description: Carpet
- Level: Basement
- Area: 120 Square Feet
- Dimensions: 10 x 12
Bedroom 4
- Description: Carpet
- Level: Basement
- Area: 110 Square Feet
- Dimensions: 10 x 11
Dining room
- Description: Laminate
- Level: Main
- Area: 91 Square Feet
- Dimensions: 7 x 13
Kitchen
- Description: Laminate
- Level: Main
- Area: 156 Square Feet
- Dimensions: 12 x 13
Laundry
- Description: Laminate
- Level: Basement
- Area: 77 Square Feet
- Dimensions: 7 x 11
Living room
- Description: Laminate
- Level: Main
- Area: 143 Square Feet
- Dimensions: 11 x 13
Recreation room
- Description: Carpet
- Level: Basement
- Area: 240 Square Feet
- Dimensions: 12 x 20
Heating
- Forced Air
Cooling
- Central Air
Appliances
- Included: Electric Range, Dishwasher, Refrigerator, Microwave
- Laundry: Washer/Dryer Hookup
Features
- Eat-in Kitchen, Open Floorplan, Pantry, Walk-In Closet(s), Kitchen Island
- Basement: Full,Partially Finished
Interior area
- Total structure area: 1,050
- Total interior livable area: 1,925 sqft
- Finished area above ground: 1,050
Video & virtual tour
Property
Parking
- Total spaces: 1
- Parking features: Attached
- Attached garage spaces: 1
- Details: Attached
Accessibility
- Accessibility features: Main Floor Bath, Accessible Bedroom, Stall Shower, Main Level Laundry
Features
- Levels: One
- Stories: 1
- Patio & porch: Patio
- Fencing: Fenced
Lot
- Size: 7,679 Square Feet
Details
- Parcel number: R0019966
- Zoning: RES
- Special conditions: Private Owner
Construction
Type & style
- Home type: SingleFamily
- Property subtype: Single Family Residence
Materials
- Frame, Brick
- Roof: Composition
Condition
- New construction: No
- Year built: 1971
Utilities & green energy
- Sewer: Public Sewer
- Water: City
- Utilities for property: Natural Gas Available
Community & HOA
Community
- Subdivision: Scenic Heights
HOA
- Has HOA: No
Location
- Region: Louisville
Financial & listing details
- Price per square foot: $429/sqft
- Tax assessed value: $525,400
- Annual tax amount: $2,587
- Date on market: 5/11/2026
- Listing terms: Cash,Conventional,FHA,VA Loan
- Exclusions: staging furniture
Estimated market value
Not available
Estimated sales range
Not available
Not available
Price history
| Date | Event | Price |
|---|---|---|
| 6/10/2026 | Pending sale | $825,000$429/sqft |
Source:  REcolorado as distributed by MLS GRID #IR1058735 Report a problem REcolorado as distributed by MLS GRID #IR1058735 Report a problem | ||
| 6/1/2026 | Price change | $825,000-2.9%$429/sqft |
Source:  IRES as distributed by MLS GRID #1058735 Report a problem IRES as distributed by MLS GRID #1058735 Report a problem | ||
| 5/11/2026 | Listed for sale | $850,000+70%$442/sqft |
Source: IRES as distributed by MLS GRID #1058735 Report a problem | ||
| 12/5/2025 | Sold | $500,000-20.6%$260/sqft |
Source: REcolorado as distributed by MLS GRID #8900419 Report a problem | ||
| 11/19/2025 | Pending sale | $630,000$327/sqft |
Source: REcolorado as distributed by MLS GRID #8900419 Report a problem | ||
| 11/18/2025 | Listed for sale | $630,000$327/sqft |
Source: REcolorado as distributed by MLS GRID #8900419 Report a problem | ||
| 11/7/2025 | Pending sale | $630,000$327/sqft |
Source: REcolorado as distributed by MLS GRID #8900419 Report a problem | ||
| 11/6/2025 | Listed for sale | $630,000$327/sqft |
Source: REcolorado as distributed by MLS GRID #8900419 Report a problem | ||
| 11/1/2025 | Pending sale | $630,000$327/sqft |
Source: REcolorado as distributed by MLS GRID #8900419 Report a problem | ||
| 10/21/2025 | Listed for sale | $630,000$327/sqft |
Source: REcolorado as distributed by MLS GRID #8900419 Report a problem | ||
| 10/9/2025 | Pending sale | $630,000$327/sqft |
Source: REcolorado as distributed by MLS GRID #8900419 Report a problem | ||
| 10/4/2025 | Listed for sale | $630,000$327/sqft |
Source: REcolorado as distributed by MLS GRID #8900419 Report a problem | ||
| 9/27/2025 | Pending sale | $630,000$327/sqft |
Source: REcolorado as distributed by MLS GRID #8900419 Report a problem | ||
| 9/13/2025 | Listed for sale | $630,000$327/sqft |
Source: REcolorado as distributed by MLS GRID #8900419 Report a problem | ||
Public tax history
| Year | Property taxes | Tax assessment |
|---|---|---|
| 2025 | $2,184 +1.7% | $32,838 -5.3% |
| 2024 | $2,147 +34.9% | $34,686 -1% |
| 2023 | $1,591 -15.4% | $35,023 +49.1% |
| 2022 | $1,880 -9.6% | $23,484 -14.4% |
| 2021 | $2,080 | $27,448 -6.6% |
| 2020 | $2,080 +45.3% | $29,372 |
| 2019 | $1,431 | $29,372 +26.5% |
| 2018 | $1,431 | $23,220 -9.5% |
| 2017 | $1,431 +27.4% | $25,671 +23.8% |
| 2016 | $1,123 +5.5% | $20,728 +14.7% |
| 2015 | $1,065 +23.1% | $18,077 |
| 2014 | $865 -13.8% | $18,077 |
| 2013 | $1,004 -39.8% | $18,077 -8.4% |
| 2012 | $1,667 +2.7% | $19,741 |
| 2011 | $1,624 +6.1% | -- |
| 2010 | $1,530 +87% | $19,470 |
| 2009 | $818 +2.5% | $19,470 -8.8% |
| 2008 | $798 +6.8% | $21,350 |
| 2007 | $747 -40.4% | $21,350 +5.1% |
| 2006 | $1,254 +3.6% | $20,310 |
| 2005 | $1,211 +0.5% | $20,310 +2.3% |
| 2004 | $1,205 +133.9% | $19,860 |
| 2003 | $515 -45.1% | $19,860 +32.1% |
| 2002 | $939 | $15,030 -90.9% |
| 2001 | -- | $164,300 |
Find assessor info on the county website
Monthly payment
Est. payment
Payment breakdown
Explore the cost of this home by adjusting the details. Changes won't be saved.Climate risks
Neighborhood: 80027
Nearby schools
Schools provided by the listing agent
- Elementary: Louisville
- Middle: Louisville
- High: Monarch
Source: IRES as distributed by MLS GRID. This data may not be complete. We recommend contacting the local school district to confirm school assignments for this home.

Similar homes
- $826,9994 bd3 ba1.8k sqft285 Vulcan Street, Louisville, CO 80027For Sale
 MLS ID #2949442, Michael Manzitto, HomeSmart Realty. REcolorado as distributed by MLS GRID
 - $675,0003 bd2 ba1.7k sqft392 Eisenhower Drive, Louisville, CO 80027For Sale
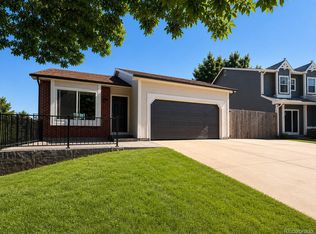 MLS ID #9673754, Senneca Peters, Coldwell Banker Realty 56. REcolorado as distributed by MLS GRID
 - $921,2005 bd2 ba2.4k sqft116 Aline St, Louisville, CO 80027For Sale

 MLS ID #1061936, Lovato Properties, Compass - Boulder. IRES as distributed by MLS GRID
 - $1,135,0005 bd3 ba2.2k sqft101 S Roosevelt Ave, Louisville, CO 80027For Sale
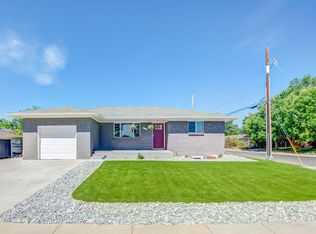 MLS ID #1056820, Mary Ann Ozmina, RE/MAX Alliance-Loveland. IRES as distributed by MLS GRID
 - $899,0004 bd2 ba1.9k sqft110 Mohawk Dr, Boulder, CO 80303For SaleMLS ID #1062594, Christopher Botsy Phillips, Compass - Boulder. IRES as distributed by MLS GRID
- $859,0004 bd3 ba2k sqft4483 Sandpiper Cir, Boulder, CO 80301For SaleMLS ID #1066092, Joe Osborne, The Agency - Boulder. IRES as distributed by MLS GRID
- $859,9004 bd3 ba2k sqft2990 Alkire Street, Golden, CO 80401For SaleMLS ID #4949755, David Cramer, RE/MAX Alliance. REcolorado as distributed by MLS GRID
- $894,9004 bd5 ba2k sqft342 Main St, Erie, CO 80516For SaleMLS ID #1059471, Kevin Chard, Phoenix Realty & Property Mngt. IRES as distributed by MLS GRID
- $665,0004 bd3 ba2.2k sqft10050 W 64th Avenue, Arvada, CO 80004For SaleMLS ID #7056902, Paris Lumb, Lark & Key Real Estate. REcolorado as distributed by MLS GRID
- $799,0004 bd3 ba2.1k sqft6929 Wolff Street, Westminster, CO 80030For SaleMLS ID #6183801, Chase Arnold, LIV Sotheby's International Realty. REcolorado as distributed by MLS GRID
- $899,9004 bd2 ba1.5k sqft1552 Oak Ave, Boulder, CO 80304For SaleMLS ID #1067390, Brian Sundberg, Compass - Boulder. IRES as distributed by MLS GRID
- $760,0004 bd2 ba2.2k sqft3525 Lakeview Cir, Longmont, CO 80503For SaleMLS ID #1062637, Milton Koenigsberger, Compass - Boulder. IRES as distributed by MLS GRID
- $529,0004 bd3 ba2k sqft13590 Eliot Place, Broomfield, CO 80020For SaleMLS ID #2629255, Joan Mahan, eXp Realty, LLC. REcolorado as distributed by MLS GRID
- $759,0004 bd4 ba1.9k sqft8099 Meadowdale Sq, Niwot, CO 80503For SaleMLS ID #1067015, Courtney Uyeshiro, Compass - Boulder. IRES as distributed by MLS GRID
- $650,0003 bd2 ba1.9k sqft9525 W 11th Avenue, Lakewood, CO 80215For SaleMLS ID #8762555, Melody Switzer, Compass - Denver. REcolorado as distributed by MLS GRID
- $679,0004 bd3 ba2.1k sqft4862 W 112th Place, Westminster, CO 80031For SaleMLS ID #2261885, Sarah Cavey, West and Main Homes Inc. REcolorado as distributed by MLS GRID
- $875,0004 bd2 ba2k sqft17100 W 16th Place W, Golden, CO 80401For SaleMLS ID #5320948, Christopher Viets, Keller Williams Realty Downtown LLC. REcolorado as distributed by MLS GRID
- $749,9005 bd4 ba2.3k sqft8494 W 74th Place, Arvada, CO 80005For SaleMLS ID #7569599, Socrates Saldarriaga, Realty One Group Premier. REcolorado as distributed by MLS GRID
- $760,0005 bd3 ba2.6k sqft12128 W 62nd Place, Arvada, CO 80004For SaleMLS ID #3274466, Benjamin Rhodin, Stealth Wealth Group. REcolorado as distributed by MLS GRID
- $624,9005 bd2 ba1.6k sqft950 Laurel Street, Broomfield, CO 80020For SaleMLS ID #1784519, Aislinn Martinez, Casablanca Realty Homes, LLC. REcolorado as distributed by MLS GRID
