MAGICAL TREEHOUSE RETREAT IN THE HEART OF CHARLOTTE! This one-of-a-kind home feels like something straight out of a movie—part treehouse, part hidden retreat, and completely unforgettable. Set among the treetops, this enchanting three-level home offers three covered balconies overlooking peaceful wooded views, with the soothing sounds of a trickling stream and a whimsical wooden bridge creating a true fairytale setting.
The magic continues outdoors with a fully fenced-in yard surrounded by trees, grass, charming garden beds, and meandering patio stones. There’s plenty of room for dogs to roam, garden, entertain, or simply enjoy the peaceful surroundings. Every corner feels thoughtfully tucked into nature, creating the feeling of a fairytale garden come to life right in the heart of Plaza Midwood. Inside, rich hardwood floors, two spacious living areas, and a gas-log fireplace create warm, inviting spaces with plenty of room to spread out. The unique floor plan offers incredible flexibility, with a separate bedroom, full bathroom, and living space on the first level, making it ideal for guests, a roommate, home office, or additional private living quarters. The two living spaces also allow the home to function beautifully as a TWO-BEDROOM-PLUS-HOME OFFICE SETUP. The showstopping third-floor primary retreat is a world of its own, featuring soaring cathedral ceilings, exposed wood beams, and a private covered balcony overlooking the treetops. French doors on every level open directly to covered balconies, creating an indoor-outdoor connection that is truly unlike anything else. And imagine the possibilities as a short-term rental—a truly one-of-a-kind Charlotte stay where guests can experience their own private treehouse retreat right in the middle of the city. Five-star reviews, booked calendars, and a waiting list? Can you see it? With its whimsical architecture, multiple living spaces, separate first-floor accommodations, and unforgettable setting, this is the dream house you've been waiting for!
Whether you’re looking for a one-of-a-kind primary residence, a private retreat, flexible living arrangements, or a property with potential for unique guest accommodations, this home offers possibilities you simply don’t find in a typical Charlotte house. Magical, private, architectural, and undeniably special—this is more than a home. It’s a fairytale setting come to life!
Coming soon-no show 08/13
$695,000
1611 Tippah Park Ct, Charlotte, NC 28205
2beds
1,422sqft
:
Get pre-qualified$4,090/mo
Single Family Residence
Built in 2007
0.13 Acres Lot
$-- Zestimate®
$489/sqft
$-- HOA
What's special
- --
- on Zillow |
- 227
- views |
- 19
- saves |
Zillow last checked:
Listing updated:
Listed by:
Amy Tritt amy@savvyandcompany.com,
Savvy + Co Real Estate
Source: Canopy MLS as distributed by MLS GRID,MLS#: 4413519
Facts & features
Interior
Bedrooms & bathrooms
- Bedrooms: 2
- Bathrooms: 3
- Full bathrooms: 2
- 1/2 bathrooms: 1
- Main level bedrooms: 1
Primary bedroom
- Features: Cathedral Ceiling(s), Split BR Plan, Walk-In Closet(s)
- Level: Third
Bedroom s
- Level: Main
Bathroom full
- Level: Main
Bathroom full
- Features: Garden Tub
- Level: Third
Bathroom half
- Level: Upper
Dining area
- Level: Upper
Family room
- Level: Main
Kitchen
- Level: Upper
Living room
- Features: Breakfast Bar, Built-in Features, Open Floorplan
- Level: Upper
Heating
- Forced Air, Natural Gas
Cooling
- Central Air
Appliances
- Included: Dishwasher, Disposal, Exhaust Hood, Gas Range, Oven, Refrigerator, Washer/Dryer
- Laundry: Third Level
Features
- Breakfast Bar, Built-in Features, Soaking Tub, Open Floorplan, Walk-In Closet(s)
- Flooring: Tile, Wood
- Doors: French Doors
- Has basement: No
- Fireplace features: Gas Log, Living Room
Interior area
- Total structure area: 948
- Total interior livable area: 1,422 sqft
- Finished area above ground: 1,422
- Finished area below ground: 0
Property
Parking
- Parking features: Parking Space(s)
Features
- Levels: Three Or More
- Stories: 3
- Patio & porch: Balcony, Covered, Front Porch, Porch, Terrace
- Fencing: Fenced,Full
- Waterfront features: Creek/Stream
Lot
- Size: 0.13 Acres
- Features: Green Area, Private, Wooded
Details
- Parcel number: 09507307
- Zoning: N1-C
- Special conditions: Standard
Construction
Type & style
- Home type: SingleFamily
- Architectural style: Arts and Crafts,Rustic
- Property subtype: Single Family Residence
Materials
- Cedar Shake
- Foundation: Crawl Space
Condition
- New construction: No
- Year built: 2007
Utilities & green energy
- Sewer: Public Sewer
- Water: City
Community & HOA
Community
- Features: Dog Park, Picnic Area, Playground, Tennis Court(s)
- Subdivision: Midwood
Location
- Region: Charlotte
Financial & listing details
- Price per square foot: $489/sqft
- Tax assessed value: $594,000
- Date on market: 8/13/2026
- Road surface type: Gravel, Paved
Estimated market value
Not available
Estimated sales range
Not available
Not available
Price history
| Date | Event | Price |
|---|---|---|
| 4/29/2022 | Sold | $600,000+20.2%$422/sqft |
Source:  Canopy MLS as distributed by MLS GRID #3839091 Report a problem Canopy MLS as distributed by MLS GRID #3839091 Report a problem | ||
| 3/27/2022 | Pending sale | $499,000$351/sqft |
Source: Canopy MLS as distributed by MLS GRID #3839091 Report a problem | ||
| 3/24/2022 | Listed for sale | $499,000+33.1%$351/sqft |
Source: Canopy MLS as distributed by MLS GRID #3839091 Report a problem | ||
| 7/2/2019 | Sold | $375,000-6%$264/sqft |
Source: Canopy MLS as distributed by MLS GRID #3500699 Report a problem | ||
| 5/21/2019 | Pending sale | $399,000$281/sqft |
Source: HM Properties #3500699 Report a problem | ||
| 4/29/2019 | Listed for sale | $399,000$281/sqft |
Source: HM Properties #3500699 Report a problem | ||
Public tax history
Tax history is unavailable.
Monthly payment
Est. payment
Payment breakdown
Explore the cost of this home by adjusting the details. Changes won't be saved.Climate risks
Neighborhood: Plaza Midwood
Nearby schools
GreatSchools rating
- 7/10Shamrock Gardens ElementaryGrades: PK-5Distance: 1.3 mi
- 7/10Eastway MiddleGrades: 6-8Distance: 1.8 mi
- 1/10Garinger High SchoolGrades: 9-12Distance: 1.8 mi
Schools provided by the listing agent
- Elementary: Shamrock Gardens
- Middle: Eastway
- High: Garinger
Source: Canopy MLS as distributed by MLS GRID. This data may not be complete. We recommend contacting the local school district to confirm school assignments for this home.
- $708,4002 bd2 ba1.3k sqft1611 Tippah Ave, Charlotte, NC 28205Off Market
- $830,0003 bd2 ba2k sqft1600 Tippah Ave, Charlotte, NC 28205Off Market
- $490,8002 bd1 ba800 sqft2101 Randall St, Charlotte, NC 28205Off Market
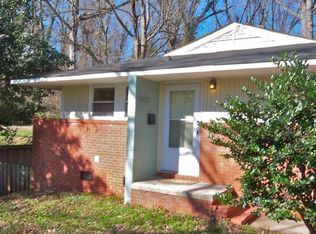
- $--2 bd1 ba-- sqft2101 Randall St #2101, Charlotte, NC 28205Off Market

- $87,500-- bd-- ba-- sqft2055 Randall St, Charlotte, NC 28205Off Market
- $1,585,6004 bd5 ba4.6k sqft1523 Tippah Ave, Charlotte, NC 28205Off Market
- $311,5002 bd1 ba800 sqft2103 Randall St, Charlotte, NC 28205Off Market
- $280,000-- bd-- ba-- sqft1519 Tippah Ave, Charlotte, NC 28205Off Market
A local agent can set up tours, give advice and negotiate with sellers.
Similar homes
- $699,0003 bd2 ba1.6k sqft1621 Morningside Dr, Charlotte, NC 28205For Sale
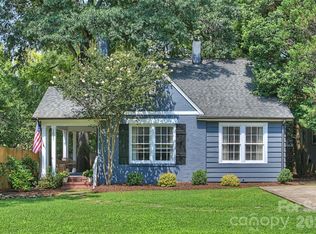
 MLS ID #4411145, Jeff King, Savvy + Co Real Estate. Canopy MLS as distributed by MLS GRID
 - $639,0003 bd2 ba1.1k sqft2028 Hamorton Pl, Charlotte, NC 28205For Sale
 MLS ID #4411958, Ashlee Durrance, Helen Adams Realty. Canopy MLS as distributed by MLS GRID
 - $815,0003 bd3 ba2.1k sqft1431 Tippah Park Ct, Charlotte, NC 28205For Sale
 MLS ID #4406412, Ken Riel, COMPASS. Canopy MLS as distributed by MLS GRID
 - $675,0003 bd2 ba2k sqft3014 Yadkin Ave, Charlotte, NC 28205For Sale
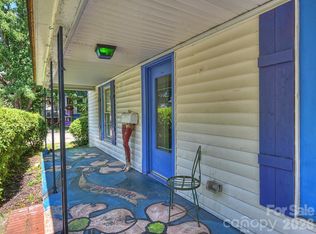 MLS ID #4407653, Jennifer Jackson, Jennifer Jackson Real Estate. Canopy MLS as distributed by MLS GRID
 - $745,0003 bd2 ba1.5k sqft1808 Truman Rd, Charlotte, NC 28205New ConstructionMLS ID #4397533, Chloe Faucher, Helen Adams Realty. Canopy MLS as distributed by MLS GRID
- $625,0003 bd3 ba1.7k sqft1742 Herrin Ave, Charlotte, NC 28205For SaleMLS ID #4411912, Zann Hawkins, Coldwell Banker Realty. Canopy MLS as distributed by MLS GRID
- $825,0003 bd1 ba1.8k sqft1532 The Plz, Charlotte, NC 28205For SaleMLS ID #4408955, Amanda Clark, Savvy + Co Real Estate. Canopy MLS as distributed by MLS GRID
- $749,9003 bd3 ba2k sqft1926 Dunhill Dr, Charlotte, NC 28205For SaleMLS ID #4391223, Matthew Acton, Keller Williams South Park. Canopy MLS as distributed by MLS GRID
- $890,0003 bd3 ba1.9k sqft1328 Ivey Dr, Charlotte, NC 28205For SaleMLS ID #4411128, Madison Gardner, Corcoran HM Properties. Canopy MLS as distributed by MLS GRID
- $774,0003 bd3 ba1.7k sqft1234 Ivey Dr, Charlotte, NC 28205For SaleMLS ID #4393425, Katie Harrison, Ivester Jackson Christie's. Canopy MLS as distributed by MLS GRID
- $799,0003 bd3 ba1.9k sqft1435 Tippah Park Ct, Charlotte, NC 28205For SaleMLS ID #4390887, Jeff King, Savvy + Co Real Estate. Canopy MLS as distributed by MLS GRID
- $735,0003 bd3 ba1.7k sqft2800 Georgia Ave, Charlotte, NC 28205For SaleMLS ID #4360228, Jon Debuchananne, Southern Homes of the Carolinas, Inc. Canopy MLS as distributed by MLS GRID
- $589,9993 bd2 ba1.2k sqft1323 Carolyn Dr, Charlotte, NC 28205For SaleMLS ID #4410026, Rikki Surratt, RE/MAX Executive. Canopy MLS as distributed by MLS GRID
- $885,3603 bd3 ba2.1k sqft1539 Tippah Park Ct, Charlotte, NC 28205For SaleMLS ID #4405755, Rob Swaringen, My Townhome. Canopy MLS as distributed by MLS GRID
- $599,0003 bd2 ba1.2k sqft1521 Hawthorne Ln, Charlotte, NC 28205For SaleMLS ID #4382322, Bonnie Tcherkezian, Dickens Mitchener & Associates Inc. Canopy MLS as distributed by MLS GRID
- $725,0003 bd2 ba1.7k sqft1833 Parson St, Charlotte, NC 28205For SaleMLS ID #4336730, Jocephus Huneycutt, COMPASS. Canopy MLS as distributed by MLS GRID
- $619,0003 bd3 ba1.5k sqft1403 Academy St, Charlotte, NC 28205For SaleMLS ID #4399279, Matt Stevens, Stalwart & Wise Real Estate Group. Canopy MLS as distributed by MLS GRID
- $579,0003 bd2 ba1.2k sqft1108 Pegram St, Charlotte, NC 28205For Sale
 MLS ID #1224146, Cyndi Newton. Triad MLS
 - $759,9004 bd3 ba1.9k sqft1416 Parkwood Ave, Charlotte, NC 28205For SaleMLS ID #4388760, Perry Wiese, Realty One Group Revolution. Canopy MLS as distributed by MLS GRID
- $595,0003 bd2 ba1.5k sqft1017 Pegram St, Charlotte, NC 28205For SaleMLS ID #4381314, Jeff King, Savvy + Co Real Estate. Canopy MLS as distributed by MLS GRID
