This charming 1916 Craftsman-style bungalow is nestled in sought-after Sellwood-Moreland, one of SE Portland's most beloved neighborhoods. Enjoy easy access to an incredible mix of restaurants, coffee shops and neighborhood stores, with parks, trails and river access all just minutes away. Relax on the generous covered front porch, and then step inside to find original hardwood floors and woodwork, high ceilings, and large windows that flood the space with natural light. Three bedrooms and a full bath are conveniently located on the main level, along with a welcoming living room featuring a high-efficiency wood stove, spacious kitchen and sunny dining nook. Important updates have already been made, including electrical w/200 amp panel and surge protector, copper plumbing, high-efficiency furnace and A/C, newer roof, earthquake retrofit, extensive stormwater drainage system, and new roof and gutters. The heated and cooled basement adds valuable flexibility with abundant storage and space for a home office, gym, workshop or additional living area. A separate exterior entrance and preliminary plumbing for a future bath offer potential for multigenerational living or a possible ADU. Out back, the large, level, fully fenced yard and 400sf covered patio create exceptional outdoor living, while the oversized insulated garage offers shop space and a 276sf storage loft. Thoughtfully maintained and updated while preserving its original character, this special home offers the charm of a classic Portland bungalow with the comfort, flexibility and space to make it your own.
Pending
$625,000
1614 SE Linn St, Portland, OR 97202
4beds
2,214sqft
Residential, Single Family Residence
Built in 1916
5,227 Square Feet Lot
$640,000 Zestimate®
$282/sqft
$-- HOA
What's special
Sunny dining nookSeparate exterior entranceHigh ceilingsSpacious kitchenGenerous covered front porch
- 5 days
- 88
- 3
Likely to sell faster than
Zillow last checked:
Listing updated:
Listed by:
Kaira West 503-709-8000,
Stellar Realty Northwest
Source: RMLS (OR),MLS#: 153690324
Facts & features
Interior
Bedrooms & bathrooms
- Bedrooms: 4
- Bathrooms: 1
- Full bathrooms: 1
- Main level bathrooms: 1
Rooms
- Room types: Bedroom 4, Bedroom 2, Bedroom 3, Dining Room, Family Room, Kitchen, Living Room, Primary Bedroom
Primary bedroom
- Level: Main
Bedroom 2
- Level: Main
Bedroom 3
- Level: Main
Bedroom 4
- Level: Lower
Heating
- Forced Air, Forced Air 95 Plus
Cooling
- Central Air
Appliances
- Included: Built In Oven, Built-In Range, Dishwasher, Disposal, Range Hood, Stainless Steel Appliance(s), Electric Water Heater
- Laundry: Laundry Room
Features
- Ceiling Fan(s), Solar Tube(s), Pantry
- Flooring: Hardwood, Wall to Wall Carpet, Wood
- Windows: Storm Window(s), Wood Frames
- Basement: Partial,Partially Finished,Storage Space
Interior area
- Total structure area: 2,214
- Total interior livable area: 2,214 sqft
Property
Parking
- Total spaces: 1
- Parking features: Driveway, Off Street, RV Access/Parking, RV Boat Storage, Detached, Extra Deep Garage, Oversized
- Garage spaces: 1
- Has uncovered spaces: Yes
Accessibility
- Accessibility features: Parking, Accessibility
Features
- Stories: 2
- Patio & porch: Covered Patio, Patio, Porch
- Exterior features: Garden, Yard
- Fencing: Fenced
- Has view: Yes
- View description: Trees/Woods
Lot
- Size: 5,227 Square Feet
- Features: Private, Trees, SqFt 5000 to 6999
Details
- Additional structures: CoveredArena, Outbuilding, RVParking, RVBoatStorage, Workshop
- Parcel number: R268155
- Zoning: R2.5
Construction
Type & style
- Home type: SingleFamily
- Architectural style: Bungalow,Traditional
- Property subtype: Residential, Single Family Residence
Materials
- Wood Siding
- Foundation: Concrete Perimeter
- Roof: Composition
Condition
- Resale
- New construction: No
- Year built: 1916
Utilities & green energy
- Gas: Gas
- Sewer: Public Sewer
- Water: Public
- Utilities for property: Cable Connected
Community & HOA
Community
- Security: Sidewalk
- Subdivision: Sellwood - Moreland
HOA
- Has HOA: No
Location
- Region: Portland
Financial & listing details
- Price per square foot: $282/sqft
- Tax assessed value: $678,750
- Annual tax amount: $5,829
- Date on market: 10/1/2026
- Cumulative days on market: 5 days
- Listing terms: Cash,Conventional,FHA,VA Loan
- Road surface type: Concrete, Paved
Estimated market value
$640,000
$608,000 - $672,000
$2,930/mo
Price history
| Date | Event | Price |
|---|---|---|
| 10/5/2026 | Pending sale | $625,000$282/sqft |
Source:  RMLS (OR) #153690324 Report a problem RMLS (OR) #153690324 Report a problem | ||
| 10/1/2026 | Listed for sale | $625,000+1726.7%$282/sqft |
Source: RMLS (OR) #153690324 Report a problem | ||
| 5/22/2002 | Sold | $34,215-77.5%$15/sqft |
Source: Public Record Report a problem | ||
| 7/21/1998 | Sold | $151,950+16%$69/sqft |
Source: Public Record Report a problem | ||
| 8/19/1996 | Sold | $131,000$59/sqft |
Source: Public Record Report a problem | ||
Public tax history
| Year | Property taxes | Tax assessment |
|---|---|---|
| 2025 | $5,830 +3.7% | $216,350 +3% |
| 2024 | $5,620 +4% | $210,050 +3% |
| 2023 | $5,404 +2.2% | $203,940 +3% |
| 2022 | $5,287 +1.7% | $198,000 +3% |
| 2021 | $5,198 +9% | $192,240 +3% |
| 2020 | $4,768 +3.8% | $186,650 +3% |
| 2019 | $4,593 | $181,220 +3% |
| 2018 | $4,593 +3% | $175,950 +3% |
| 2017 | $4,458 +14% | $170,830 +3% |
| 2016 | $3,911 | $165,860 +3% |
| 2015 | $3,911 +2.7% | $161,030 +3% |
| 2014 | $3,808 +3.9% | $156,340 +3% |
| 2013 | $3,663 +10.5% | $151,790 +3% |
| 2012 | $3,314 +3.9% | $147,370 +3% |
| 2011 | $3,189 +11.7% | $143,080 +9.2% |
| 2010 | $2,854 +2.7% | $131,030 +3% |
| 2009 | $2,779 +6% | $127,220 +3% |
| 2008 | $2,623 +0.3% | $123,520 +3% |
| 2007 | $2,615 +11.4% | $119,930 +3% |
| 2006 | $2,349 +4.7% | $116,440 +3% |
| 2005 | $2,243 -8.2% | $113,050 +3% |
| 2004 | $2,443 +2.3% | $109,760 +3% |
| 2003 | $2,389 +8.9% | $106,570 +3% |
| 2002 | $2,194 +7.4% | $103,470 +6.1% |
| 2000 | $2,044 | $97,540 |
Find assessor info on the county website
Monthly payment
Est. payment
Payment breakdown
Explore the cost of this home by adjusting the details. Changes won't be saved.Climate risks
Neighborhood: Sellwood-Moreland
Nearby schools
Schools provided by the listing agent
- Elementary: Duniway
- Middle: Sellwood
- High: Cleveland
Source: RMLS (OR). This data may not be complete. We recommend contacting the local school district to confirm school assignments for this home.


Similar homes
- $615,0004 bd3 ba2.4k sqft3035 SE 9th Ave, Portland, OR 97202Active

 MLS ID #726471036, Kelly Sandstrom, Keller Williams Realty Professionals. RMLS (OR)
 - $625,0003 bd2 ba1.7k sqft31 S Gibbs St, Portland, OR 97239Active
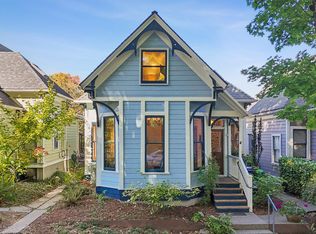 MLS ID #662059568, Camille Cassada, Works Real Estate. RMLS (OR)
 - $649,9003 bd1 ba2k sqft3329 NE Tillamook St, Portland, OR 97212Active
 MLS ID #113377274, Steve Odermann, LUXE Forbes Global Properties. RMLS (OR)
 - $535,0003 bd2 ba1.4k sqft4415 SE 26th Ave, Portland, OR 97202Active
 MLS ID #280951084, Andrew Galler CRS, Realty Works Group. RMLS (OR)
 - $624,9005 bd2 ba2.8k sqft517 NE Monroe St, Portland, OR 97212ActiveMLS ID #477788387, Jeff Capen, Windermere Realty Trust. RMLS (OR)
- $524,0003 bd3 ba1.9k sqft9252 SW 4th Ave, Portland, OR 97219ActiveMLS ID #296306158, Megan Banta, Opt. RMLS (OR)
- $675,0003 bd2 ba2.1k sqft514 NE Going St, Portland, OR 97211ActiveMLS ID #126214050, Brian Eustis, Rarebird Real Estate. RMLS (OR)
- $590,0003 bd3 ba2.2k sqft3611 SW Condor Ave, Portland, OR 97239ActiveMLS ID #440613112, Cinnamin Webb, Redfin. RMLS (OR)
- $675,0004 bd2 ba2.4k sqft2530 NE 58th Ave, Portland, OR 97213ActiveMLS ID #763365426, Ariel Sasser, Property Group NW. RMLS (OR)
- $610,0003 bd2 ba2.2k sqft3627 S Corbett Ave, Portland, OR 97239ActiveMLS ID #370043279, Bryant Cahill, Premiere Property Group, LLC. RMLS (OR)
- $875,0004 bd3 ba2.7k sqft2635 SE Market St, Portland, OR 97214ActiveMLS ID #582958135, Charity Chesnek, Think Real Estate. RMLS (OR)
- $699,9004 bd3 ba2.5k sqft5211 SW 19th Dr, Portland, OR 97239ActiveMLS ID #549236115, Rob Levy, Keller Williams Realty Professionals. RMLS (OR)
- $675,0002 bd1 ba2.4k sqft2725 NE 28th Ave, Portland, OR 97212ActiveMLS ID #517377182, Rushie Ellenwood, Neighborhood Works. RMLS (OR)
- $699,0003 bd3 ba2.5k sqft620 SW Orchid St, Portland, OR 97219ActiveMLS ID #669873813, Stephen FitzMaurice, eXp Realty, LLC. RMLS (OR)
- $599,9004 bd2 ba2.6k sqft409 Jackson St, Oregon City, OR 97045ActiveMLS ID #154328414, Nicole Gherman, Premiere Property Group, LLC. RMLS (OR)
- $569,0004 bd2 ba2.9k sqft7228 SW 4th Ave, Portland, OR 97219ActiveMLS ID #610448169, Robert Edwardsen, Real Broker. RMLS (OR)
- $599,0004 bd2 ba2.9k sqft5806 NE Garfield Ave, Portland, OR 97211ActiveMLS ID #195644323, Erin Martin, Matin Real Estate. RMLS (OR)
- $619,5003 bd3 ba2.4k sqft427 N Skidmore St, Portland, OR 97217ActiveMLS ID #709094006, Joe Fustolo, Soldera Properties, Inc. RMLS (OR)
- $925,0004 bd4 ba3.1k sqft6821 SE Reed College Pl, Portland, OR 97202ActiveMLS ID #468674446, Megan Murphy, MORE Realty. RMLS (OR)
- $589,9004 bd2 ba2.5k sqft103 N Monroe St, Portland, OR 97227ActiveMLS ID #249600109, Darray Frazier, Dwell Realty. RMLS (OR)
