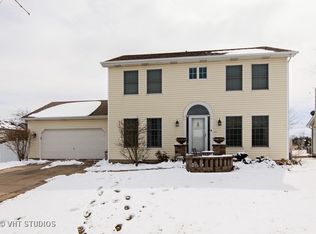
Welcome to 1615 Canterbury Court in Plainfield - where comfort, convenience, and lifestyle meet. This beautifully maintained one-owner home offers over 2,000 sq. ft. of living space, featuring 3 bedrooms, 2.5 bathrooms, and a full unfinished basement with a dry kitchen, offering endless possibilities for additional living space, entertaining, or storage. Step inside this truly turn-key home featuring fresh paint throughout and brand-new carpet installed in 2026. The main level showcases real hardwood floors, recessed lighting, and a thoughtful layout including a formal living room with elegant French doors. The spacious family room features vaulted ceilings and a cozy fireplace, creating the perfect place to gather and unwind. The kitchen offers granite countertops, newer cabinetry, stainless steel appliances, and a reverse osmosis system, blending style and functionality. Upstairs, the primary suite provides a relaxing retreat with a walk-in closet featuring custom built-ins, soaking tub, and double vanity. All bathrooms were beautifully renovated in 2023, featuring modern updates including ceramic tile, heated flooring in the second-floor bathrooms, and heated mirrors for everyday comfort. Enjoy peace of mind knowing the big-ticket items have already been completed, including a new roof (2023), furnace and A/C (2024). Step outside to your fully fenced backyard with a 16x19 concrete patio added in 2021-all while backing up to the clubhouse and being just steps away from the pool, volleyball court, and playground, bringing everyday amenities right to your backyard. The garage adds even more convenience with extra cabinetry, storage space, and a refrigerator. Located just minutes from restaurants, shopping, Westfield Golf Course, and quick access to I-55, this home delivers the perfect balance of comfort, convenience, and lifestyle. With thoughtful upgrades throughout, incredible amenities steps away, and true pride of ownership from day one, this is the turn-key home you've been waiting for.
Contingent
$399,000
1615 Canterbury St, Plainfield, IL 60586
3beds
2,096sqft
:
Get pre-qualified$3,008/mo
Single Family Residence
Built in 2000
7,840 Square Feet Lot
$-- Zestimate®
$190/sqft
$150/mo HOA
What's special
Cozy fireplaceFully fenced backyardRecessed lightingFresh paint throughoutGranite countertopsCeramic tileReal hardwood floors
- --
- on Zillow |
- 1,167
- views |
- 78
- saves |
Likely to sell faster than
Zillow last checked:
Listing updated:
Listed by:
Andrea Moga 630-746-5056,
John Greene Realtor
Source: MRED as distributed by MLS GRID,MLS#: 12688263
Facts & features
Interior
Bedrooms & bathrooms
- Bedrooms: 3
- Bathrooms: 3
- Full bathrooms: 2
- 1/2 bathrooms: 1
Rooms
- Room types: No additional rooms
Primary bedroom
- Features: Flooring (Carpet), Bathroom (Full)
- Level: Second
- Area: 208 Square Feet
- Dimensions: 13X16
Bedroom 2
- Features: Flooring (Carpet)
- Level: Second
- Area: 132 Square Feet
- Dimensions: 11X12
Bedroom 3
- Features: Flooring (Carpet)
- Level: Second
- Area: 132 Square Feet
- Dimensions: 11X12
Dining room
- Features: Flooring (Hardwood)
- Level: Main
- Area: 110 Square Feet
- Dimensions: 11X10
Family room
- Features: Flooring (Hardwood)
- Level: Main
- Area: 300 Square Feet
- Dimensions: 20X15
Kitchen
- Features: Flooring (Hardwood)
- Level: Main
- Area: 209 Square Feet
- Dimensions: 19X11
Laundry
- Level: Basement
- Area: 192 Square Feet
- Dimensions: 12X16
Living room
- Features: Flooring (Carpet)
- Level: Main
- Area: 224 Square Feet
- Dimensions: 16X14
Heating
- Natural Gas, Radiant Floor
Cooling
- Central Air
Features
- Vaulted Ceiling(s), Walk-In Closet(s), Granite Counters, Separate Dining Room
- Flooring: Hardwood
- Doors: French Doors, Sliding Doors, Storm Door(s)
- Basement: Unfinished,Full
- Number of fireplaces: 1
- Fireplace features: Gas Starter, Family Room
Interior area
- Total structure area: 0
- Total interior livable area: 2,096 sqft
Property
Parking
- Total spaces: 2
- Parking features: Asphalt, Garage Door Opener, Yes, Garage Owned, Attached, Garage
- Attached garage spaces: 2
- Has uncovered spaces: Yes
Accessibility
- Accessibility features: No Disability Access
Features
- Stories: 2
- Fencing: Fenced
Lot
- Size: 7,840 Square Feet
- Dimensions: 41.55x88.21
Details
- Parcel number: 0603334530030000
- Special conditions: None
Construction
Type & style
- Home type: SingleFamily
- Property subtype: Single Family Residence
Materials
- Vinyl Siding, Brick
- Foundation: Concrete Perimeter
- Roof: Asphalt
Condition
- New construction: No
- Year built: 2000
Utilities & green energy
- Sewer: Public Sewer
- Water: Public
Community & HOA
HOA
- Has HOA: Yes
- Services included: None
- HOA fee: $150 monthly
Location
- Region: Plainfield
Financial & listing details
- Price per square foot: $190/sqft
- Tax assessed value: $393,165
- Annual tax amount: $9,176
- Date on market: 6/25/2026
- Ownership: Fee Simple w/ HO Assn.
Estimated market value
Not available
Estimated sales range
Not available
Not available
Price history
| Date | Event | Price |
|---|---|---|
| 11/14/2000 | Sold | $193,000$92/sqft |
Source: Public Record Report a problem | ||
Public tax history
| Year | Property taxes | Tax assessment |
|---|---|---|
| 2024 | $8,813 +4.4% | $131,055 +10.7% |
| 2023 | $8,438 +9.2% | $118,366 +13.4% |
| 2022 | $7,728 +5.4% | $104,411 +7% |
| 2021 | $7,330 +1.5% | $97,580 +2.9% |
| 2020 | $7,220 +3.6% | $94,812 +5% |
| 2019 | $6,970 +0.1% | $90,340 +2.3% |
| 2018 | $6,961 +3% | $88,274 +5.2% |
| 2017 | $6,756 +2% | $83,887 +4.8% |
| 2016 | $6,621 +5.5% | $80,007 +6.8% |
| 2015 | $6,274 | $74,948 +3.7% |
| 2014 | $6,274 +1.5% | $72,301 |
| 2013 | $6,184 -9.7% | $72,301 -13.9% |
| 2012 | $6,850 +8.6% | $84,006 -1.4% |
| 2011 | $6,308 +4.1% | $85,216 -3% |
| 2010 | $6,059 -6.3% | $87,885 -10.9% |
| 2009 | $6,465 +2.9% | $98,685 |
| 2008 | $6,283 | $98,685 +5% |
| 2007 | -- | $94,030 +4.3% |
| 2006 | $5,814 +3% | $90,144 +3.4% |
| 2005 | $5,642 +0.7% | $87,154 +5.2% |
| 2004 | $5,604 +3% | $82,814 +5% |
| 2003 | $5,443 +4.6% | $78,886 +6.7% |
| 2002 | $5,204 +5.1% | $73,962 +3.7% |
| 2001 | $4,953 | $71,330 |
Find assessor info on the county website
Monthly payment
Est. payment
Payment breakdown
Explore the cost of this home by adjusting the details. Changes won't be saved.Climate risks
Neighborhood: 60586
Nearby schools
GreatSchools rating
- 5/10Wesmere Elementary SchoolGrades: K-5Distance: 0.6 mi
- 6/10Timber Ridge Middle SchoolGrades: 6-8Distance: 1 mi
- 8/10Plainfield Central High SchoolGrades: 9-12Distance: 3.5 mi
Schools provided by the listing agent
- District: 202
Source: MRED as distributed by MLS GRID. This data may not be complete. We recommend contacting the local school district to confirm school assignments for this home.
- $399,8003 bd4 ba1.8k sqft1613 Canterbury St, Plainfield, IL 60586Off Market
- $411,200-- bd-- ba1.9k sqft1617 Canterbury St, Plainfield, IL 60586Off Market
- $413,2003 bd4 ba1.8k sqft1613 Canterbury Ct, Plainfield, IL 60586Off Market
- $400,500-- bd-- ba2.2k sqft1619 Canterbury St, Plainfield, IL 60586Off Market
- $3-- bd-- ba-- sqftPebble Beach Dr, Plainfield, IL 60586Off Market
- $437,900-- bd-- ba2.1k sqft1613 Chestnut Hill Rd, Plainfield, IL 60586Off Market
- $395,400-- bd-- ba1.8k sqft1612 Canterbury St, Plainfield, IL 60586Off Market
- $374,300-- bd-- ba-- sqft1611 Canterbury St, Plainfield, IL 60586Off Market
A local agent can set up tours, give advice and negotiate with sellers.
Similar homes
- $415,0004 bd3 ba2.3k sqft1803 Chestnut Hill Rd, Plainfield, IL 60586Price Change
 MLS ID #12694641, Hannah Fornelli, john greene Realtor. MRED as distributed by MLS GRID
 - $415,0004 bd3 ba2.1k sqft1905 Hampton Ct, Plainfield, IL 60586Active
 MLS ID #12670732, Amber Kolodziej, Coldwell Banker Real Estate Group. MRED as distributed by MLS GRID
 - $385,0003 bd2 ba1.7k sqft2018 Alpine Way, Plainfield, IL 60586Price Change
 MLS ID #12683378, Eva Sanchez, john greene Realtor. MRED as distributed by MLS GRID
 - $415,0003 bd3 ba2.3k sqft1108 Norley Ave, Joliet, IL 60435New
 MLS ID #12698957, Jackie Rogers, ABR, Keller Williams Infinity. MRED as distributed by MLS GRID
 - $349,9002 bd2 ba1.7k sqft23840 W Dayfield Dr, Plainfield, IL 60586NewMLS ID #12712181, Barbara Nelson, Coldwell Banker Realty. MRED as distributed by MLS GRID
- $374,9004 bd3 ba2.4k sqft633 Briarcliff Dr, Minooka, IL 60447NewMLS ID #12709588, Sara Macak, Real Broker, LLC. MRED as distributed by MLS GRID
- $394,9003 bd4 ba3.1k sqft782 S Baldwin Ln, Romeoville, IL 60446NewMLS ID #12714181, John McGee, McGee Realty Group. MRED as distributed by MLS GRID
- $410,0003 bd3 ba2.4k sqft629 Poplar Ave, Romeoville, IL 60446NewMLS ID #12705476, Tina Lira-Weisberg, john greene, Realtor. MRED as distributed by MLS GRID
- $455,0004 bd3 ba2.5k sqft3809 Saratoga Dr, Joliet, IL 60435NewMLS ID #12714255, Tracy Tran, Coldwell Banker Realty. MRED as distributed by MLS GRID
- $461,0003 bd3 ba1.7k sqft11436 S Belmont Dr, Plainfield, IL 60585NewMLS ID #12710763, Elena Isac, Pavlova Properties. MRED as distributed by MLS GRID
- $487,5003 bd2 ba2.6k sqft215 Honors Dr, Shorewood, IL 60404NewMLS ID #12709838, Elyse Moore, Keller Williams Infinity. MRED as distributed by MLS GRID
- $400,0003 bd3 ba2.1k sqft402 Cahokia St, Joliet, IL 60431Price ChangeMLS ID #12643653, Jose Segura, RE/MAX American Dream. MRED as distributed by MLS GRID
- $445,0004 bd4 ba2.2k sqft3607 Hennepin Dr, Joliet, IL 60431ActiveMLS ID #12699856, Jose Aguilar, Realty of America, LLC. MRED as distributed by MLS GRID
- $425,0004 bd3 ba2.6k sqft2116 Sienna Dr, Joliet, IL 60431Re-activatedMLS ID #12695246, Giovanna Schmieder, Baird & Warner. MRED as distributed by MLS GRID
- $410,0003 bd3 ba1.8k sqft(Undisclosed Address), Aurora, IL 60504NewMLS ID #12642072, Fabio Brancati, @properties Christies International Real Estate. MRED as distributed by MLS GRID
- $420,0003 bd3 ba1.9k sqft3250 Cool Springs Ct, Naperville, IL 60564NewMLS ID #12713062, Puneet Kapoor, Keller Williams Infinity. MRED as distributed by MLS GRID
- $537,5004 bd3 ba2.5k sqft12404 S Blue Water Pkwy, Plainfield, IL 60585NewMLS ID #12715462, Sairavi Suribhotla, Keller Williams Infinity. MRED as distributed by MLS GRID
- $390,0003 bd3 ba1.9k sqft26140 S Bell Rd, Channahon, IL 60410ActiveMLS ID #12693626, Mindy Rampa, SRS, Latitude Realty. MRED as distributed by MLS GRID
- $399,9003 bd3 ba1.9k sqft2724 Schooner Dr, New Lenox, IL 60451NewMLS ID #12714305, Melissa Bluett, @properties Christie's International Real Estate. MRED as distributed by MLS GRID
- $425,0004 bd3 ba2.4k sqft3408 Silver Falls Ct, Joliet, IL 60431ActiveMLS ID #12689855, Jody Sholeen, john greene Realtor. MRED as distributed by MLS GRID
