Thoughtfully designed Historic Heights home featuring soaring ceilings, rich hardwoods and refined millwork throughout. Offering 4 bedrooms and 3.5 baths, the main level is ideal for everyday living and entertaining with an elegant reception room with fireplace, formal dining with custom built-ins, and a chef’s kitchen open to the family room. The kitchen boasts Thermador appliances, including a 60” refrigerator/freezer, built-in wine column, 48” gas range with dual ovens, expansive island and walk-in pantry. The first-floor primary suite offers a private retreat. Upstairs includes a game/media room and 3 secondary bedrooms. Outdoor living features a covered back porch, pool/spa with endless swim feature, covered front porch, gated yard and professional landscaping. Updates include recent foam insulation under the home, water heater (2023) and HVAC (2026). All info per seller.
Pending
$1,945,000
1615 Columbia St, Houston, TX 77008
4beds
3,927sqft
Single Family Residence
Built in 1926
6,599 Square Feet Lot
$1,821,400 Zestimate®
$495/sqft
$-- HOA
What's special
Gated yardBuilt-in wine columnSoaring ceilingsExpansive islandRich hardwoodsProfessional landscapingCovered front porch
- 159 days
- 17
- 0
Zillow last checked:
Listing updated:
Listed by:
Moselle Chapman TREC #0640887 281-844-2010,
Greenwood King Properties - Kirby Office
Source: HAR,MLS#: 49711661
Facts & features
Interior
Bedrooms & bathrooms
- Bedrooms: 4
- Bathrooms: 4
- Full bathrooms: 3
- 1/2 bathrooms: 1
Primary bedroom
- Level: First
- Area: 306
- Dimensions: 18x17
Bedroom
- Level: Second
- Area: 169
- Dimensions: 13x13
Bedroom
- Level: Second
- Area: 156
- Dimensions: 13x12
Bedroom
- Level: Second
- Area: 156
- Dimensions: 13x12
Other
- Level: Second
- Area: 72
- Dimensions: 12x6
Dining room
- Level: First
- Area: 221
- Dimensions: 17x13
Game room
- Level: Second
- Area: 441
- Dimensions: 21x21
Kitchen
- Level: First
- Area: 224
- Dimensions: 16x14
Living room
- Level: First
- Area: 340
- Dimensions: 20x17
Heating
- Natural Gas
Cooling
- Ceiling Fan(s), Electric
Appliances
- Included: Disposal, Refrigerator, Double Oven, Gas Oven, Microwave, Gas Range, Indoor Grill, Dishwasher
- Laundry: Electric Dryer Hookup, Gas Dryer Hookup, Washer Hookup
Features
- Crown Molding, Dry Bar, Formal Entry/Foyer, High Ceilings, 3 Bedrooms Up, En-Suite Bath, Primary Bed - 1st Floor, Walk-In Closet(s)
- Flooring: Stone, Tile, Wood
- Windows: Window Coverings
- Number of fireplaces: 1
- Fireplace features: Wood Burning
Interior area
- Total structure area: 3,927
- Total interior livable area: 3,927 sqft
Property
Parking
- Total spaces: 2
- Parking features: Attached
- Attached garage spaces: 2
Features
- Stories: 2
- Patio & porch: Covered
- Exterior features: Side Yard, Sprinkler System
- Has private pool: Yes
- Pool features: Gunite, In Ground, Pool/Spa Combo
- Has spa: Yes
- Fencing: Back Yard,Full
Lot
- Size: 6,599 Square Feet
- Features: Back Yard, Subdivided, 0 Up To 1/4 Acre
Details
- Parcel number: 0201100000009
Construction
Type & style
- Home type: SingleFamily
- Architectural style: Traditional
- Property subtype: Single Family Residence
Materials
- Brick, Wood Siding
- Foundation: Pillar/Post/Pier
- Roof: Composition
Condition
- New construction: No
- Year built: 1926
Utilities & green energy
- Sewer: Public Sewer
- Water: Public
Green energy
- Energy efficient items: Thermostat, HVAC
Community & HOA
Community
- Subdivision: Houston Heights
Location
- Region: Houston
Financial & listing details
- Price per square foot: $495/sqft
- Tax assessed value: $1,550,086
- Annual tax amount: $32,725
- Date on market: 5/6/2026
- Listing terms: Cash,Conventional,FHA,VA Loan
- Exclusions: Contact Listing Agent
- Ownership: Full Ownership
- Road surface type: Asphalt, Curbs
Estimated market value
$1,821,400
$1.73M - $1.91M
$6,654/mo
Price history
| Date | Event | Price |
|---|---|---|
| 8/28/2026 | Pending sale | $1,945,000$495/sqft |
Source:  HAR #49711661 Report a problem HAR #49711661 Report a problem | ||
| 6/25/2026 | Price change | $1,945,000-2.5%$495/sqft |
Source: HAR #49711661 Report a problem | ||
| 5/6/2026 | Listed for sale | $1,995,000+126.7%$508/sqft |
Source: HAR #49711661 Report a problem | ||
| 1/23/2013 | Listing removed | $879,900$224/sqft |
Source: Boulevard Realty #32747392 Report a problem | ||
| 9/22/2012 | Listed for sale | $879,900+220%$224/sqft |
Source: Boulevard Realty #32747392 Report a problem | ||
| 11/4/2011 | Listing removed | $275,000$70/sqft |
Source: Boulevard Realty #2876968 Report a problem | ||
| 11/1/2011 | Listed for sale | $275,000$70/sqft |
Source: Boulevard Realty #2876968 Report a problem | ||
Public tax history
| Year | Property taxes | Tax assessment |
|---|---|---|
| 2025 | $24,996 +10.6% | $1,550,086 +10.7% |
| 2024 | $22,604 +9.5% | $1,399,838 +5.1% |
| 2023 | $20,641 -8.1% | $1,332,140 +2.8% |
| 2022 | $22,463 | $1,295,233 +4.6% |
| 2021 | -- | $1,238,771 +2.4% |
| 2020 | $23,009 +6.5% | $1,210,301 +0.9% |
| 2019 | $21,615 -2.8% | $1,200,000 +17.1% |
| 2018 | $22,244 | $1,025,000 -7.7% |
| 2017 | $22,244 +7.8% | $1,110,000 +7.8% |
| 2016 | $20,637 +16.6% | $1,030,000 +3.3% |
| 2015 | $17,702 | $997,096 +15.3% |
| 2014 | $17,702 | $865,000 +13.4% |
| 2013 | -- | $762,675 +185% |
| 2012 | -- | $267,575 |
| 2011 | -- | $267,575 -1.2% |
| 2010 | -- | $270,867 |
| 2009 | -- | $270,867 +12.9% |
| 2008 | -- | $239,908 +15.1% |
| 2007 | -- | $208,433 +17.5% |
| 2006 | -- | $177,386 +10% |
| 2005 | -- | $161,260 +10% |
| 2004 | -- | $146,600 +10% |
| 2003 | -- | $133,300 +10% |
| 2002 | -- | $121,200 +10% |
| 2001 | -- | $110,200 +10% |
| 2000 | -- | $100,200 |
Find assessor info on the county website
Monthly payment
Est. payment
Payment breakdown
Explore the cost of this home by adjusting the details. Changes won't be saved.Climate risks
Neighborhood: Greater Heights
Nearby schools
Schools provided by the listing agent
- Elementary: Field Elementary School
- Middle: Hamilton Middle School (Houston)
- High: Heights High School
Source: HAR. This data may not be complete. We recommend contacting the local school district to confirm school assignments for this home.


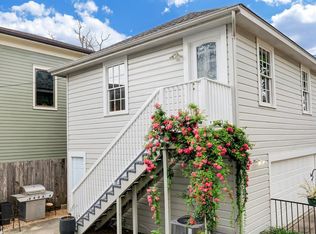
Similar homes
- $1,615,0004 bd4 ba3.7k sqft2016 Harvard St, Houston, TX 77008For Sale
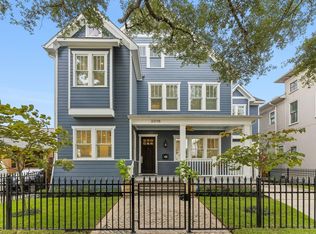 MLS ID #50755226, Katie Forney, Compass RE Texas, LLC - Houston. HAR
 - $1,764,0005 bd5 ba3.5k sqft1535 Rutland St, Houston, TX 77008For Sale
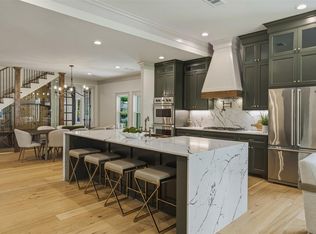 MLS ID #72168548, Susanne Mullen-Spencer, Keller Williams Realty Clear Lake / NASA. HAR
 - $1,550,0004 bd4 ba3.8k sqft2012 Harvard St, Houston, TX 77008For Sale
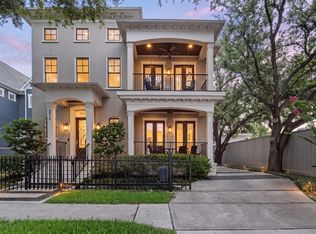 MLS ID #81688509, Kyla Phung Linn, Compass RE Texas, LLC - Houston. HAR
 - $1,675,0004 bd3 ba3.6k sqft1029 Tulane St #A, Houston, TX 77008For Sale
 MLS ID #97670116, Lauren Amaro, Compass RE Texas, LLC - The Heights. HAR
