SPACIOUS 5 BEDROOM HOME WITH 4 FULL BATHROOMS, FEATURING 9' CEILINGS ON THE MAIN LEVEL, ROUNDED DRYWALL CORNERS, CRAFTSMAN STYLE CABINETRY, CRAFTSMAN CASING AND HIGH BASEBOARD TRIM, LAMINATE FLOOR THROUGHOUT, CERAMIC FLOORING IN ALL BATHROOMS, 2 STORY FAMILY ROOM, OPEN STAIRCASE WITH WROUGHT IRON SPINDLES. THE KITCHEN HAS A BREAKFAST BAR, STAINLESS APPLIANCES, CERAMIC BACKSPLASH AND PANTRY CLOSET WITH AN OPEN DINING AREA THAT LEADS OUT TO A 14' x 10' PATIO. THE UPPER LEVEL HAS A 16' x 11' LOFT AREA OVERLOOKING THE FOYER AND FAMILY ROOM. BEDROOM 2 HAS ITS OWN PRIVATE BATHROOM AND WALK IN CLOSET. THE PRIMARY BEDROOM HAS A WALK IN CLOSET AND PRIVATE BATRHOOM WITH DUAL SINK CABINETRY, AND CERAMIC SURROUND WITH ALOVE SOAP SHELF. THE GARAGE IS FINISHED WITH A 8' x 5' ALCOVE AREA FOR THE ARMSTRONG HIGH EFFICIENCY FURNACE, 50' ELECTRIC WATER HEATER AND PRESSURE TANK FOR THE WELL.
Pending
$315,000
1616 Seddlemeyer Ave, Fort Wayne, IN 46816
5beds
2,570sqft
Single Family Residence
Built in 2022
0.26 Acres Lot
$385,500 Zestimate®
$--/sqft
$-- HOA
What's special
- 31 days
- 42
- 0
Zillow last checked:
Listing updated:
Listed by:
Randy Harvey Cell:260-413-2854,
Coldwell Banker Real Estate Gr
Source: IRMLS,MLS#: 202639318
Facts & features
Interior
Bedrooms & bathrooms
- Bedrooms: 5
- Bathrooms: 5
- Full bathrooms: 5
- Main level bedrooms: 1
Bedroom 1
- Level: Upper
Bedroom 2
- Level: Upper
Family room
- Level: Main
- Area: 360
- Dimensions: 20 x 18
Kitchen
- Level: Main
- Area: 132
- Dimensions: 12 x 11
Living room
- Level: Main
- Area: 165
- Dimensions: 15 x 11
Heating
- Natural Gas, Forced Air, High Efficiency Furnace
Cooling
- Central Air
Appliances
- Included: Disposal, Range/Oven Hook Up Elec, Dishwasher, Microwave, Refrigerator, Electric Range, Electric Water Heater
- Laundry: Dryer Hook Up Gas/Elec, Main Level, Washer Hookup
Features
- Breakfast Bar, Ceiling-9+, Ceiling Fan(s), Walk-In Closet(s), Laminate Counters, Tub/Shower Combination, Custom Cabinetry
- Flooring: Laminate, Ceramic Tile
- Windows: Insulated Windows
- Has basement: No
- Has fireplace: No
- Fireplace features: None
Interior area
- Total structure area: 2,570
- Total interior livable area: 2,570 sqft
- Finished area above ground: 2,570
- Finished area below ground: 0
Property
Parking
- Total spaces: 2
- Parking features: Attached, Concrete
- Attached garage spaces: 2
- Has uncovered spaces: Yes
Features
- Levels: Two
- Stories: 2
- Patio & porch: Patio, Porch Covered
- Fencing: None
- Waterfront features: None
Lot
- Size: 0.26 Acres
- Dimensions: 85 x 131
- Features: Level, City/Town/Suburb
Details
- Parcel number: 021225478002.003074
- Zoning: R1
- Zoning description: Residential Single Family Detached
Construction
Type & style
- Home type: SingleFamily
- Architectural style: Traditional
- Property subtype: Single Family Residence
Materials
- Stone, Vinyl Siding
- Foundation: Slab
- Roof: Dimensional Shingles
Condition
- New construction: No
- Year built: 2022
Utilities & green energy
- Gas: NIPSCO
- Sewer: City
- Water: None, Fort Wayne City Utilities
Green energy
- Energy efficient items: Windows
Community & HOA
Community
- Features: None
- Security: Smoke Detector(s)
- Subdivision: Gardendale
Location
- Region: Fort Wayne
Financial & listing details
- Tax assessed value: $195,300
- Annual tax amount: $4,118
- Date on market: 9/23/2026
- Listing terms: Cash,Conventional,FHA,VA Loan
- Road surface type: Asphalt
Estimated market value
$385,500
$359,000 - $412,000
$2,779/mo
Price history
| Date | Event | Price |
|---|---|---|
| 9/23/2026 | Pending sale | $315,000 |
Source:  IRMLS #202639318 Report a problem | ||
| 9/23/2026 | Listed for sale | $315,000 |
Source: IRMLS #202639318 Report a problem | ||
Public tax history
| Year | Property taxes | Tax assessment |
|---|---|---|
| 2025 | $3,308 +22.8% | $183,000 +26.5% |
| 2024 | $2,693 +1050.5% | $144,700 +22.8% |
| 2023 | $234 | $117,800 +1302.4% |
| 2022 | -- | $8,400 |
Find assessor info on the county website
Monthly payment
Est. payment
Payment breakdown
Explore the cost of this home by adjusting the details. Changes won't be saved.Climate risks
Neighborhood: South Suburan
Nearby schools
Schools provided by the listing agent
- Elementary: Maplewood
- Middle: Miami
- High: Wayne
- District: Fort Wayne Community
Source: IRMLS. This data may not be complete. We recommend contacting the local school district to confirm school assignments for this home.
Similar homes
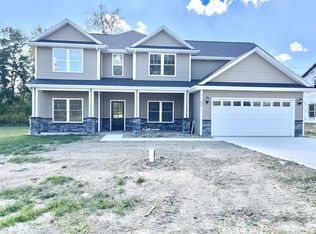
- $349,9004 bd3 ba1.9k sqft6119 Altadena Dr, Fort Wayne, IN 46816For Sale
 MLS ID #202640120, Sabrina Phyo, Uptown Realty Group. IRMLS
- $299,9004 bd3 ba2.5k sqft7518 Kruge Dr, Fort Wayne, IN 46809For Sale
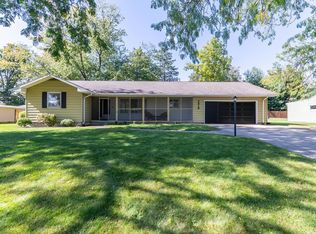 MLS ID #202642365, Abigail Brandenberger, Coldwell Banker Real Estate Gr. IRMLS
- $335,0005 bd2 ba3k sqft4230 Indiana Ave, Fort Wayne, IN 46807For Sale
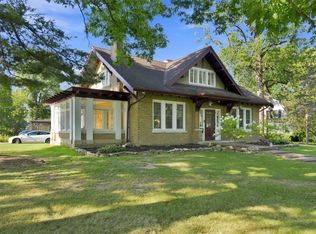 MLS ID #202630492, Adam Atherton, Uptown Realty Group. IRMLS
- $354,9004 bd3 ba2.1k sqft7205 Starks Blvd, Fort Wayne, IN 46816For Sale
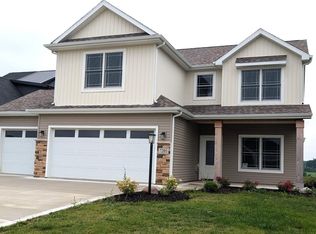 MLS ID #202633498, Ty McInturff, CENTURY 21 Bradley Realty, Inc. IRMLS
